
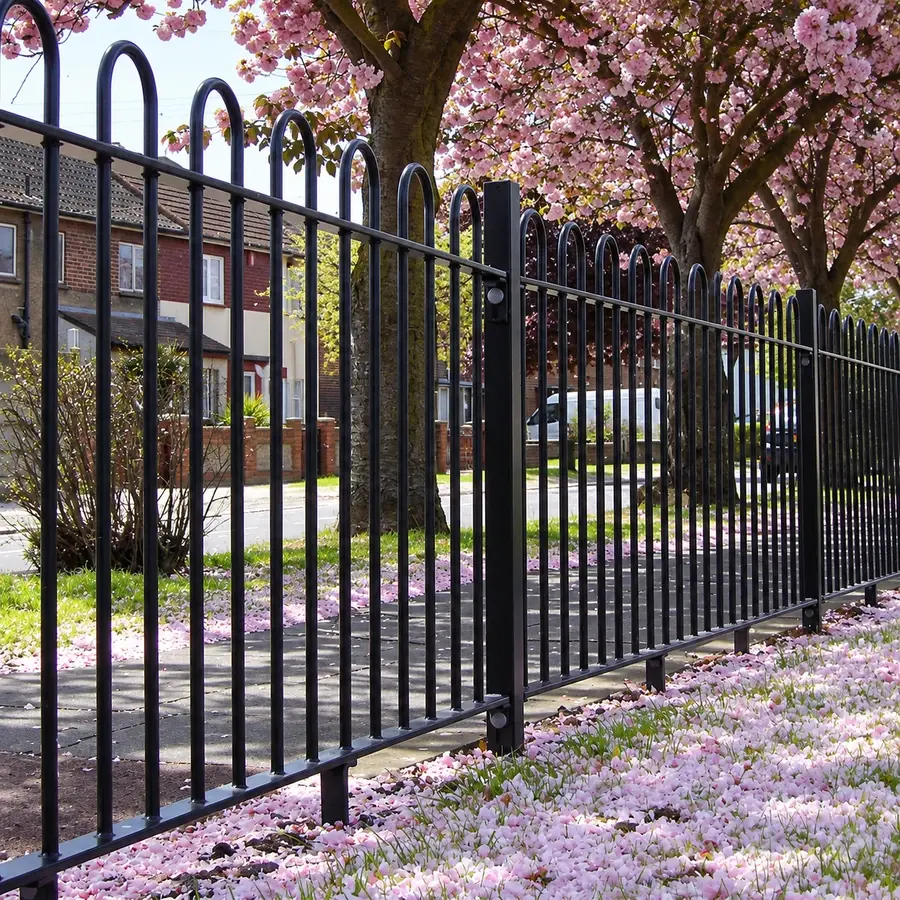
Look at the spaces as well as the bars
Show the bar dimensions and clear openings on the drawing. A centre-spacing dimension alone does not describe the available gap unless the bar section is also known. The curved area above the rail has its own geometry and needs to be considered separately.
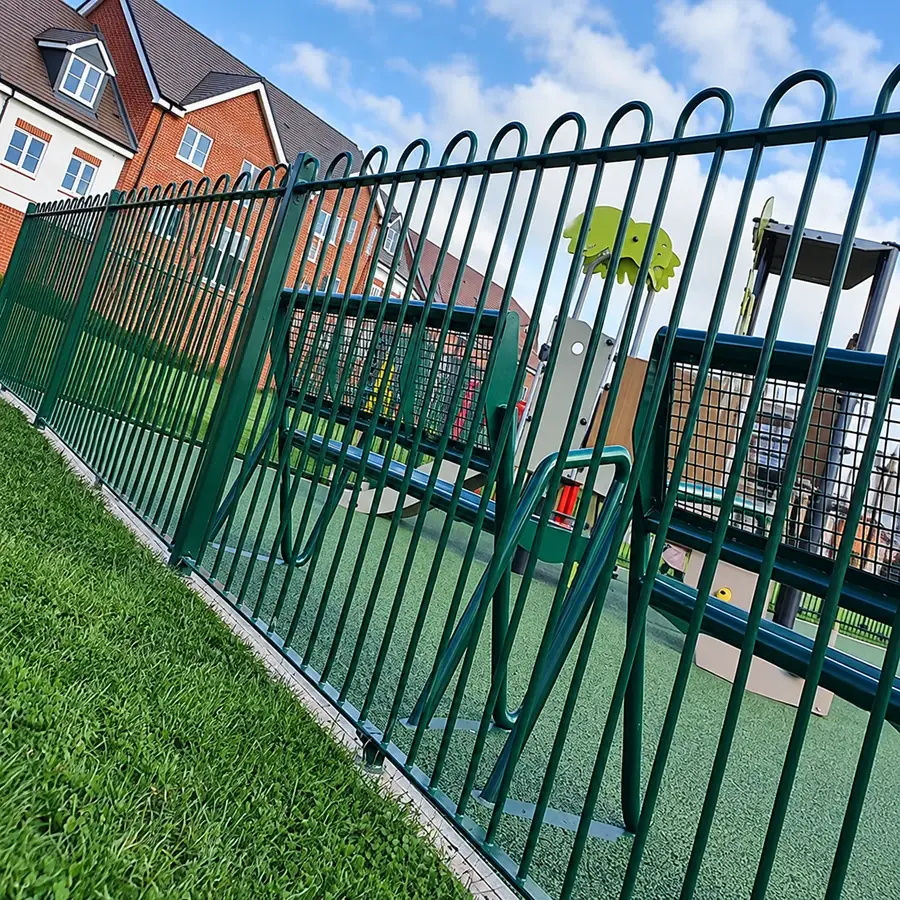
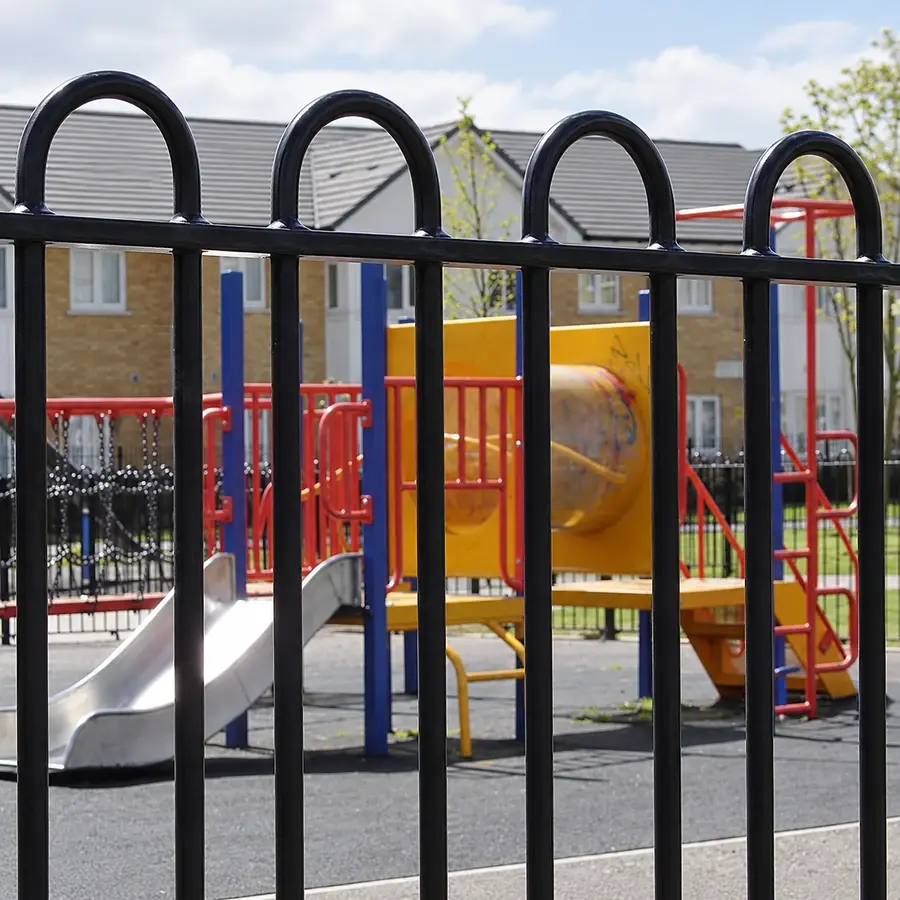
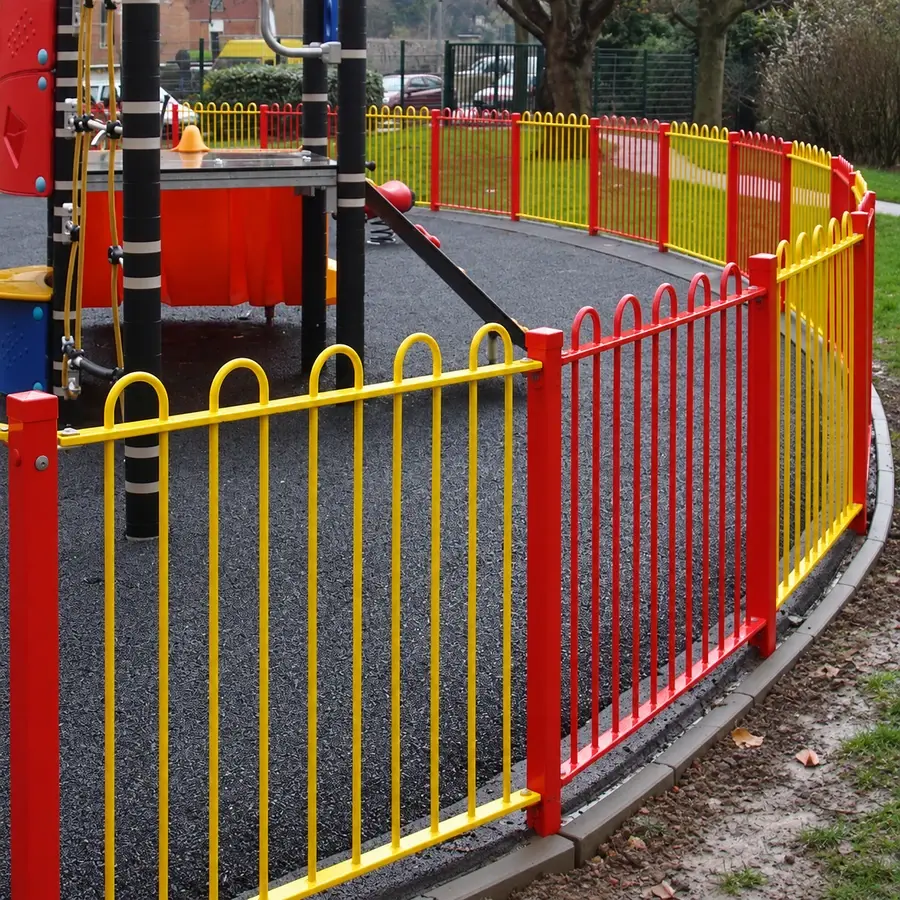
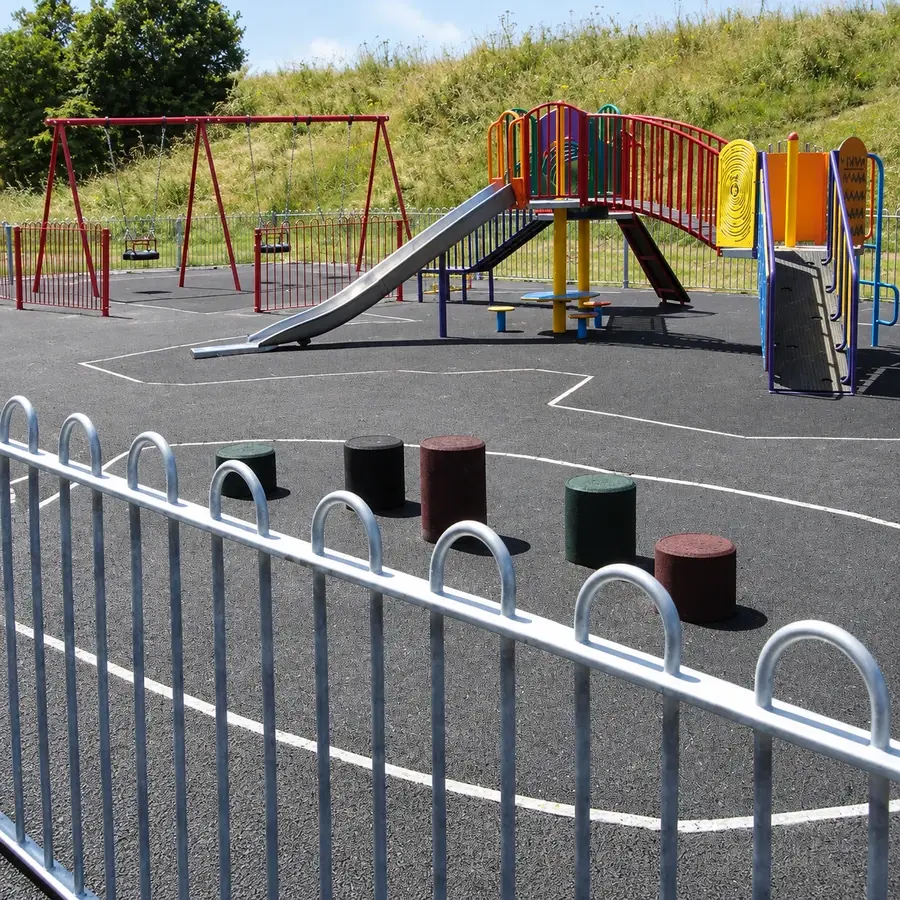
Where the railing is proposed around a play area, the project team should assess the complete layout and accessible openings for that use. A bow-shaped top should not be treated as evidence of an independently assessed playground system.
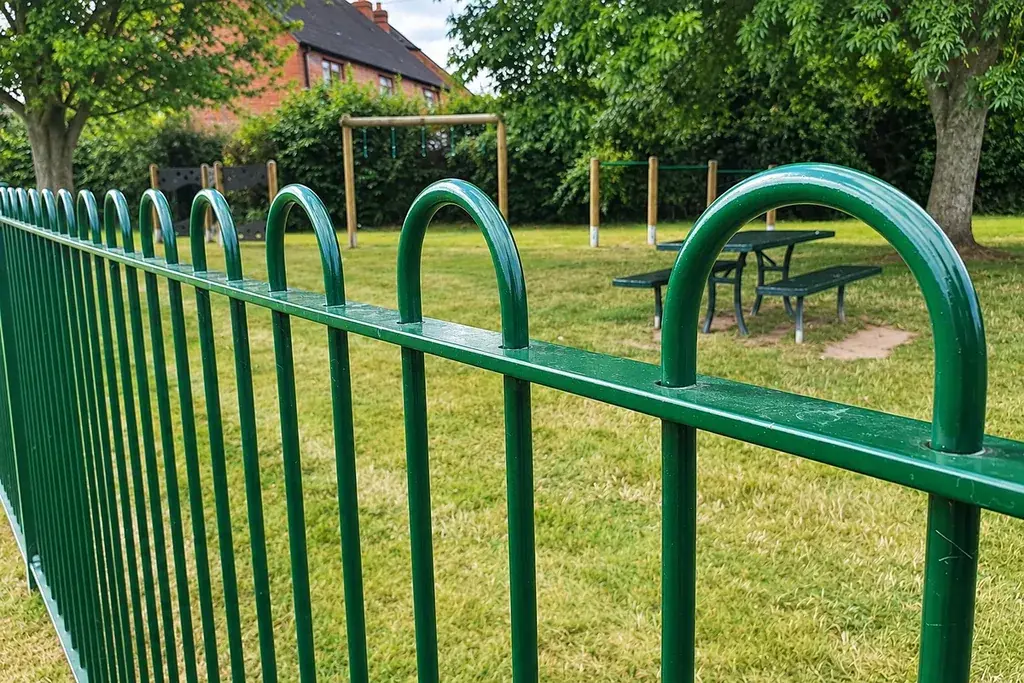
Ground levels change the bottom opening
A level panel on sloping ground leaves a varying gap underneath. Stepping the panels changes the gaps at the posts as well. Include the finished ground line in the elevation so these conditions can be reviewed before the panel sizes are agreed.
If a raked or specially shaped bay is needed, dimension it individually. Do not assume that a fixed welded panel can be tilted while preserving all the intended openings and bracket connections.
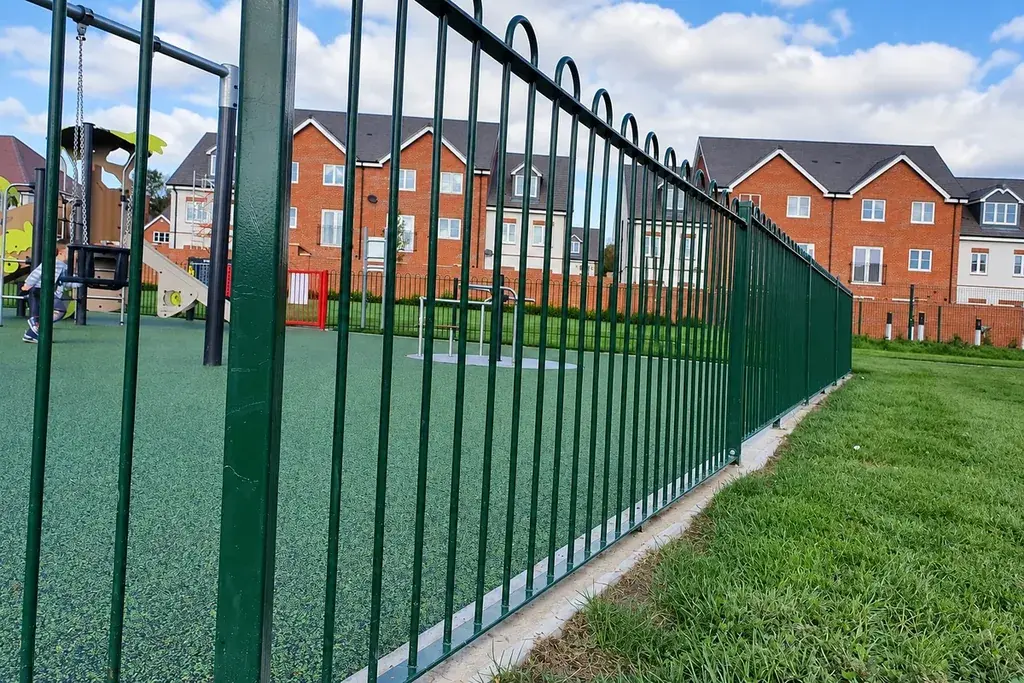
Gates need their own operating detail
Matching the curved appearance does not define how the gate closes, latches or clears the path. Show its clear opening, hinge side and swing direction, together with the gap to the adjoining railings.
Identify any closer or hold-open requirement as a hardware item. The gate and surrounding boundary should be reviewed together for the intended users and maintenance arrangements.
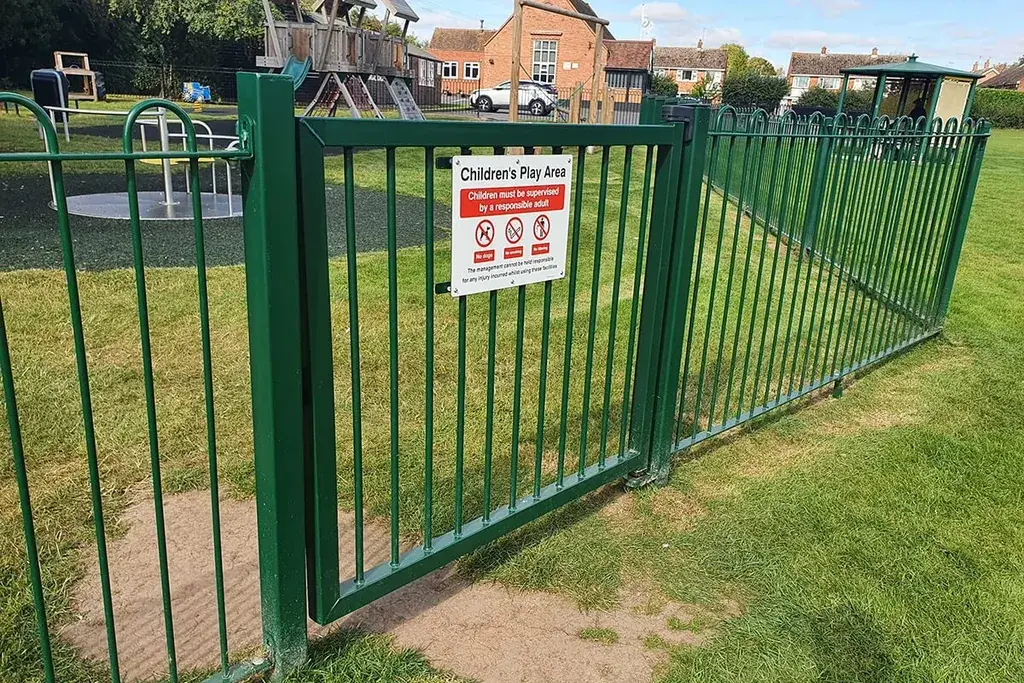
Keep the railing order easy to identify
Separate straight bays, corners, special lengths and gates in the schedule. Specify the surface treatment and colour for the finished components, including the posts and brackets.
Retain the bow profile and bar-spacing drawing for later additions. A new section described only by height and colour can create a visibly different run or incompatible connections. The steel railings collection compares alternative upper-edge arrangements.