Steel fences & railings
Steel Palisade Fencing
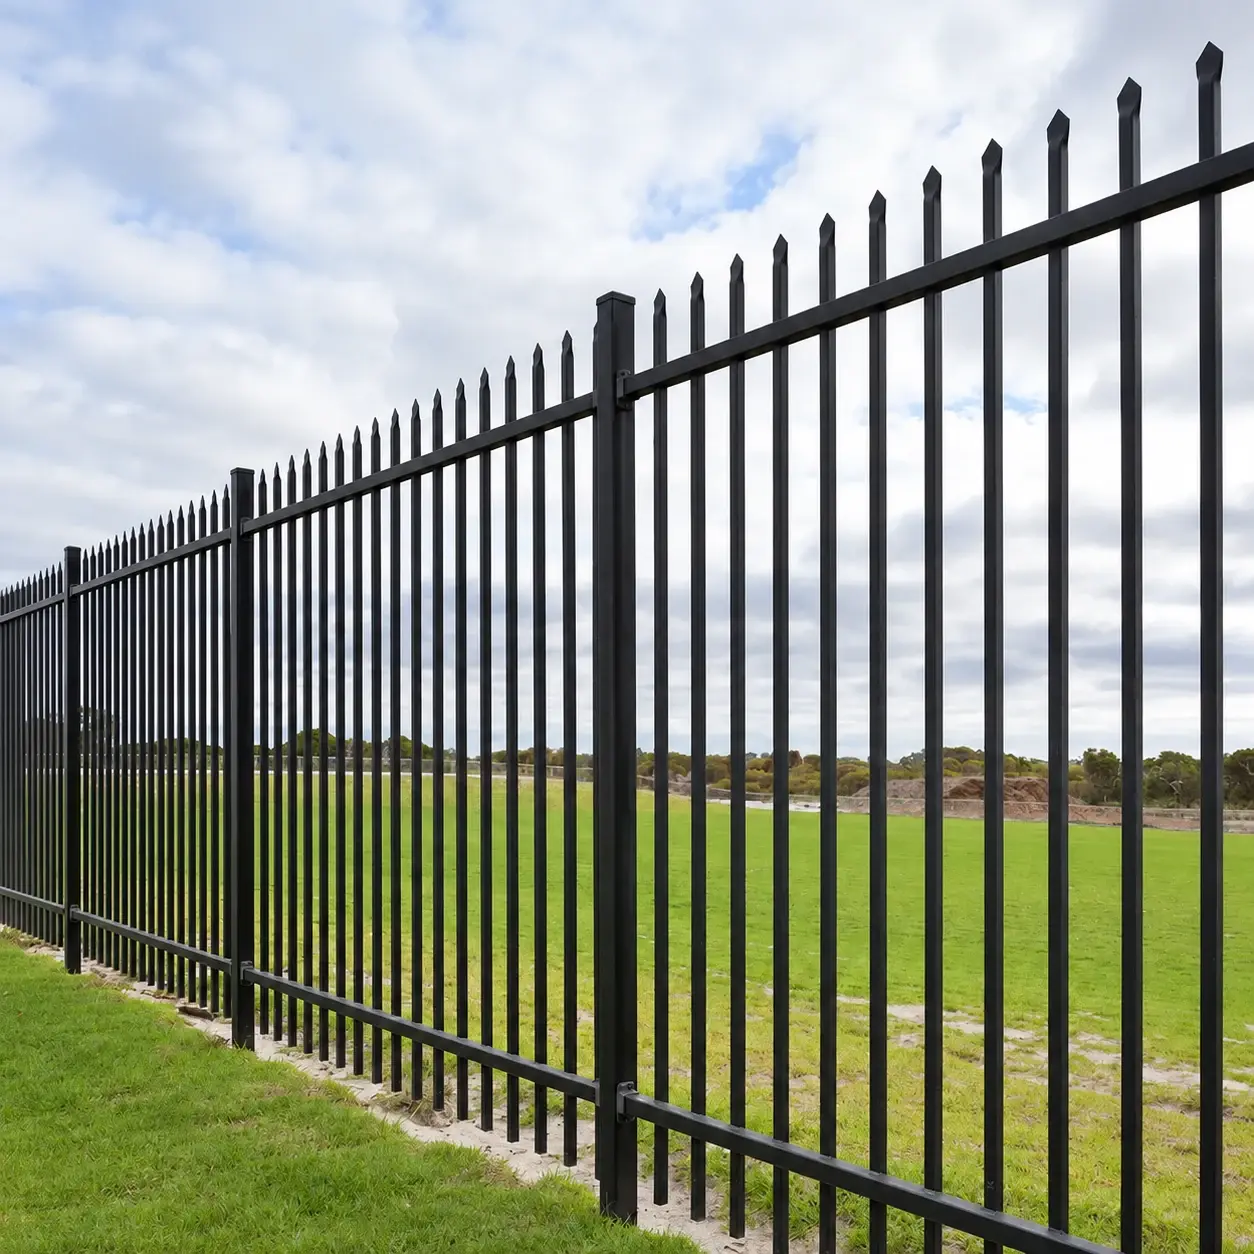
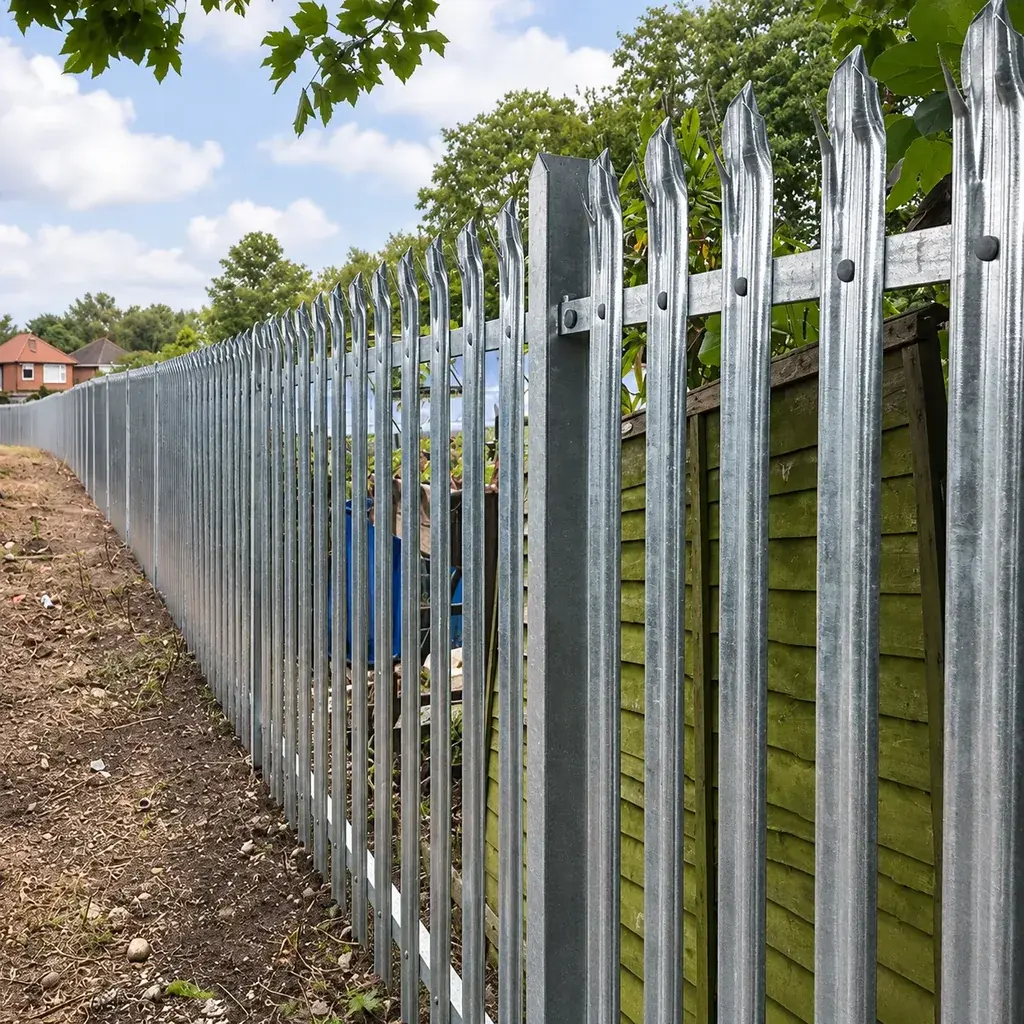
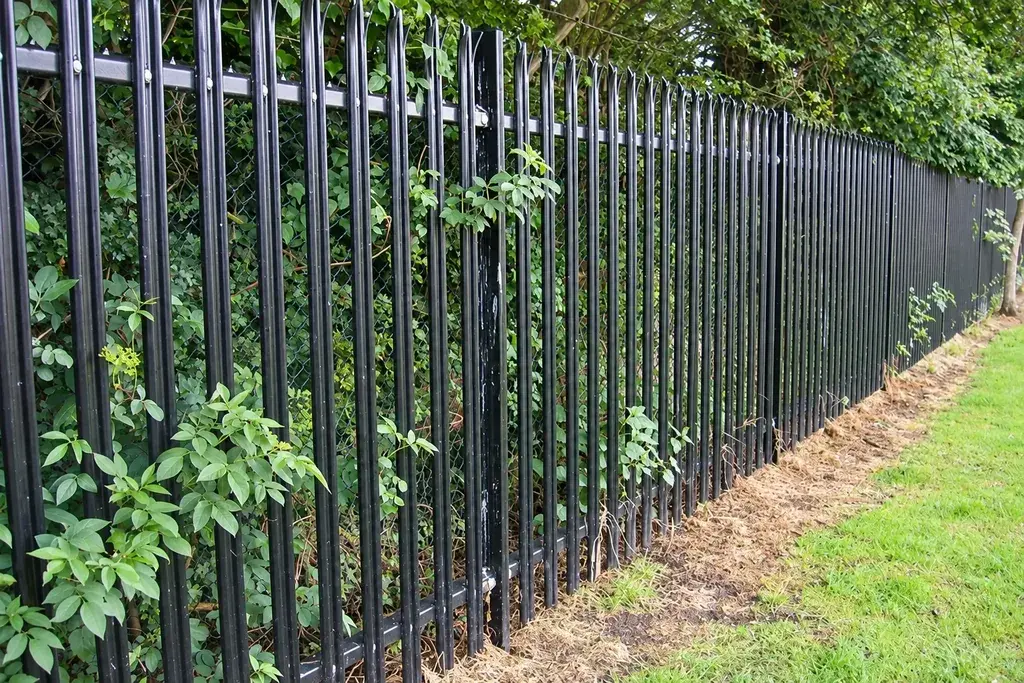
Vertical steel pales attached to horizontal rails.
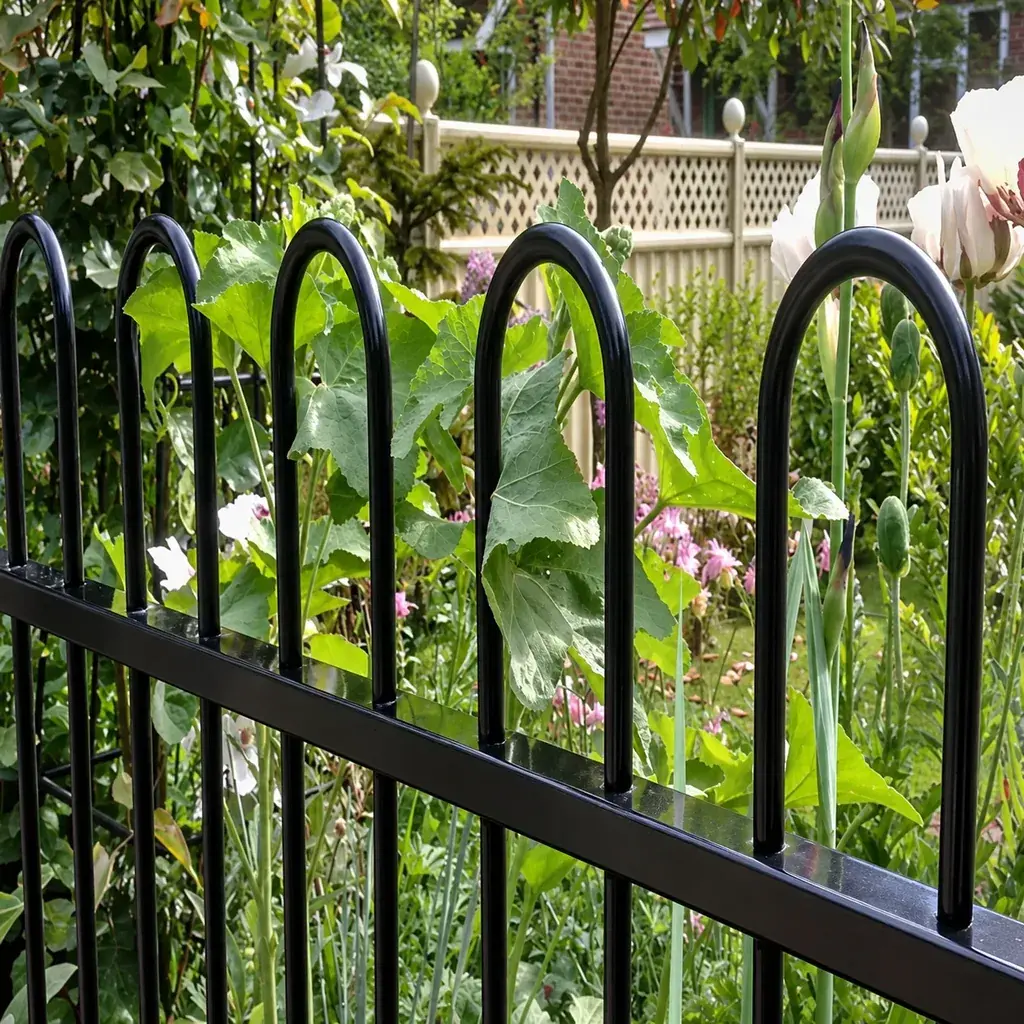
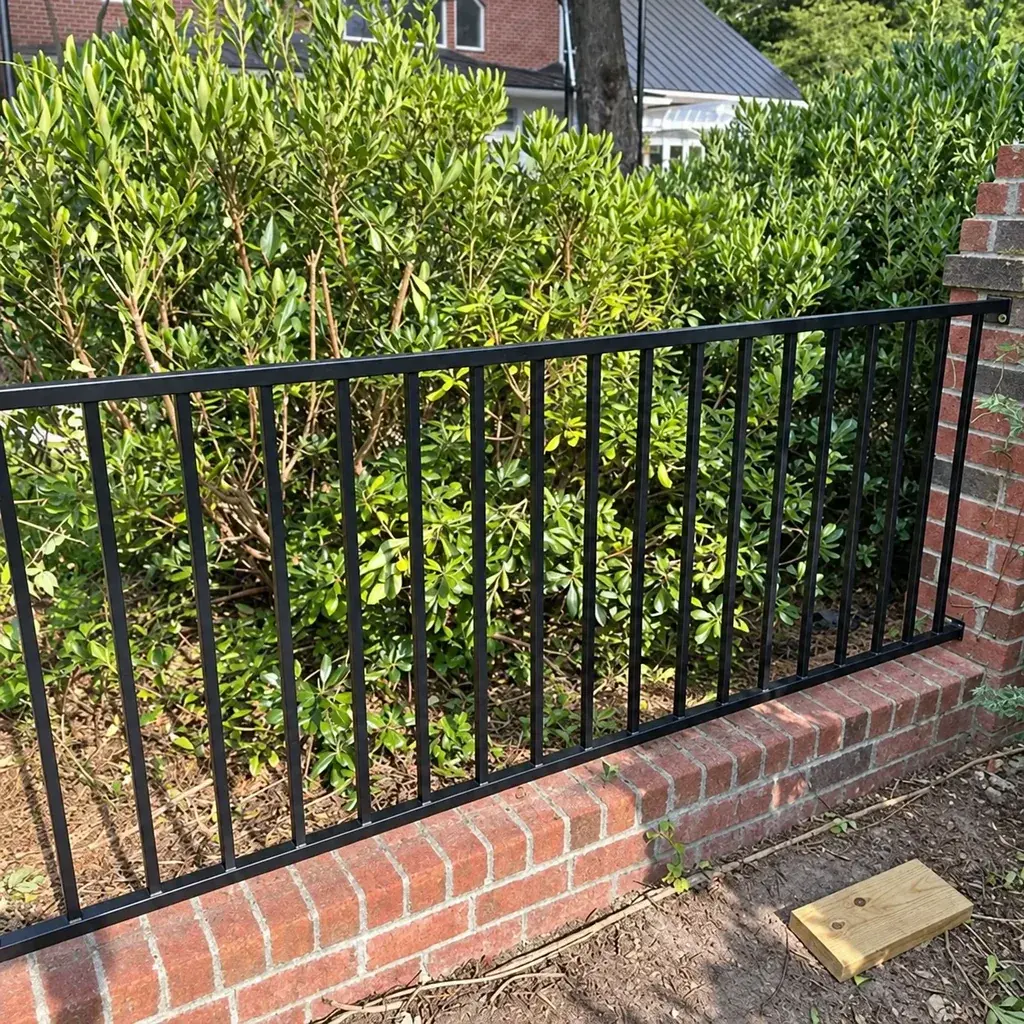
View productVertical steel members can form a pale-and-rail assembly, a tubular picket panel or a railing with a rounded or flat upper line. The choice changes the appearance, component connections and detail needed around gates and ground-level transitions.
THE FENCINGWISE RANGE
4 products
Steel fences & railings
Vertical steel pales attached to horizontal rails.
View productSteel fences & railings
Tubular steel rails and pickets with formed spear tops.
View productSteel fences & railings
Curved steel bows create a rounded upper outline.
View productSteel fences & railings
Vertical pickets within a flat upper rail arrangement.
View productTry a broader term or clear the filters to see the full range.
| Range | What defines it | Key drawing details |
|---|---|---|
| Palisade fencing | Formed steel pales connected to rails and posts | Pale section, top form, spacing and joint components |
| Garrison fencing | Steel tubular rails and pickets, commonly with formed spear tops | Tube wall thickness, picket joints and brackets |
| Bow top railings | Curved bows forming a rounded upper outline | Bow geometry, clear openings and ground gaps |
| Flat top steel railings | A flat rail defining the panel's upper line | Rail levels, picket ends and continuity through openings |
Use the project brief to decide the required boundary function and accessible edge treatment. Appearance alone does not establish a security classification, structural capacity or suitability for a particular public-use setting.
A tubular member needs both outside dimensions and wall thickness. A formed pale needs its section profile and thickness. Two products with similar elevations can therefore have different material content and connections.
Keep these details visible when comparing quotations. Also distinguish the panel outline from the installed bay width: post and bracket dimensions influence the space required for each bay.
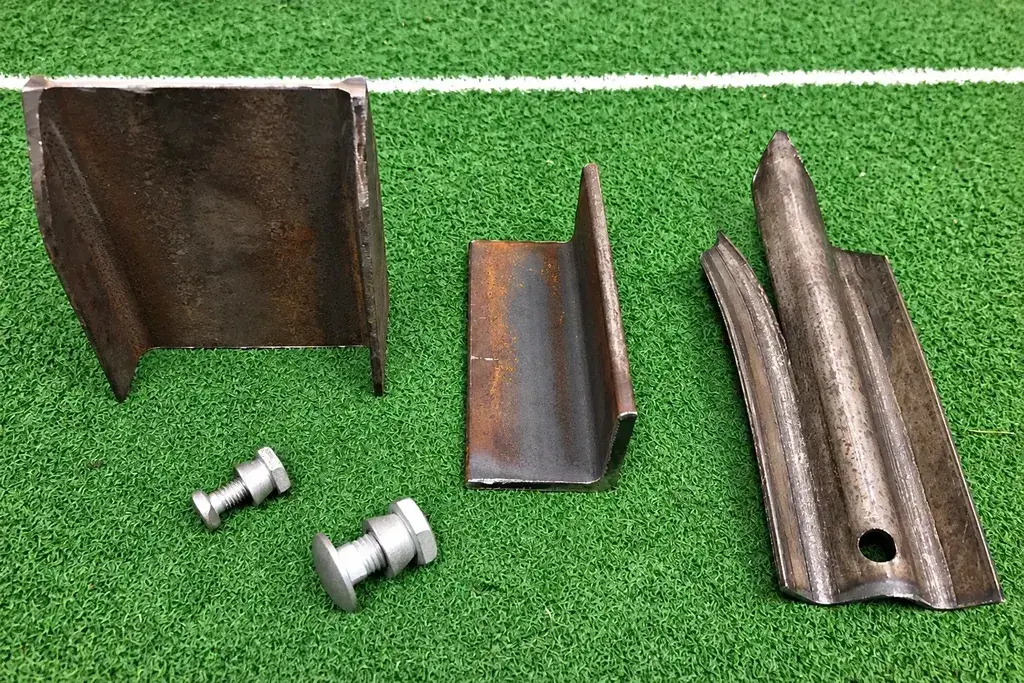
A typical straight panel is only one part of a boundary. Show changes in direction, slopes, wall terminations and short bays. Identify the relevant post or bracket arrangement at each change.
Gate openings need a separate frame and hardware schedule even where the pickets match the fence. Keep the clear opening and movement area on the layout so the fixed railing does not obstruct the gate.
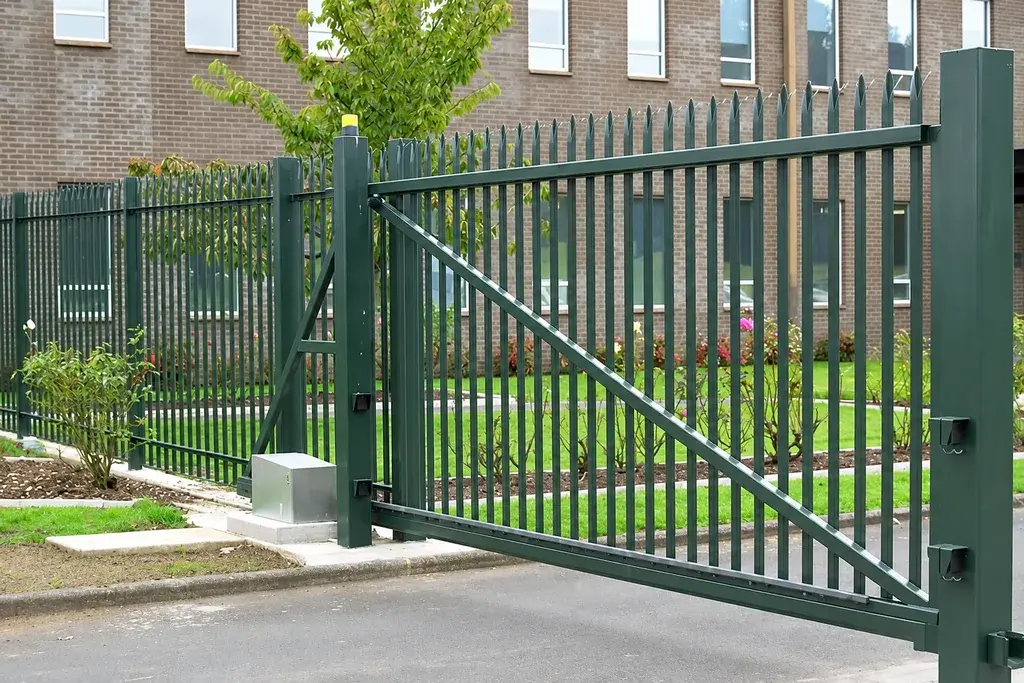
Retain the profile drawings, spacing, rail levels and connection references with the finish specification. These are the details needed to reproduce a compatible section later.
Posts and installation fixings can be included in the material schedule. List them by type and position so the quotation covers the intended assembly, including the differences between regular bays and special details.
Share the preferred railing style, boundary layout and panel height. Add the section dimensions, finish and gate positions for an itemised material quotation.
Request a Quote