
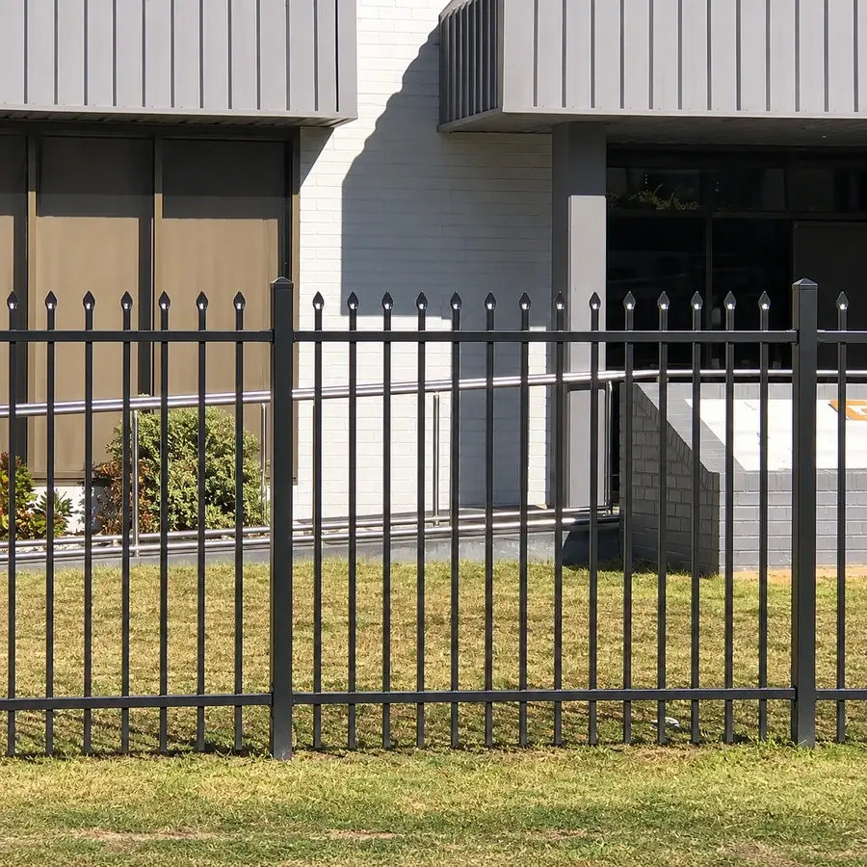
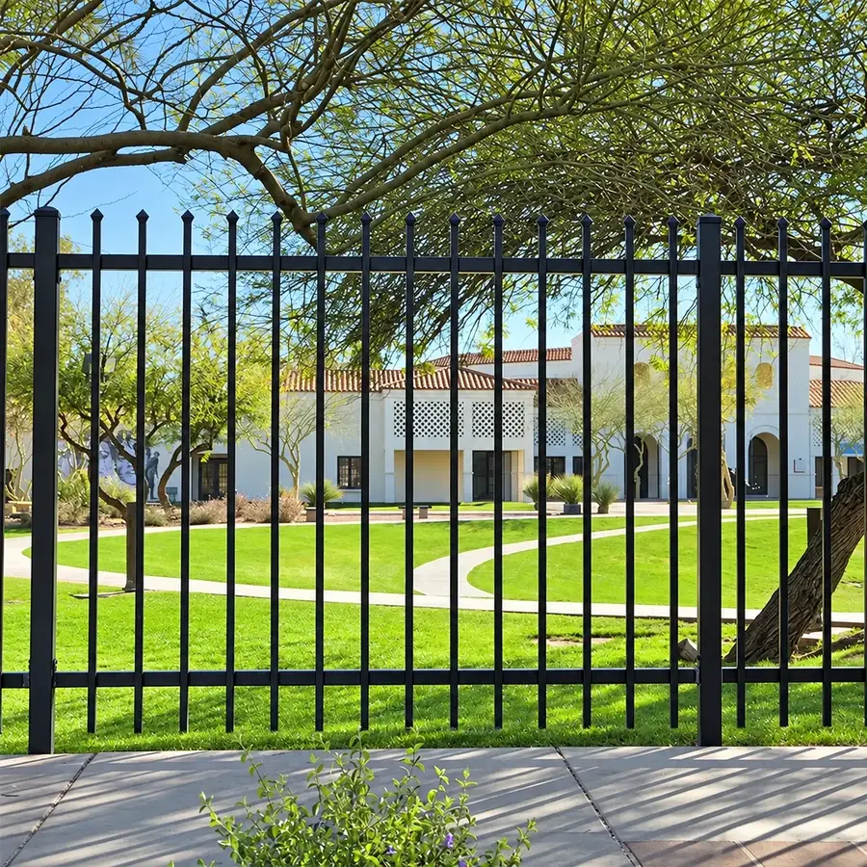
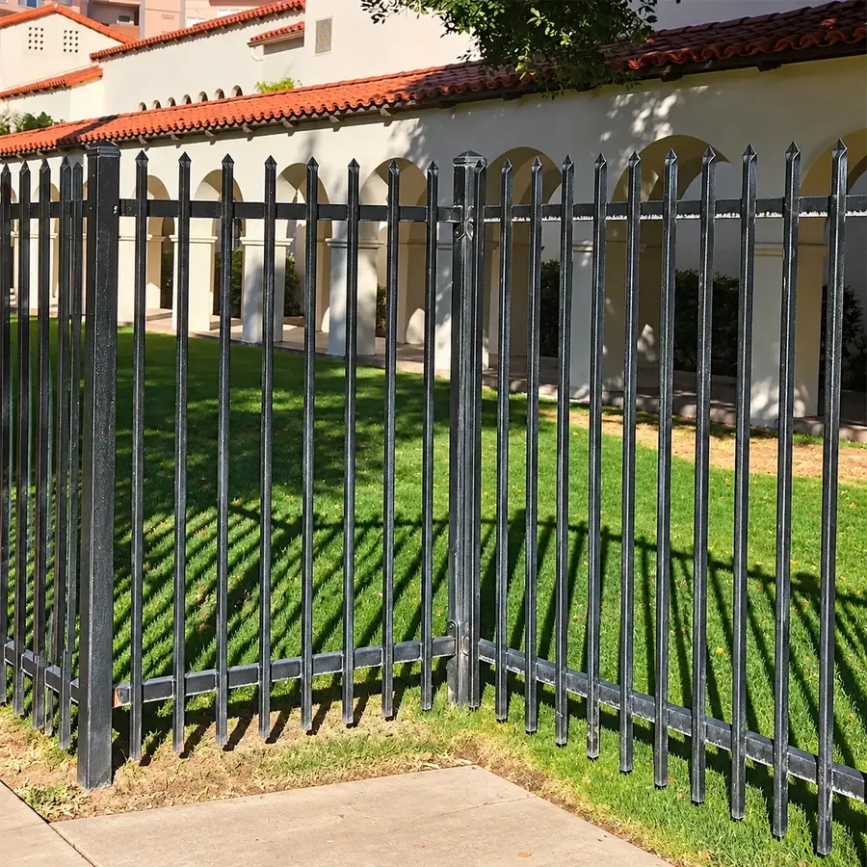
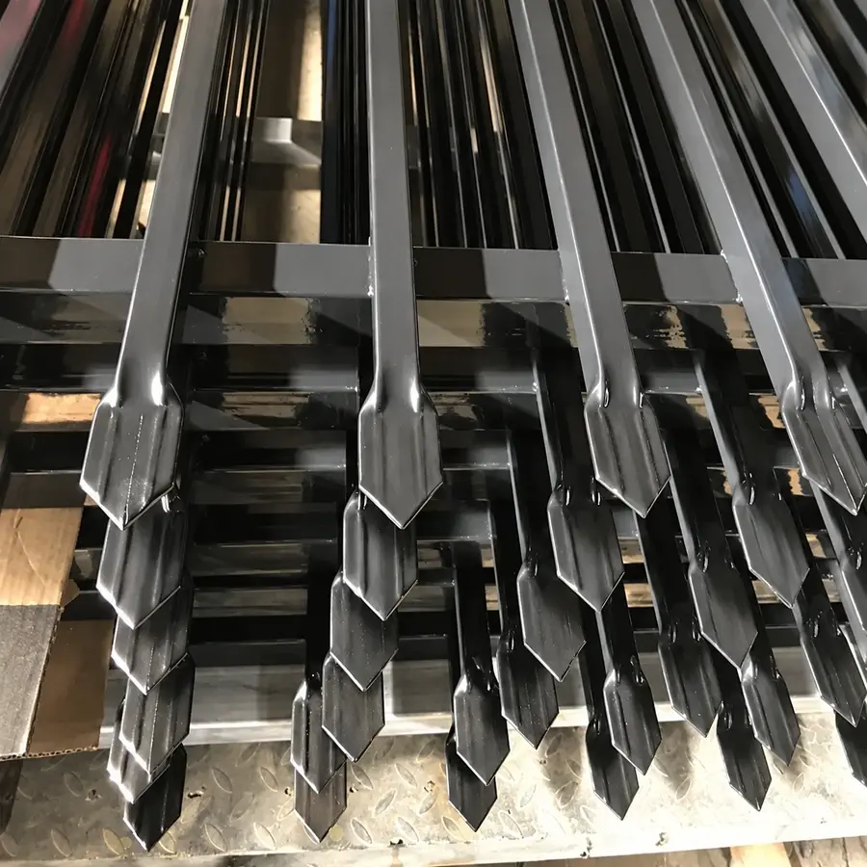
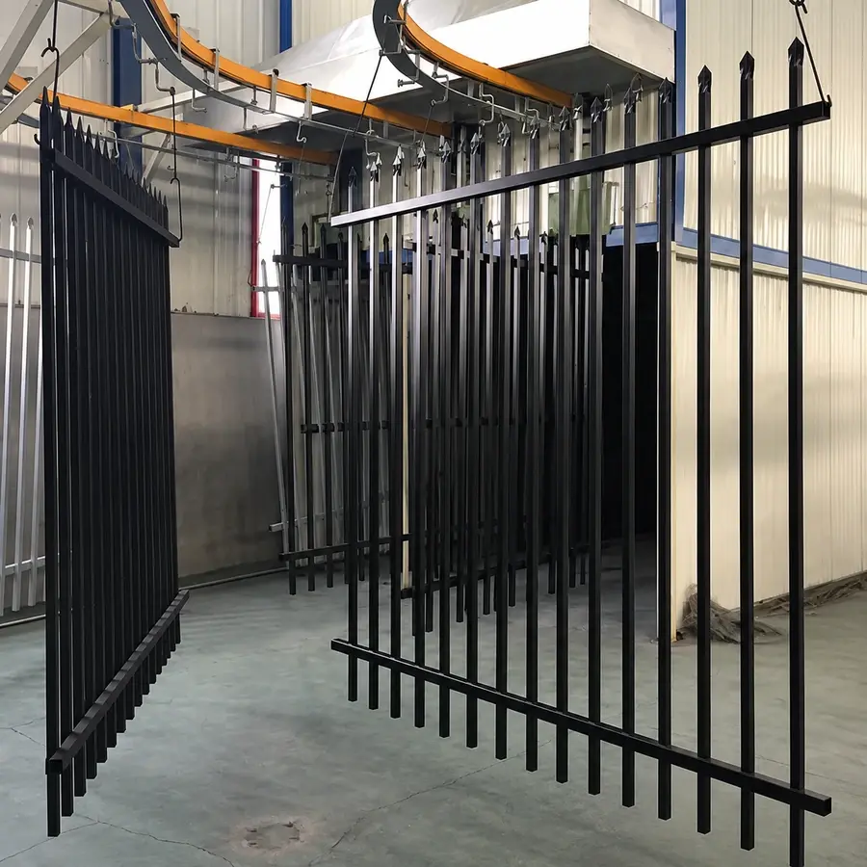
Similar outlines can hide different sections
A photograph shows the panel's general shape, but it may not establish wall thickness, the picket-to-rail joint or how the rails attach to the posts. Those details are needed for a meaningful quotation comparison.
Record the outside dimensions and wall thickness of each tube separately. Identify the number of rails and their positions. For the pickets, show the section and spacing, together with the upper-end shape required by the project.
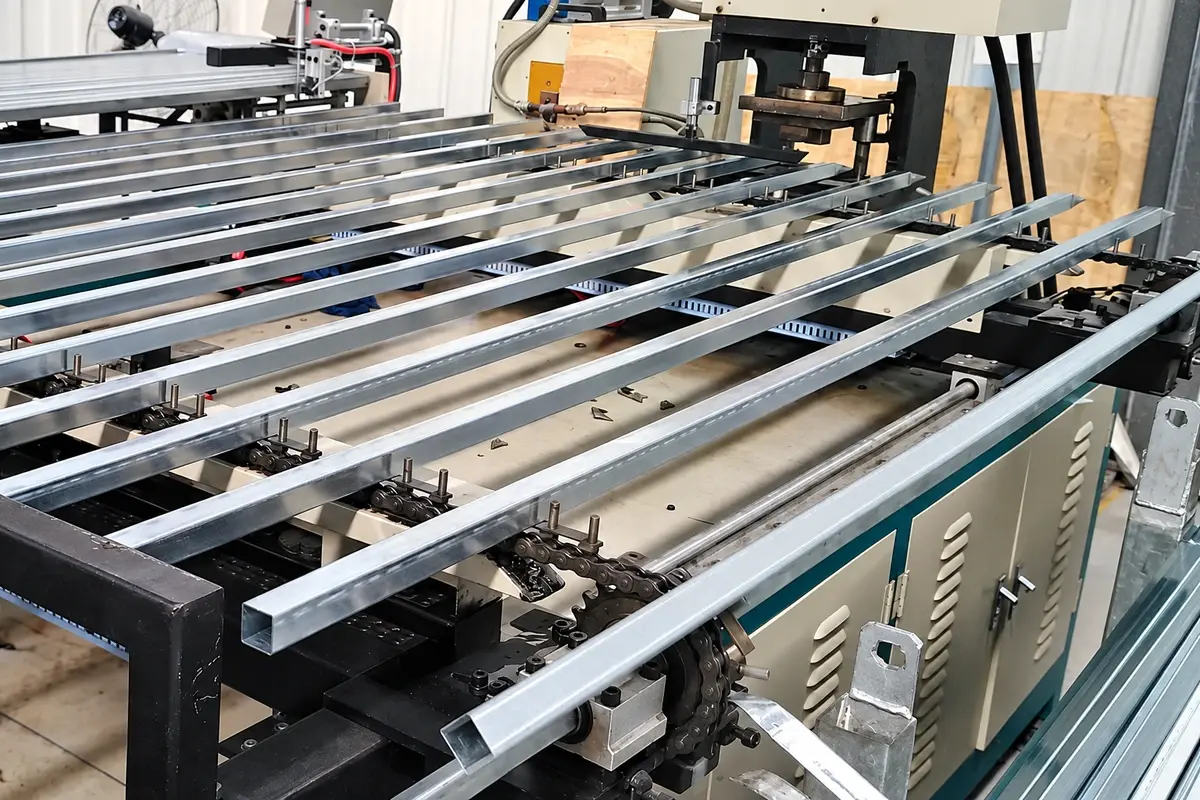
Resolve the panel-to-post gap
Brackets create the connection between the rail ends and the post. Their shape, insertion allowance and fixing access determine how the panel sits within the bay.
The panel width is therefore not a substitute for the installed post-centre dimension. Use an assembly drawing showing the rail end, bracket and post face. At a corner, check both brackets together; a straight-run connection may not fit unchanged.
Carry the same detail into openings
The gate may use matching pickets but needs its own frame, hinges, latch and posts. Mark the gate clear opening and swing area rather than simply ordering a shorter version of a fixed panel.
Where the fence runs beside a public path or another accessible area, the project specification should address the chosen top form and exposed details. Flat-top railings provide a different upper-edge arrangement for comparison.
Prepare for repeat panel orders
Keep a record containing:
- Panel outline and rail levels.
- Picket and rail sections, including wall thickness.
- Picket spacing and joint detail.
- Bracket and post references.
- Finish and colour description.
Use those references on packing labels. This is more dependable for replenishment than an informal description such as “black spear-top panel”, which can describe several incompatible products.