
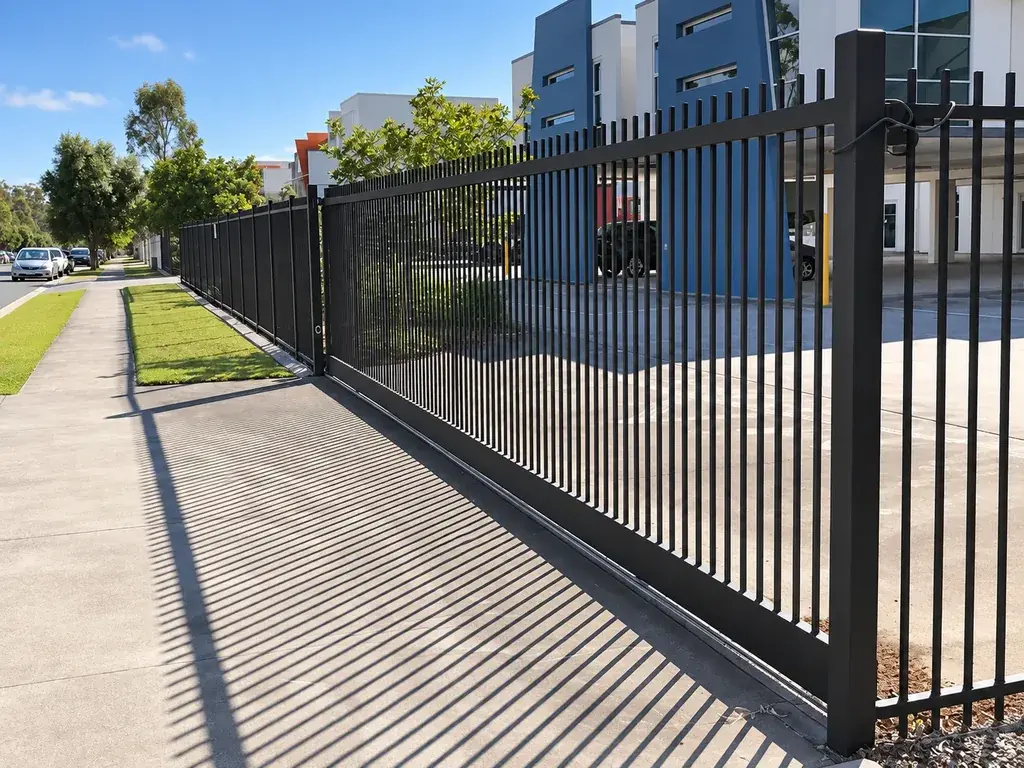
| Site | What to resolve early |
|---|---|
| Industrial sites | Loading access, service routes and changes in fence direction |
| Commercial properties | Public-facing elevations, entrances and maintenance access |
| Schools | Pupil routes, separate access functions and gate hardware |
| Parks and playgrounds | Contact with the boundary, entrances and ground-level details |
| Football pitches | Ball containment zones, rebound panels and equipment access |
| Tennis courts | Mesh selection, court use and unobstructed entrances |
| Multi-use games areas | Different ball sizes, repeated impact and transitions between panel types |
| Data centres | Perimeter zones, service access and security system interfaces |
| Utilities | Equipment clearances, controlled access and specialist design inputs |
| Construction sites | Changing access, temporary support and exposure during each project stage |
| Logistics and warehouses | Loading-yard routes, vehicle openings and separate pedestrian access |
| Residential estates | Street frontage, communal grounds and service entrances for development projects |
| Event sites | Different duties for temporary perimeters, route dividers and crowd barriers |
Turn the layout into a supply boundary
Mark the fence runs and gate positions on a site plan before counting components. Identify work by other trades: foundations, power, access control, drainage and earth bonding where specified. This prevents a panel quotation from being mistaken for a complete installed perimeter.
For several fence types on one site, assign a system reference to each run. Carry that reference through the project supply schedule, packing labels and installation records.
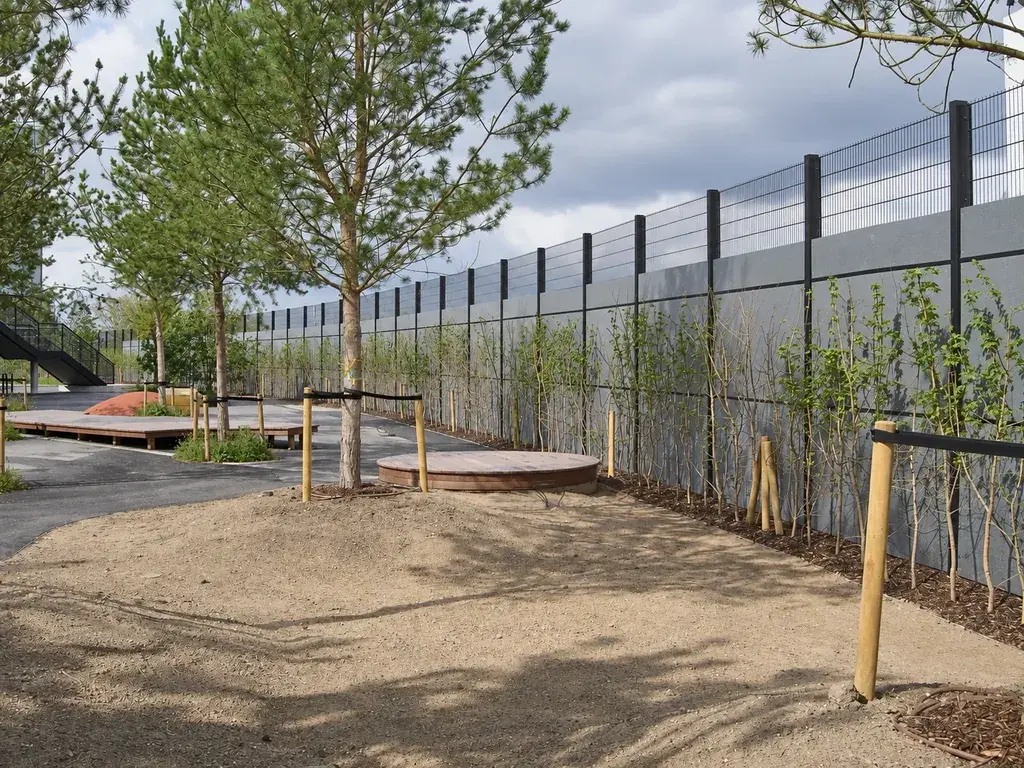
Transport, energy and animal-related sites
| Site | Main coordination task |
|---|---|
| Airports | Boundary sections, controlled access, drainage and wildlife interfaces |
| Ports | Exposure zones, working-terminal gates and replacement access |
| Railways | Land boundaries, access arrangements and electrical interfaces |
| Energy facilities | Perimeter duties, equipment compounds and specialist design inputs |
| Farm and ranch projects | Livestock requirements, separate yard duties and partner-sourced enquiries |
| Zoos and animal enclosures | Species-specific containment design, keeper access and visitor separation |