
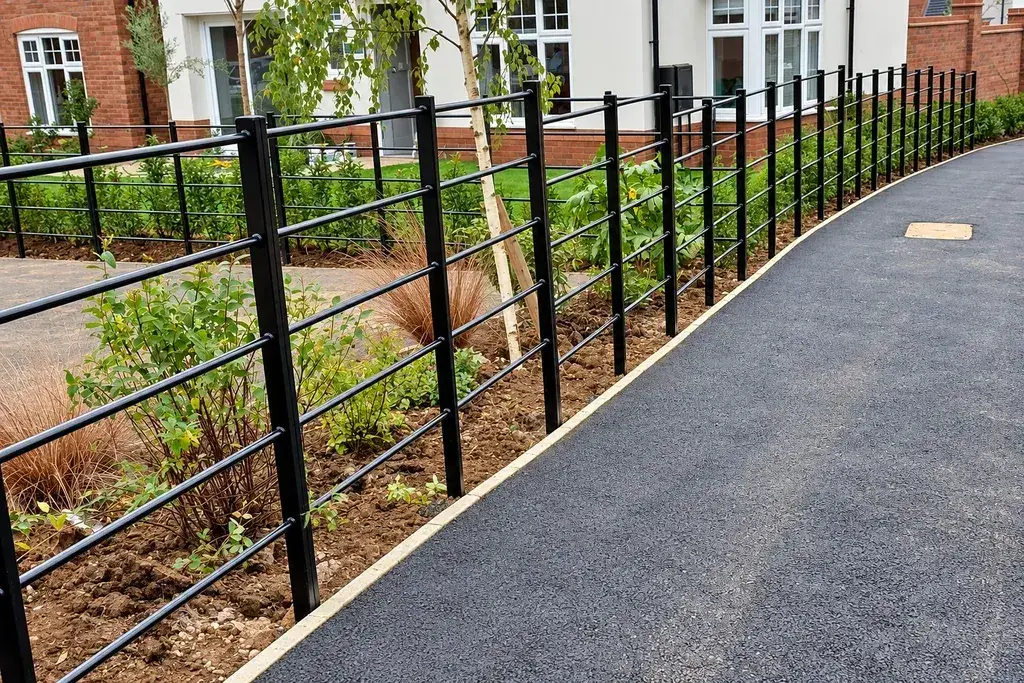
Match the boundary to the area
| Area | Selection priority | Product route |
|---|---|---|
| Street frontage | An open view and a defined architectural line | Steel railings with a suitable top detail |
| Communal grounds | Visibility, pedestrian access and contact with the boundary | Railings or appropriately specified welded mesh |
| Rear or service boundary | The security brief and limited access points | Security mesh or double wire mesh |
| Vehicle and maintenance entrance | Usable width, opening space and hardware | Fence gates matched to the adjoining run |
Open railings and mesh do not provide privacy by themselves. If screening is part of the brief, it needs its own material and structural assessment rather than being attached to an open fence later as an assumed equivalent.
A gate should suit everyday use
An occasional maintenance opening and a frequently used pedestrian gate have different operating requirements. The latch position, opening direction and space beside the gate affect how it is used. Waste collection, grounds maintenance and delivery access may also require openings that are wider than the regular pedestrian route.
For accessible routes, play areas or powered entrances, the project team needs to define the applicable design and safety requirements. Appearance alone cannot establish suitability. Gate movement should also be coordinated with nearby footpaths, parking bays and changes in ground level.
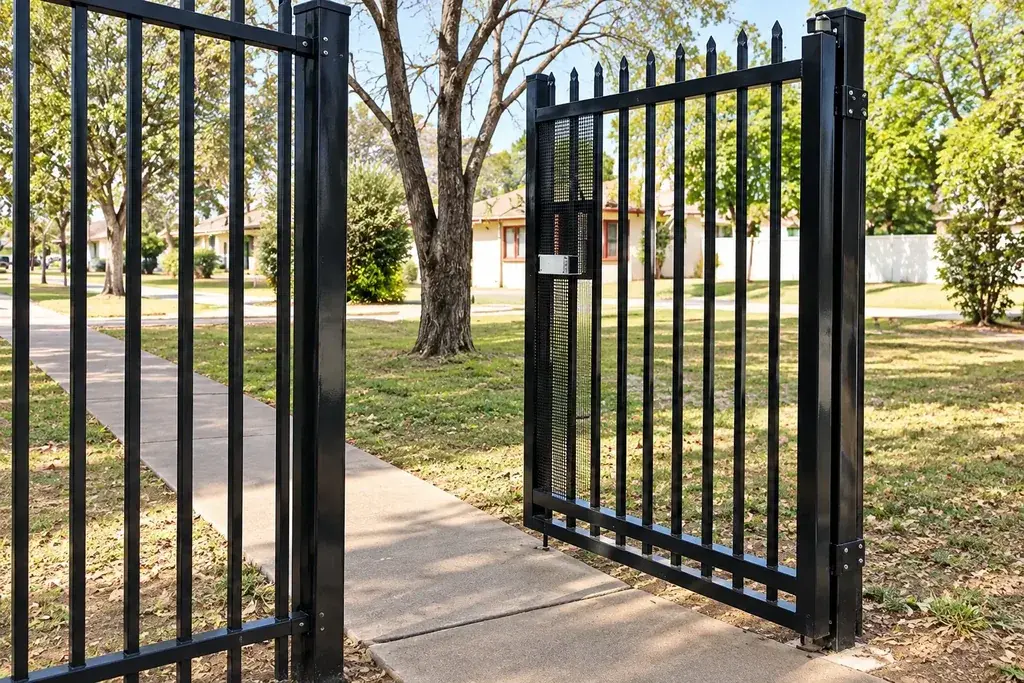
Keep the finished line consistent
A common colour can connect different fence families visually, but colour does not hide differences in post spacing, top profiles or step heights. Drawings should show where railings meet mesh and where a run changes level.
Replacement compatibility is equally practical. A similar-looking railing bay may have a different width or bracket position. Retain a component reference for each boundary type so later maintenance enquiries can identify the original connection instead of relying on a photograph of the whole estate.
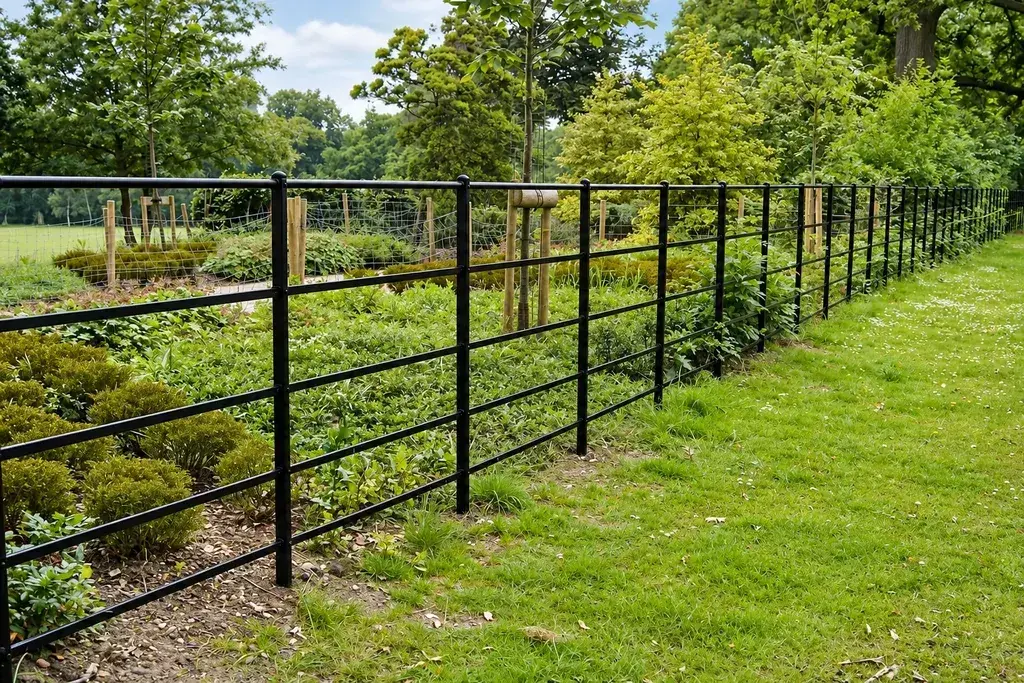
Package the development by phase
Where separate blocks or landscape phases need materials at different times, label the quantities by area. Gate hardware and small fittings should remain identifiable within those groups.
FencingWise supplies material packages for trade and project enquiries, with product dimensions, finish and included components defined in the quotation. The specification support page explains how to resolve uncertain interfaces before the order is placed.