
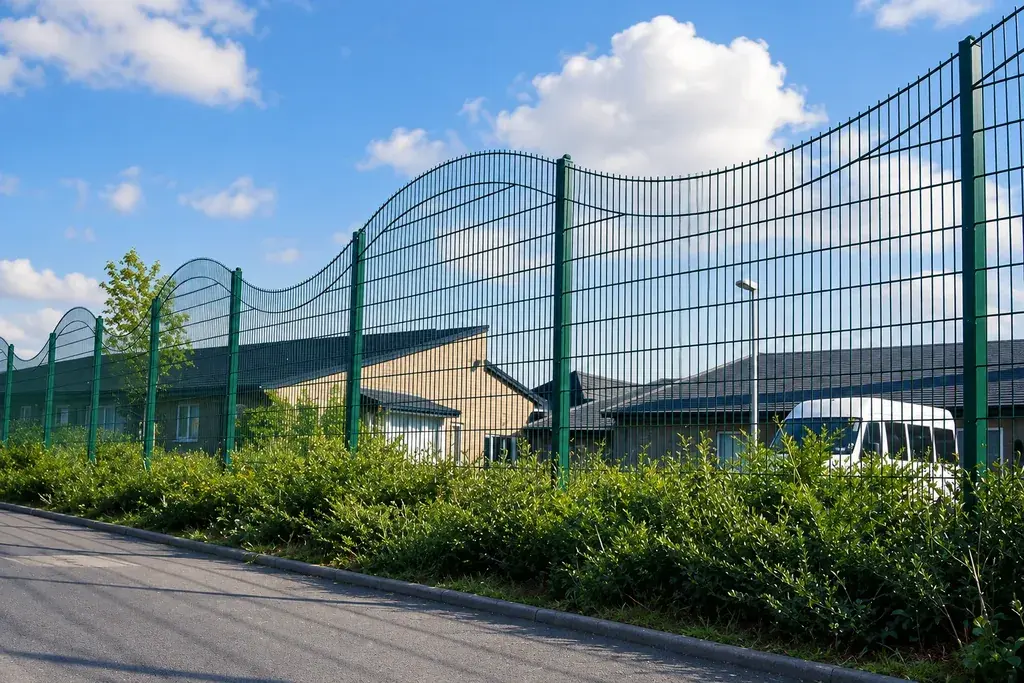
Divide the site by how it is used
| Area | Questions that shape the specification | Product family to review |
|---|---|---|
| Outer boundary | What are the access, visibility and perimeter requirements? | Security mesh or double wire, according to the brief |
| Sports enclosure | Which sports are played, and what is needed at the lower playing zone and above it? | Sports fencing |
| Public-facing or internal boundary | Who comes into contact with it, and which edge and opening details require attention? | Steel railings or an appropriately specified mesh arrangement |
| Pedestrian and vehicle entrances | What passage width, opening direction and access management are required? | Fence gates |
These are routes for evaluating products, not a standard specification for every school. Age groups, site layout, operating arrangements and applicable local requirements need to be addressed by the responsible project team.
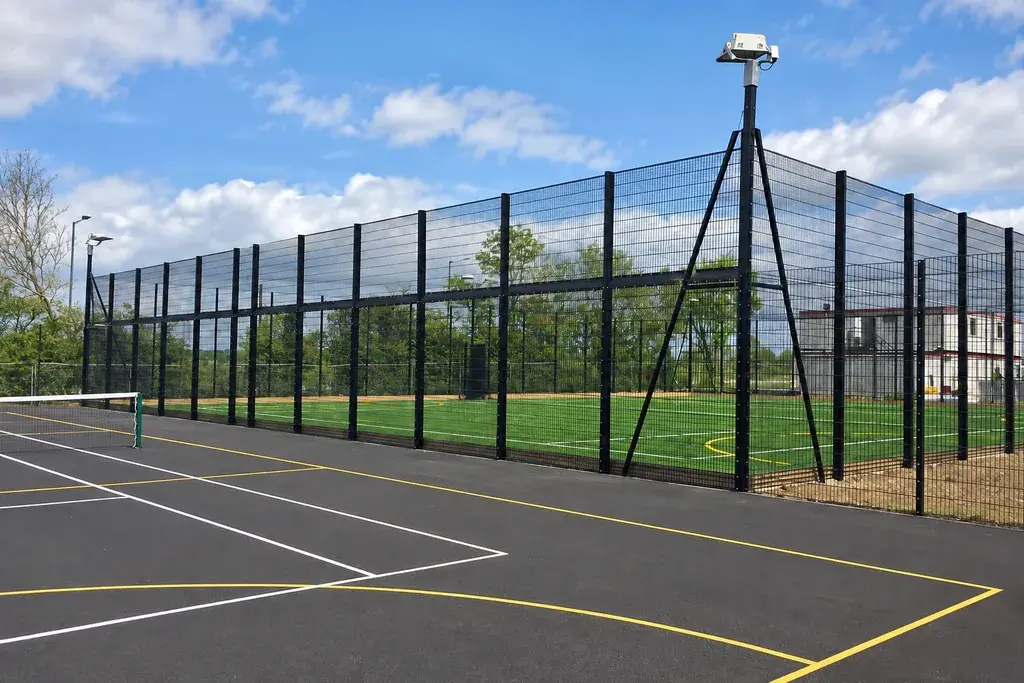
Look at the installed face and the adjoining gaps
The review should cover panel edges, connections, post tops and the spaces where panels meet the ground or a gate. A product name does not describe all the parts that users can reach.
Show the intended orientation on the drawing. Around playing areas, review the court-side face, corners and any change in enclosure height. At entrances, include the hinges, latching and movement of the gate in the assessment. Required safety and accessibility criteria need to be specified for the location and use.
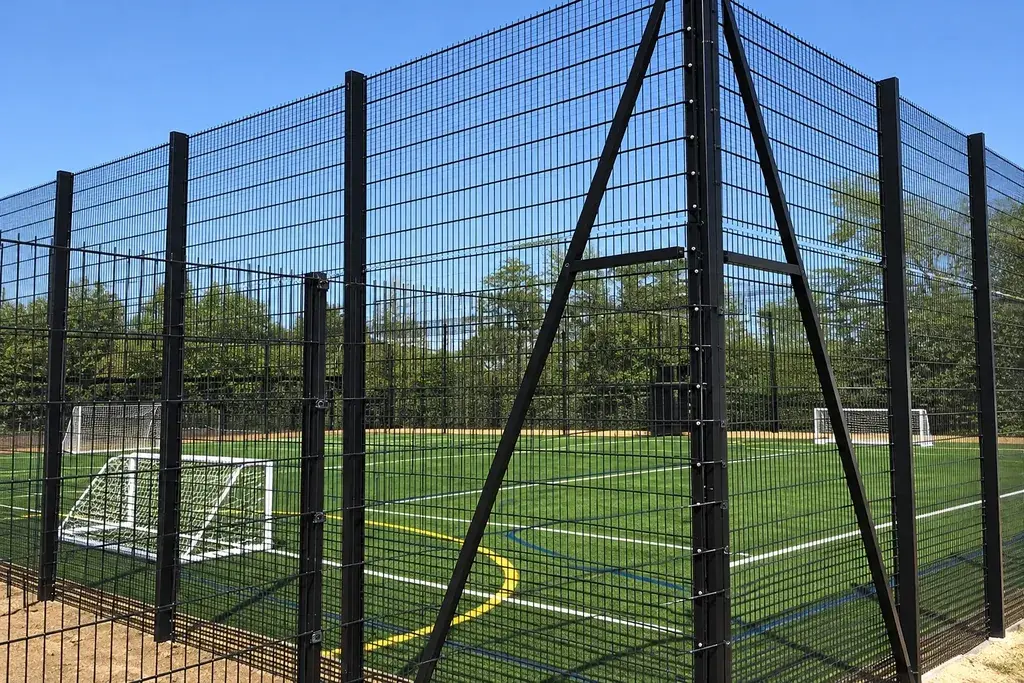
Keep visibility and access in the same discussion
Fence appearance should be considered with sightlines through the site, particularly around entrances and changes in direction. Where cameras form part of the project, their positions and views need coordination with the proposed fence; an open mesh description alone does not establish camera performance.
Separate routine pedestrian movement, service access and vehicle openings on the plan. For each gate, identify the clear opening and who defines the locking or access-control arrangements. See 358 vehicle gates for the distinction between leaf width and usable passage.
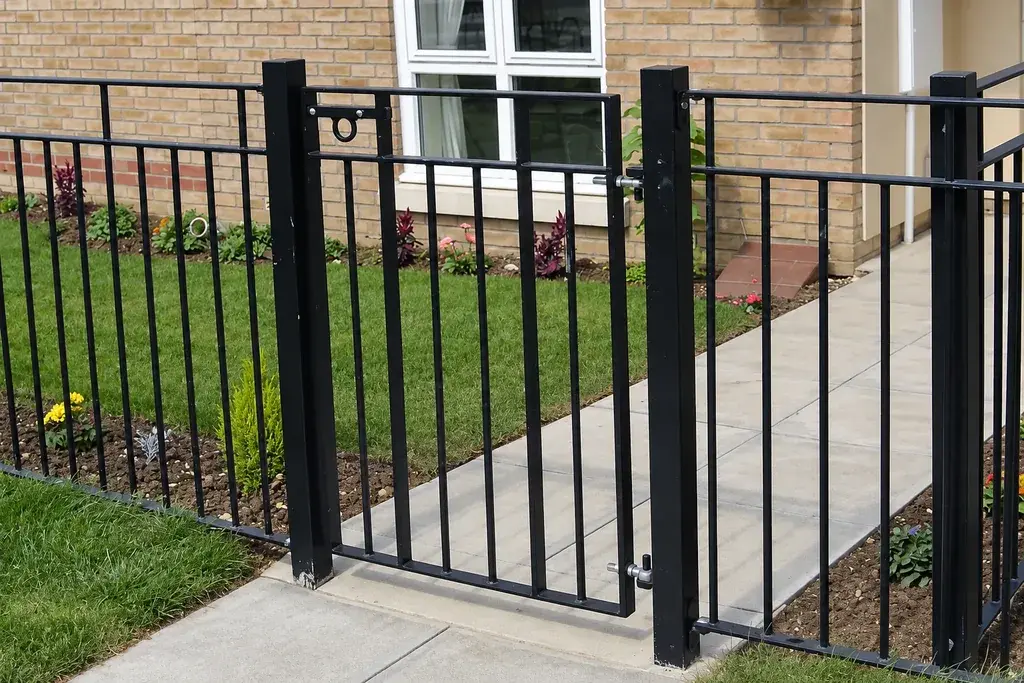
Plan deliveries around the installation sequence
School projects may need work divided by area or programme. If materials are required in stages, use the same area references on the drawings, item schedule and requested delivery sequence. That helps identify which panels, posts and fittings belong together when they reach the site.
FencingWise discusses the material package, packing and proposed supply schedule. Site access control, temporary separation, installation and specialist design remain responsibilities to identify in the project scope.