
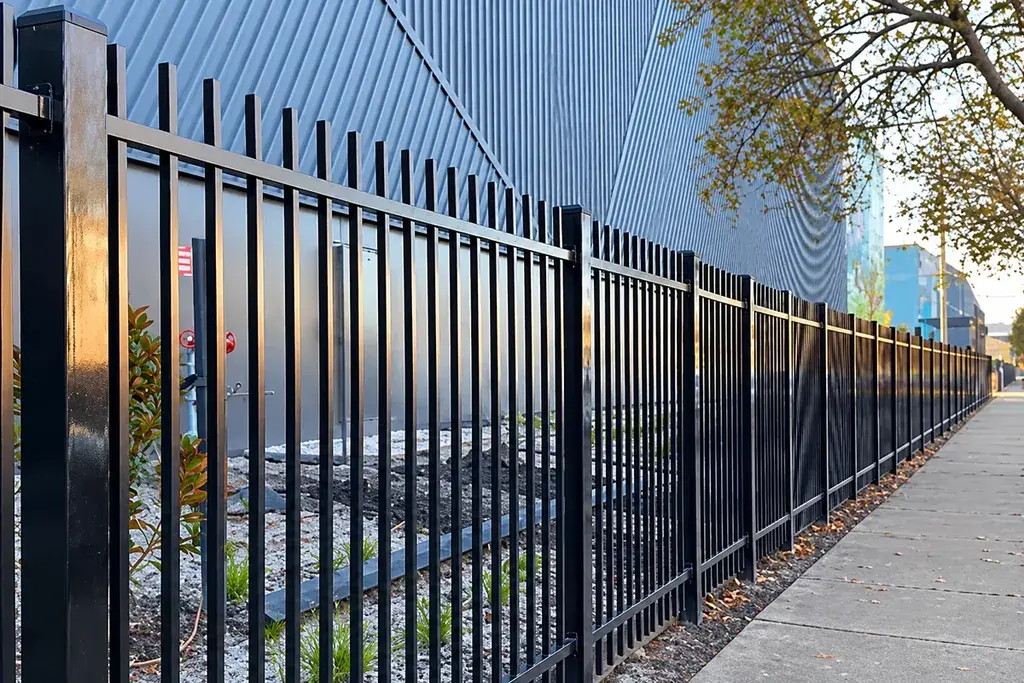
Keep visitor and service routes distinct
Mark the public approach, staff entrance, loading access and maintenance route. At each gate, identify who uses it, when it operates and which party controls the lock or access device.
For multi-tenant properties, allocate opening references that remain useful when a tenant changes. Keep hardware records with the property documentation rather than relying only on an occupier's informal description.
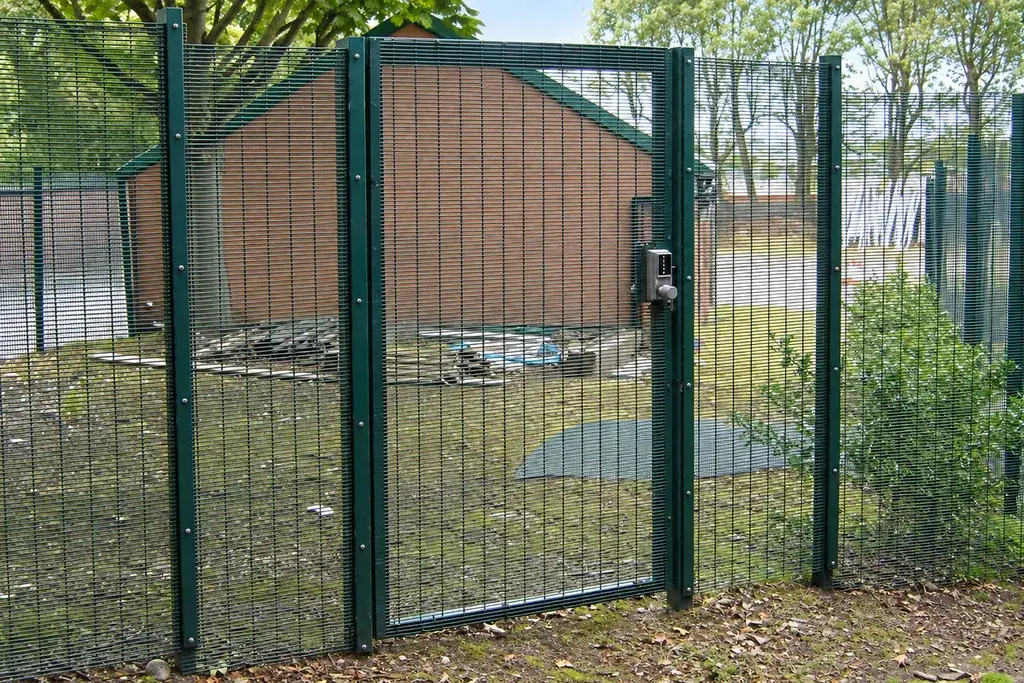
Compare appearance with practical access
Flat top steel railings give a defined upper line, while bow top railings use rounded geometry. Welded mesh is another route where visibility through the boundary is required.
Specify the actual sections, spacing and connections behind the selected appearance. A photograph does not establish the material or mounting arrangement.
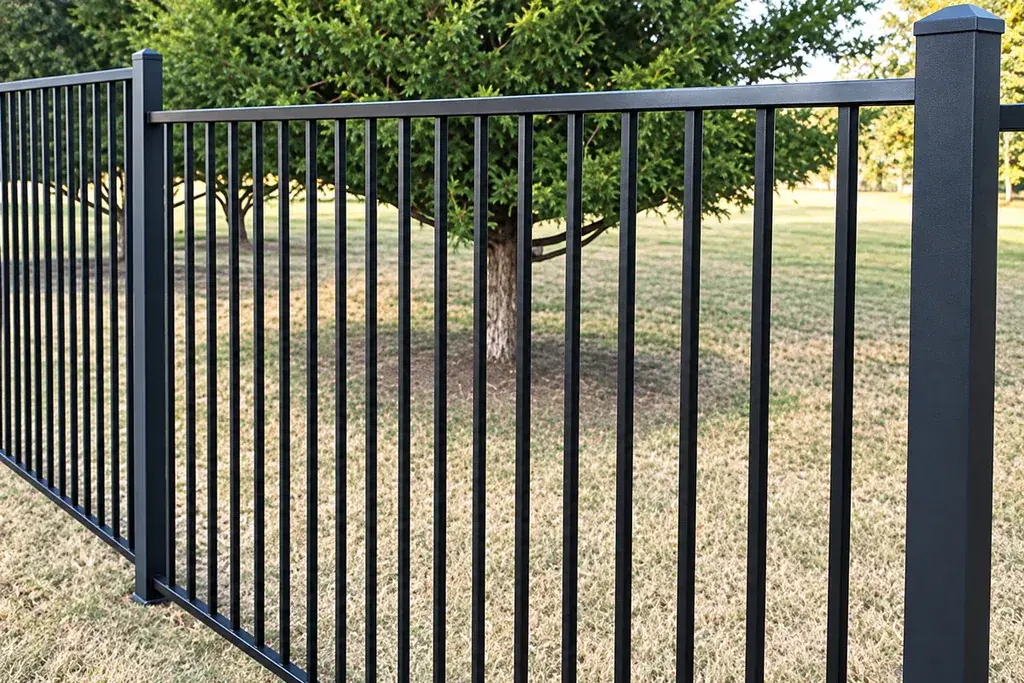
Show awkward interfaces early
Walls, kerbs, ramps and landscaping can interrupt a standard bay. Measure the final short section of each run and show the ground level at gates. Check that leaf movement and maintenance access remain available after adjacent landscaping or equipment is installed.
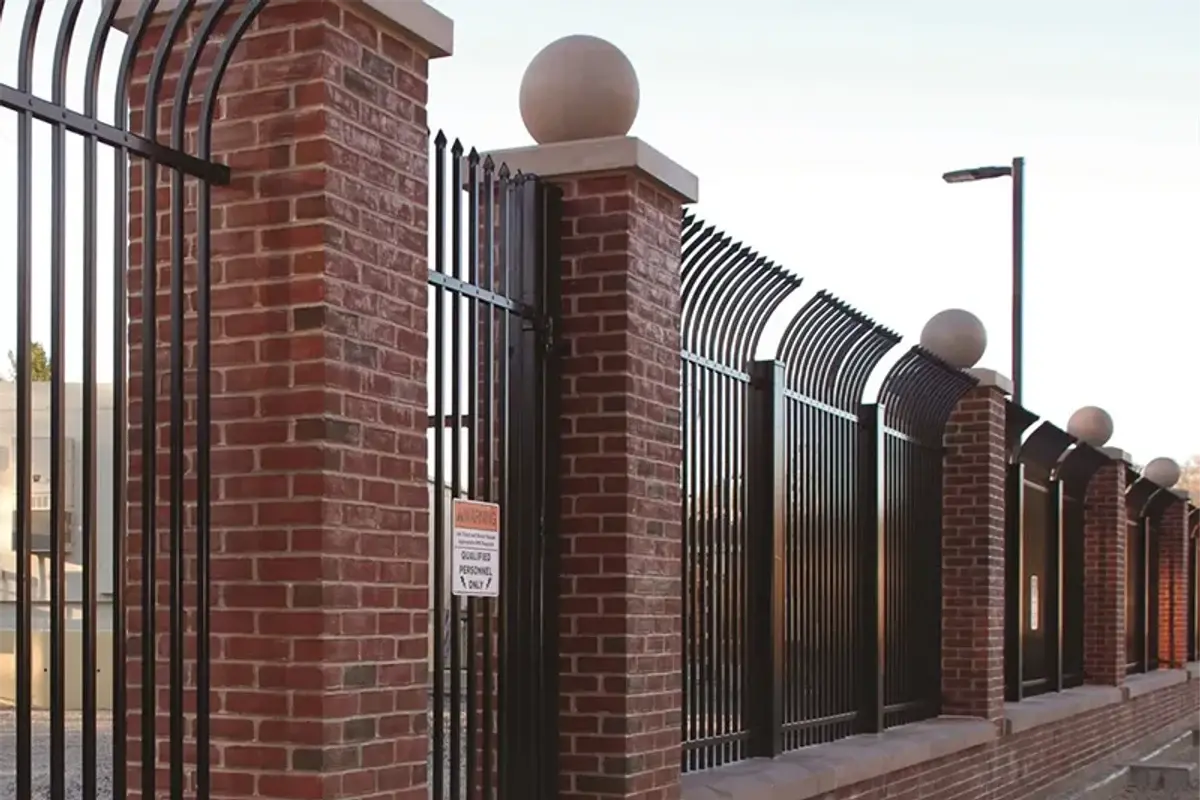
Retain a property-level replacement record
Keep panel drawings, post connections, finish references and gate hardware details together. This helps later repairs remain compatible even if installation and facilities maintenance are handled by different contractors.
For an itemised material package, list each zone and its quantities through the project supply service.