
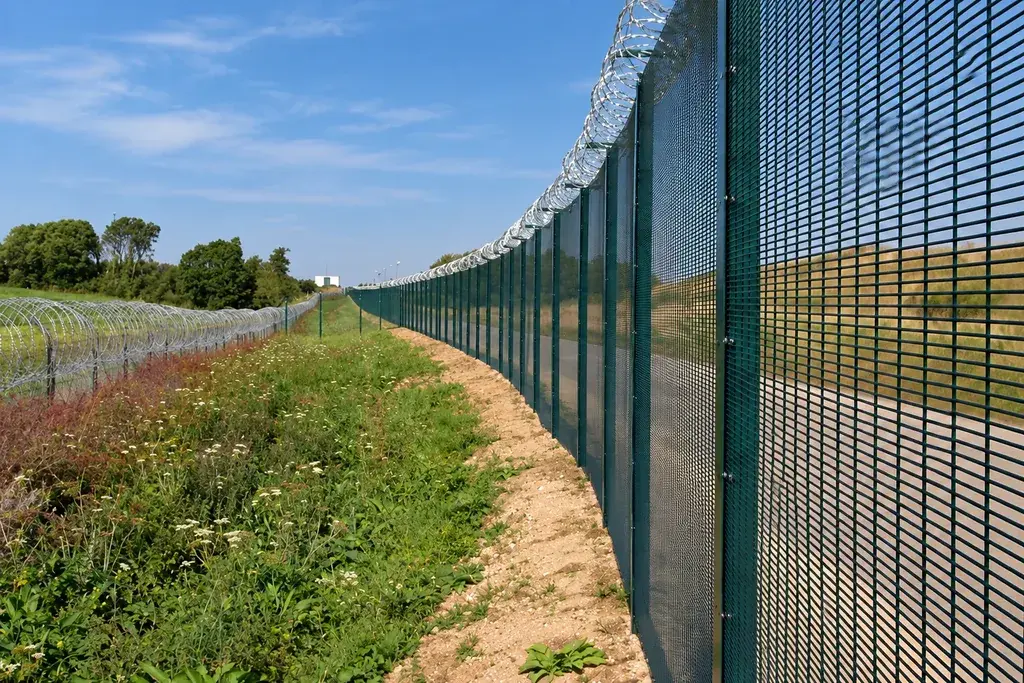
Start with the area, then the system
| Area | Procurement question | Design input to retain |
|---|---|---|
| Site perimeter | What access or security duty is required? | Approved height, mesh, lower-edge and evidence requirements |
| Electrical equipment compound | What separation and electrical arrangement is specified? | Electrical designer's clearances, bonding or isolation details |
| Service yard | How do people and vehicles enter? | Gate clear openings, operation and vehicle route |
| Internal equipment division | Is the barrier an access boundary or a machine safeguard? | Hazard assessment and relevant equipment requirements |
| Temporary construction zone | How is access controlled during installation? | Temporary layout, support design and phase handover |
The fence specification follows the responsible designers' requirements. A general perimeter panel is not automatically a machinery guard, an electrical safety enclosure or a certified security system.
Make electrical interfaces explicit
The electrical engineer determines any connection to an earth network, separation from other conductive structures and requirements at gates. Show the approved details on the material drawings so the necessary interfaces are neither omitted nor improvised after coating.
Where a fence is near electrical plant, do not derive a clearance from a photograph or a similar project. Asset layout, voltage, earthing design and local rules may change the requirement. The HSE electricity guidance includes advice about unsafe installations and damaged substation boundaries; concerns should be referred to the asset owner without entering the compound.
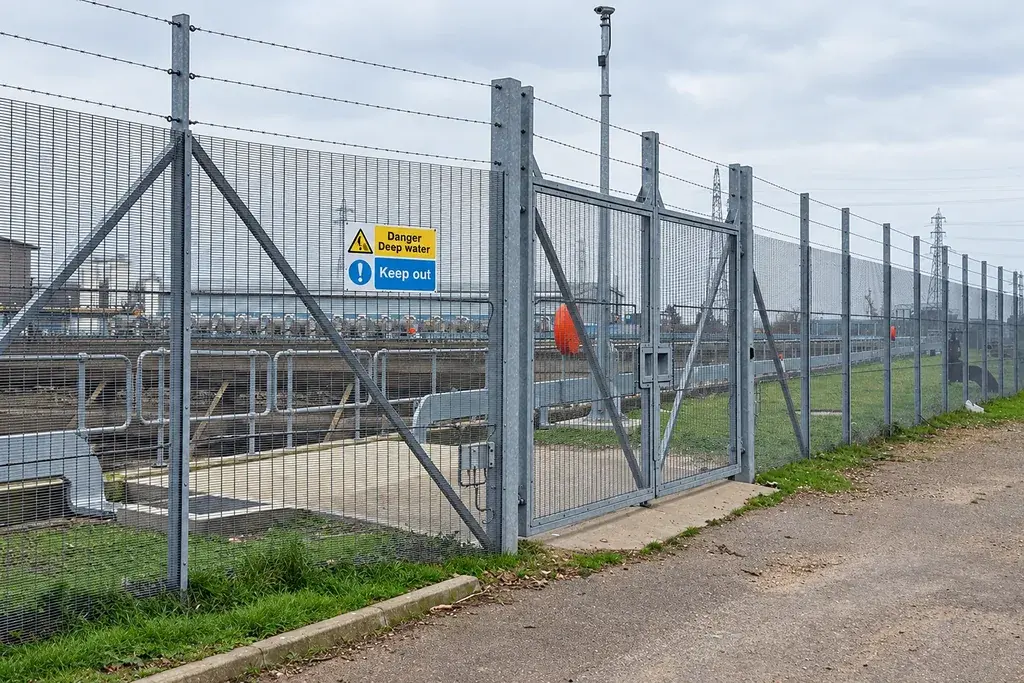
Reserve the route needed for maintenance
A gate that accommodates normal staff access may not accommodate removal of the largest plant item. Ask the project team for the required transport envelope, turning route and lifting area before fixing gate positions.
Record any removable section as a complete assembly: panel or frame, supports, retaining components and storage arrangement. A note reading “removable fence” is insufficient if its bolts become inaccessible once equipment is installed.
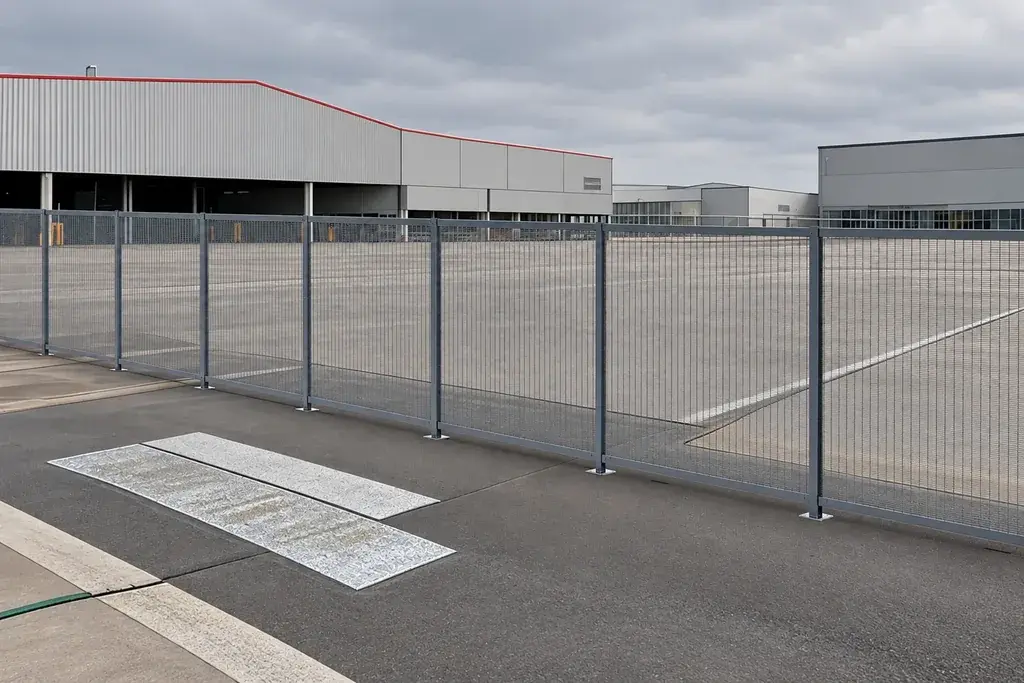
Compare sections on a common schedule
An example material plan might identify 420 m of outer perimeter, 65 m around a service compound and three gates. Keep the 485 m of fence split into two system references. Gate openings should be handled explicitly in the surveyed layout rather than deducted twice from a length that already excludes them.
Use post-pitch calculations only after selecting the actual connection geometry. Foundations, wind resistance and equipment loads require the project's engineering design; a quantity calculation cannot establish those capacities.
Define the quotation boundary
FencingWise supports B2B procurement of metal fencing, gates and installation accessories through in-house production and partner sourcing. Our quotation should identify the materials included and the documentation available for them.
Civil design, electrical installation, protection-system integration and powered-gate commissioning remain separate work packages unless expressly agreed with the responsible providers. Send the zone plan, section schedule, gate requirements and drawing revisions through the enquiry page so the materials can be reviewed against the real interfaces.