
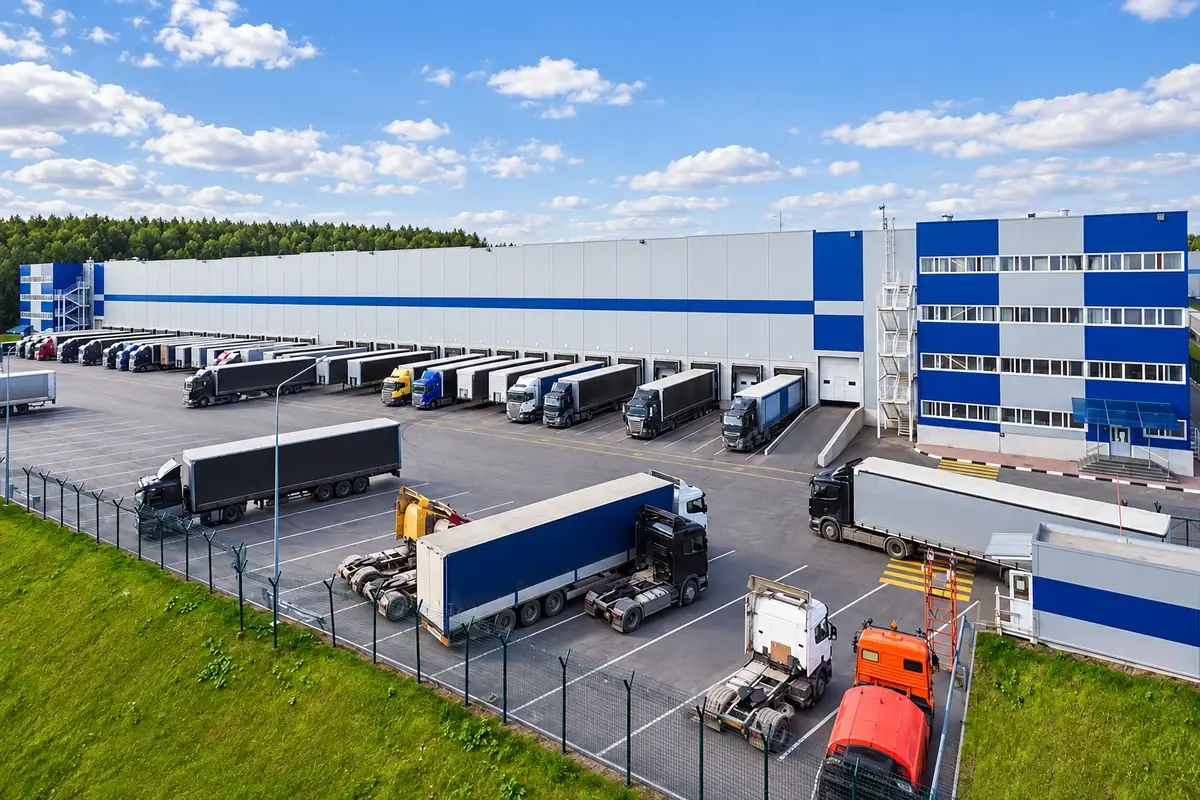
Separate the perimeter from the working yard
A warehouse package often combines long standard runs with a small number of critical gate-adjacent bays. Give those entrance details their own drawing references so fabrication and packing follow the actual yard layout. The outer fence controls the site boundary. An internal fence may instead divide staff parking, loading areas or goods storage. Those duties do not always call for the same mesh.
Open double wire mesh is an option where the brief calls for a visible boundary. 358 security mesh is relevant where restricting handholds is a priority. Neither an ordinary mesh fence nor a matching vehicle gate should be assumed to provide vehicle-impact protection.
At a loading area, the layout also needs suitable routes and crossing points. HSE's guidance on separating pedestrians and vehicles explains the value of separating movements and maintaining visibility. The fence package should follow the site's traffic plan.
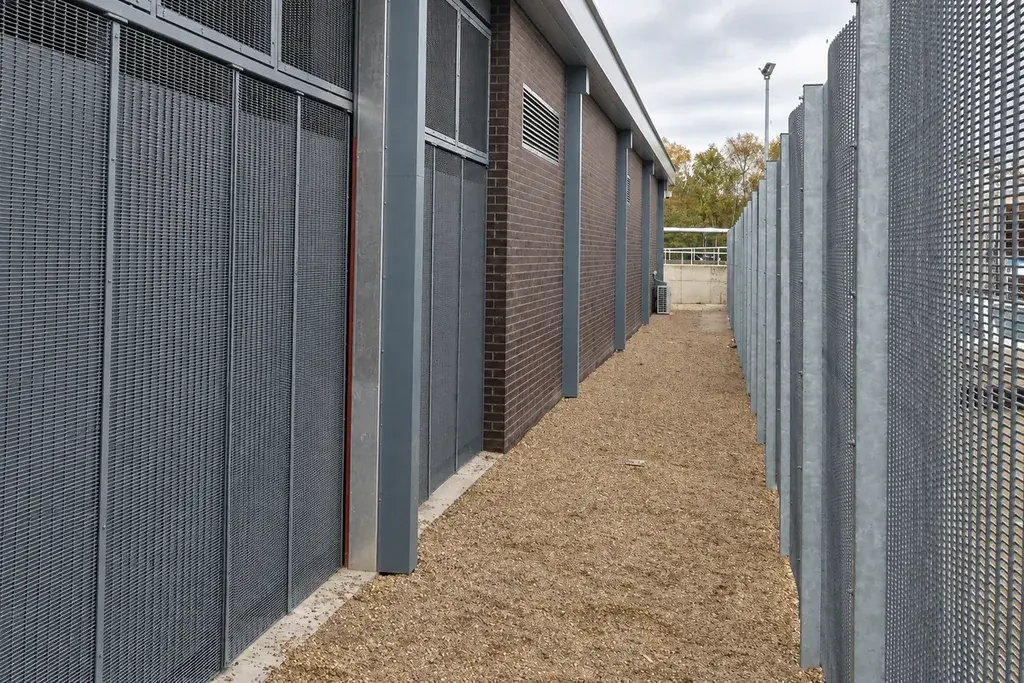
Set gate fabrication dimensions from the approved traffic layout
A gate opening is not just the width of the approaching truck. The approach angle, turn into the yard and any adjacent fence return can affect passage. The transport layout determines the required envelope; the gate drawing then defines the usable opening.
A swing gate needs a clear swept area. A sliding gate uses space beside the entrance instead. Parked trailers, pallets and service equipment can obstruct either arrangement. The swing and sliding gate comparison helps distinguish these space requirements.
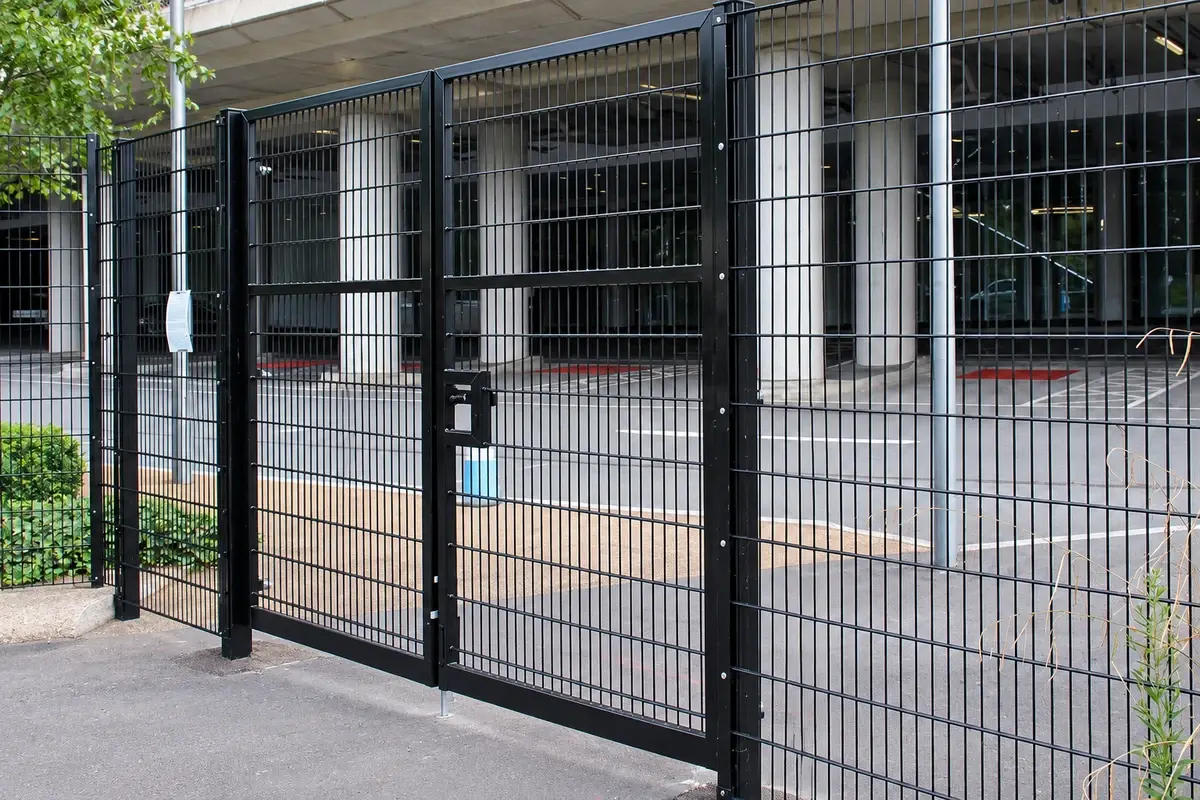
Place pedestrian entrances where people need them
A dedicated pedestrian opening can avoid routine use of a large vehicle gate. Its position should relate to reception, staff facilities and marked walkways, rather than simply occupying the leftover bay beside a truck entrance.
Visibility matters at corners and where an entrance meets a vehicle route. Fencing should be considered with signs, lighting and any other equipment that affects the view. Adding solid screening later can change both that view and the fence's loading conditions.
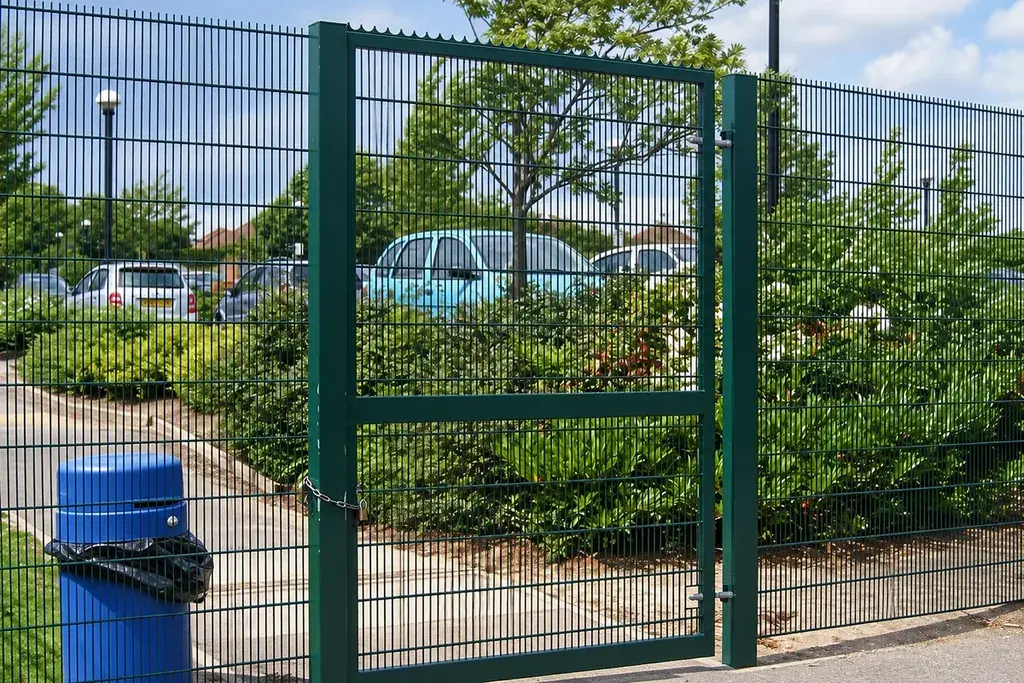
Carry warehouse zone references into our packing schedule
For a phased warehouse project, distinguish the external boundary, staff-parking enclosure and service compound in the material schedule. Those areas may use similar-looking panels with different heights or fixing details.
FencingWise can discuss panels, posts, gates and fittings as a coordinated supply package. Zone references carried onto packing lists help the receiving team identify the materials for each stage. Project supply explains how layout references and quantities are kept together.
Custom order details for warehouse & logistics fencing
| Order detail | What to define with our team |
|---|---|
| Vehicle entrances | Provide the approved passage envelope, operating space and gate arrangement. |
| Internal boundaries | Identify staff parking, storage and service zones with distinct heights and mesh details. |
| Special bays | Dimension corners, gate returns and connections to buildings or barriers. |
Check the gate assembly and adjacent fixed bays together before approving the order. Keep the traffic designer’s clearance and visibility requirements on the drawing, and identify vehicle-impact protection as a separate system where specified.
Can fencing be supplied in phases while a warehouse stays operational?
Provide the planned work areas and required material sequence. We can review phase-specific packing and quantities; site access, temporary separation and installation arrangements remain with the project team.