
Divide the perimeter by duty
| Area | Main coordination issue | Material schedule consequence |
|---|---|---|
| Outer boundary | Security requirement and ground continuity | Defined system reference, lower-edge detail and connection arrangement |
| Cargo and service entrance | Vehicle movement and controlled access | Clear opening, gate operation and adjacent fixed panels |
| Maintenance access | Occasional plant entry | Separate gate reference and access procedure |
| Drainage crossing | Water flow and wildlife routes | A surveyed crossing detail, rather than an unexplained gap |
| Temporary works boundary | Construction sequence and maintained separation | Phase limits, temporary support and handover points |
The airport operator and its responsible specialists determine the required security and safeguarding measures. FencingWise can discuss the fence and gate material package against that brief; we do not represent generic mesh as an airport-approved system.
Keep the base of the fence on the drawing
Plot finished ground levels, culverts, ditches and transitions to existing walls. A continuous top line tells only part of the story. Changes at the lower edge can affect wildlife exclusion and leave openings at gates or drainage structures.
Aerodrome safeguarding also involves the surrounding environment. The UK CAA publishes guidance on wildlife hazards and other safeguarding subjects; the airport's wildlife and safeguarding teams should review the relevant interfaces. This is separate from choosing a mesh aperture. See the CAA CAST advice notes.
Schedule access as a separate assembly
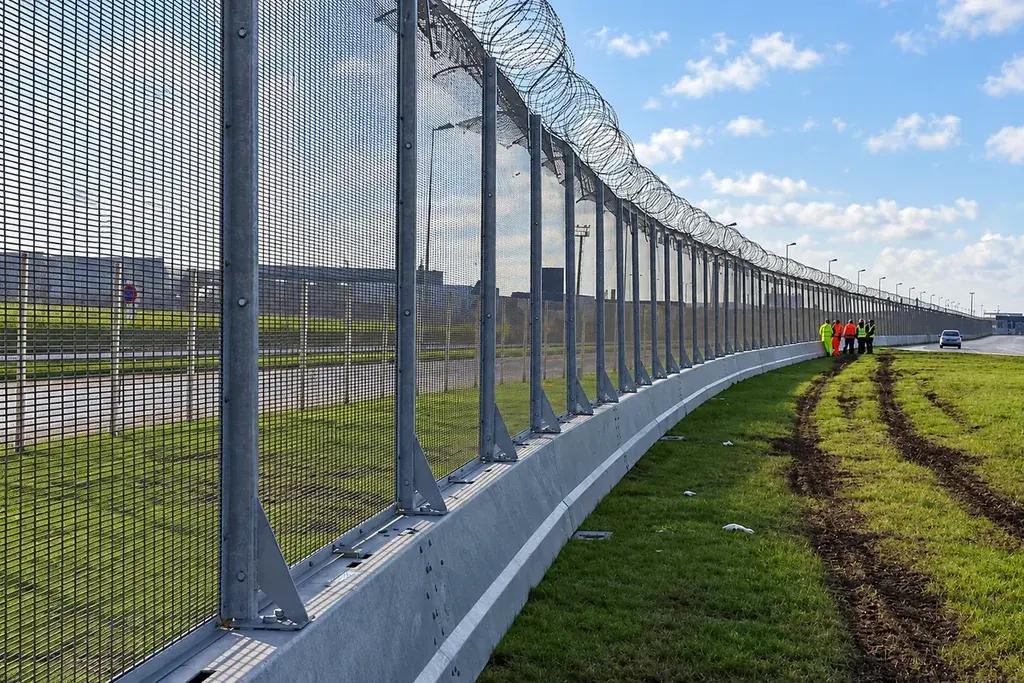
For each opening, record the clear width, clear height where restricted, direction of movement and operating duty. Identify the fixed boundary on both sides, the supporting posts and the handover point to access-control equipment.
A cargo gate is not specified adequately by matching the surrounding infill. The frame, support, latch or locking arrangement and any powered operation need their own review. Use the pedestrian and vehicle gate schedule to keep the dimensions separate.
Where vehicle-impact protection is required, retain it as a distinct tested-system package. An ordinary fence or gate does not become an impact barrier because it is installed at an airport.
Package material by an approved phase
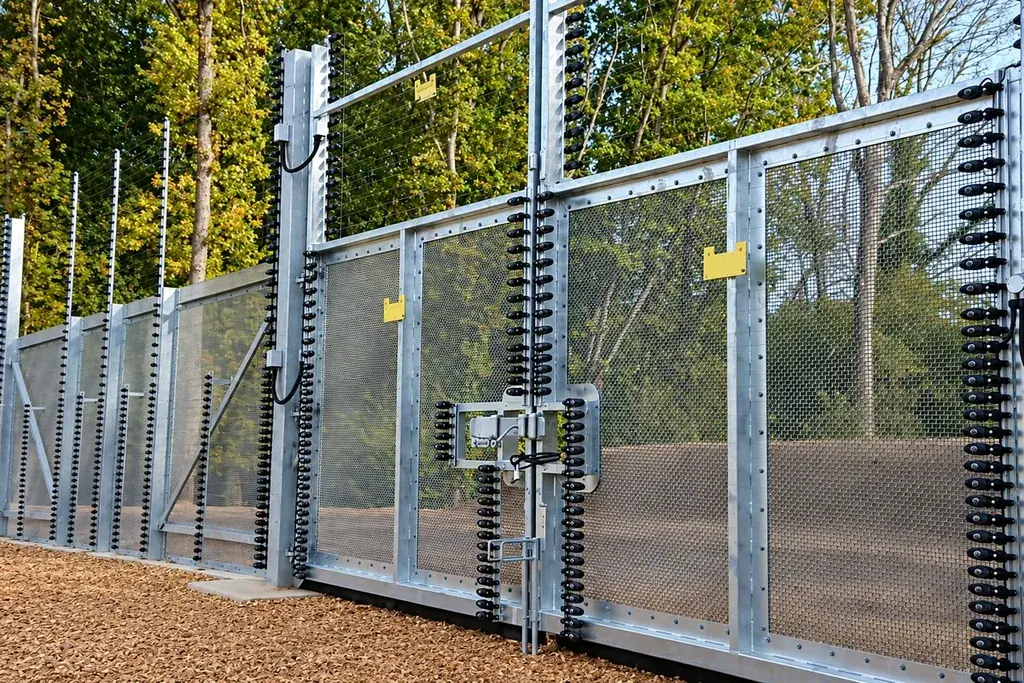
Give every fence section a reference that carries through drawings, quotations and packing lists. For illustration, three phases of 180 m, 240 m and 160 m total 580 m, but they remain three delivery groups: a shared total cannot identify which gate posts or transitions are needed first.
Record who authorises removal of an existing section and who accepts the completed replacement. Sensitive operational information can be separated from the dimensional material schedule. Only share drawings through channels approved by the airport operator.
Prepare a quotation brief
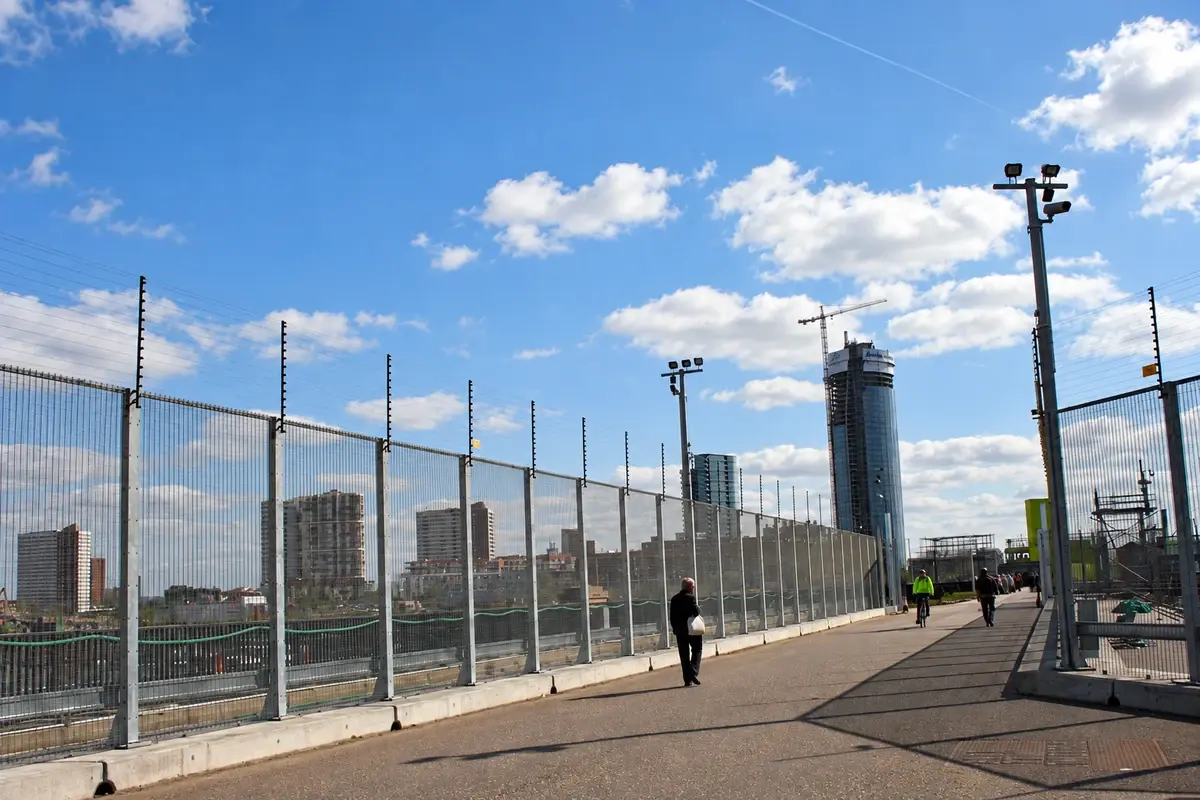
Provide the approved fence specification, section lengths, gate schedule, ground and drainage details, coating requirements and the exact evidence required for the proposed configuration. Security mesh options can be considered only where they meet that brief. Required approvals remain a selection condition, not an assumption attached to the site name.
Discuss the material scope with the drawing revision and delivery phases identified.