
Follow the component that needs replacing
A damaged pale may be replaceable without changing the surrounding palisade bay, provided its profile, length and fixing pattern remain available. A bent member in a welded garrison panel can require a complete panel replacement or an approved workshop repair. Ask how each proposed system is repaired before comparing its panel price.
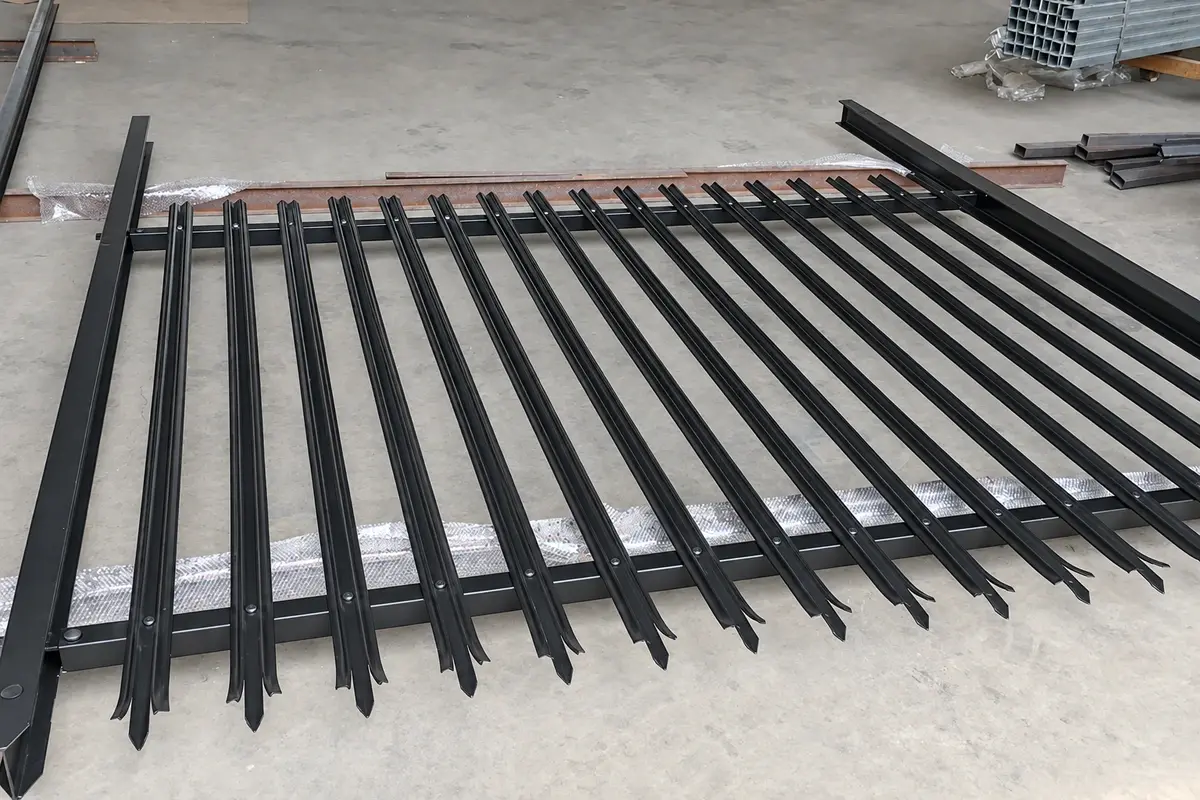
Palisade profiles are not interchangeable merely because both are described as W-section. Rail geometry, pale fixing centres, head shape and coating build also affect the connection. Likewise, two garrison panels of equal height can have different rail levels and brackets. Keeping a dimensioned component reference is more useful than retaining a photograph alone.
| Purchase detail | Palisade assembly | Prefabricated garrison panel |
|---|---|---|
| Main infill | Separate formed pales | Tubular uprights joined to rails |
| Site work | More individual pale connections | Panel placement and post connections |
| Repair unit | Potentially an individual pale | Often the complete welded panel |
| Spares to identify | Pale profile, bolts, rail connections | Panel drawing, brackets, post connections |
| Slope arrangement | Depends on rail and pale connections | Requires a defined raking or stepping detail |
These are construction patterns, not a promise that every supplier follows the same arrangement. Confirm the drawing behind each offer.
Count one illustrative 12-bay order
Assume a palisade drawing specifies 17 pales per bay, two rails and two pale-to-rail fasteners per pale. For 12 complete bays, the take-off is 204 pales, 24 rails and 408 pale fasteners. Those 408 fasteners do not include rail-to-post connections, corners or gates.
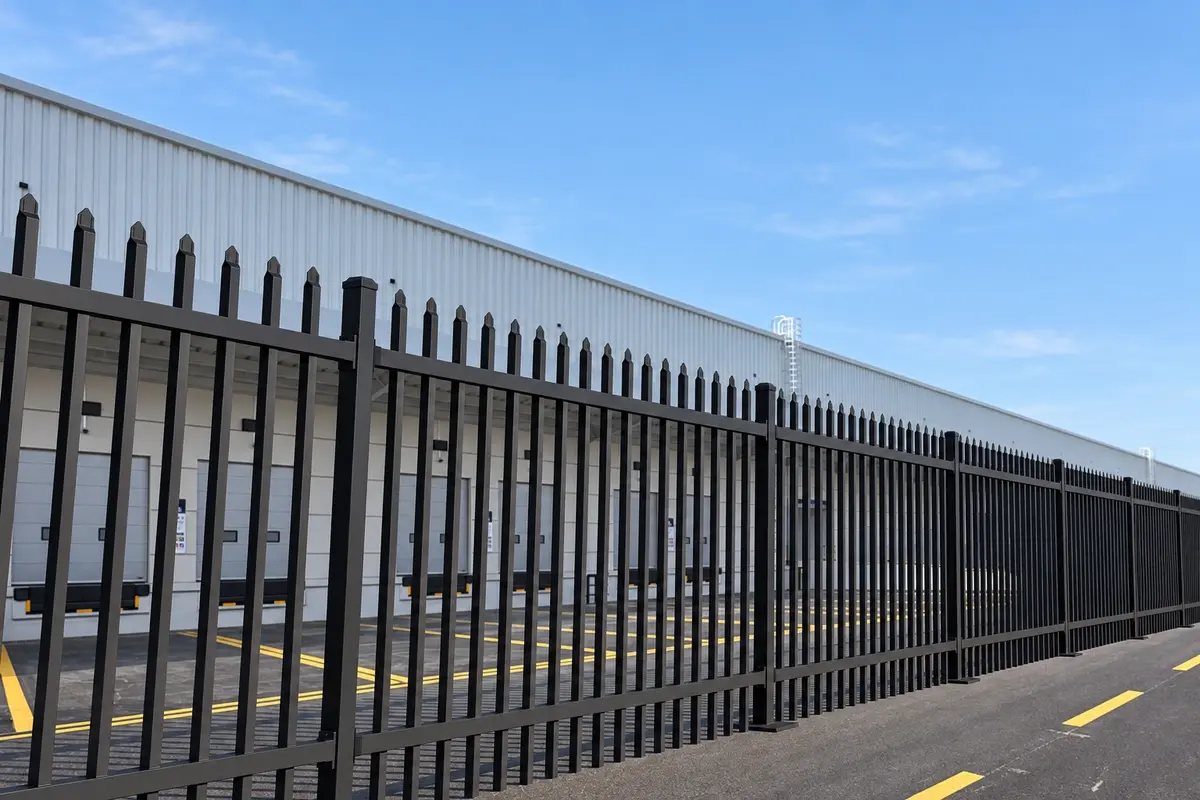
For comparison, suppose the garrison offer supplies 12 assembled panels with four bracket assemblies per panel. It needs 48 bracket assemblies, but each assembly still has to list its screws, bolts or other parts. Comparing 408 loose fasteners with 48 assemblies is not a direct labour calculation: the work contained in each item differs.
An open straight run has 13 post positions if each adjacent bay shares a post. A separate gate changes both the geometry and the post duties. Use these numbers only to understand counting; they are not FencingWise standard bay specifications.
Compare equivalent boundaries
Set the same installed height, total run length, ground conditions, finish and gate scope before comparing totals. A cheaper panel with a shorter bay width can need more posts and foundations. An attractive coating description can conceal whether cut ends and fabricated joints receive the same protection.
Request separate allowances for handling, on-site assembly and future replacements. If a contractor estimates 18 minutes per bay for one arrangement and 30 for another in an illustrative trial, 12 bays produce 3.6 versus 6 labour-hours for that activity. Do not extrapolate those assumed rates to excavation or concrete work. A short trial assembly with the intended crew gives a stronger basis than a catalogue claim about easy installation.
Resolve a replacement-part substitution
If a supplier offers a different pale because the original is unavailable, compare the full part drawing before accepting it. Check the rail contact surface, hole positions, head geometry and the finished length. A matching overall height is insufficient if the replacement changes the spacing or sits differently against the rail.
For a garrison panel, compare the bracket levels and connection faces before accepting a new panel reference. Changing the brackets on an existing post may affect more than appearance and should follow an approved detail. Keep the rejected and accepted references in the replacement record so the same substitution is not reconsidered from scratch on the next order.
Where replacement supply is uncertain, make that uncertainty part of the original comparison. The preferred system may be the one whose repair units can be identified and obtained consistently, even where its first material price is higher. Do not convert this preference into an unsupported claim about a guaranteed product lifetime.
Decide what the boundary must resist
For a specified forced-entry requirement, compare documented complete systems against the required test and installation scope. Neither a pointed head nor a heavier-looking upright demonstrates a rating. If the brief is primarily boundary definition with a controlled appearance, fabrication consistency, visibility and maintainability may carry more weight in selection.
Public approaches also change the choice of top detail. Sharp projections that seem appropriate inside a restricted perimeter may be unsuitable beside a busy footpath. Put the location and expected contact on the drawing, rather than selecting the head from appearance alone.
Before placing an order, assemble one connection, identify every replacement part and check that the delivered package can be reconciled with the approved bay drawing. See palisade fencing and garrison fencing for the corresponding product arrangements.