
Identify the existing fence precisely
Record panel and post construction, connection details, foundation information and observed condition. Establish what drawings or calculations exist. Missing records do not become acceptable assumptions simply because the installation looks substantial.
Identify the proposed screen’s dimensions, material, attachment method and position. Include signs or other additions planned for the same run. The designer needs to assess the combined arrangement.
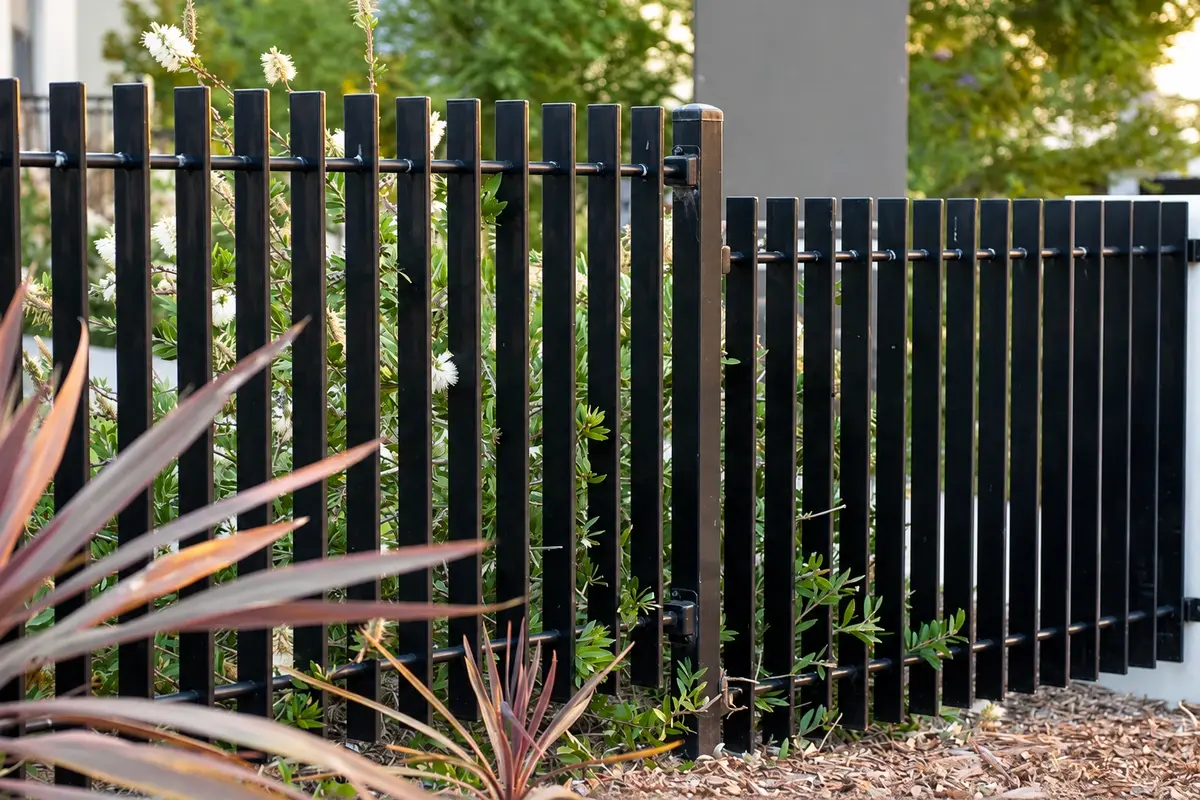
Understand the size of the load change
For illustration, a 2.5 m wide × 2.0 m high screen has an area of 5 m². If an engineer’s hypothetical net design pressure were 0.8 kPa, the resulting force would be 0.8 × 5 = 4 kN.
The 0.8 kPa value is an assumed calculation input, not a site wind pressure or a recommended design load. The example demonstrates why a light screen can still produce a substantial force. The load path and resulting moments require the complete structural assessment.
Do not multiply the force by the percentage of solid material and assume the result is valid for a porous screen. Aerodynamic behaviour, exposure and the applicable design method must be considered by the responsible designer.
Follow the force through the assembly
| Component | Question for the assessment |
|---|---|
| Screen attachment | How does the load enter the fence? |
| Panel or rails | Is the modified loading within the accepted design? |
| Connections | Can the load be transferred to the supports? |
| Posts | Are the resulting forces and moments accounted for? |
| Foundations | Does the actual installation support the revised duty? |
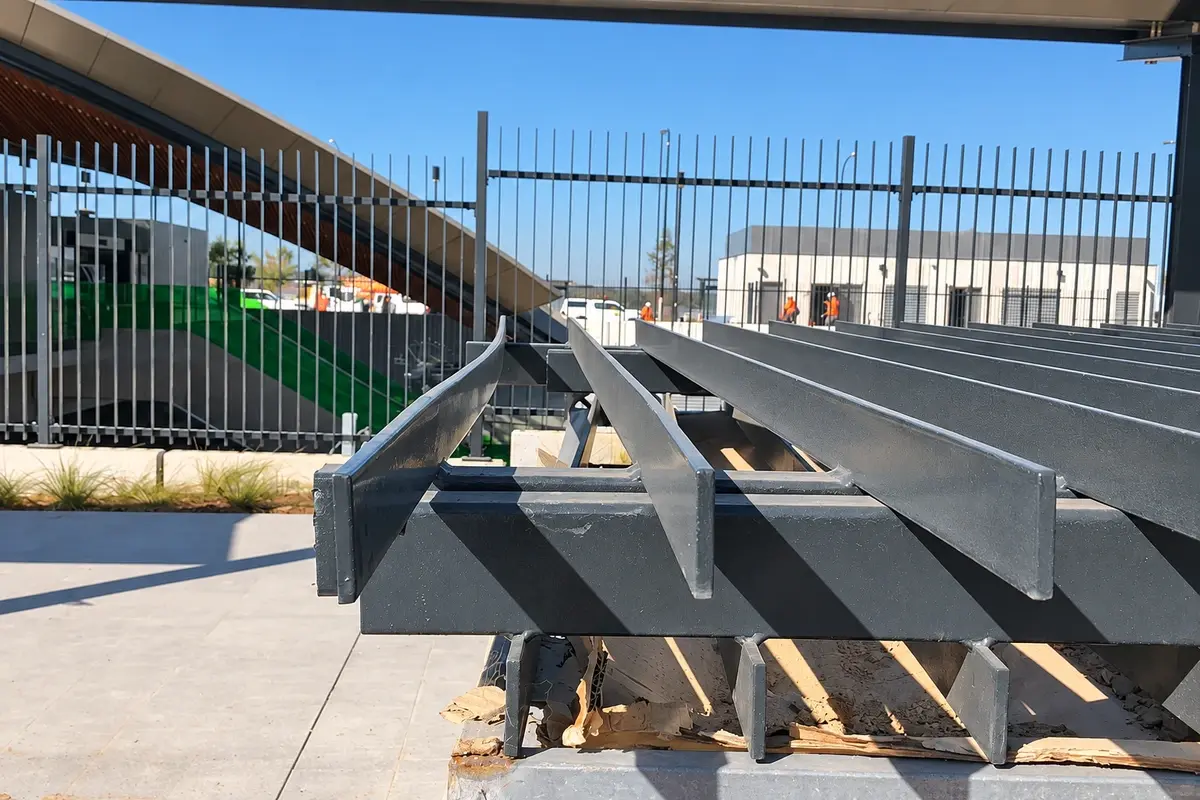
For temporary fencing, the project’s temporary works controls also apply. HSE’s temporary works guidance includes site fencing and the need to manage foreseeable loads.
Review the changes beyond structure
Screening may change driver and pedestrian visibility, camera views, lighting, ventilation and access to fixings. Check the specific location rather than treating privacy as an isolated benefit. A screen beside a gate can create a different visibility condition from one on a remote rear boundary.
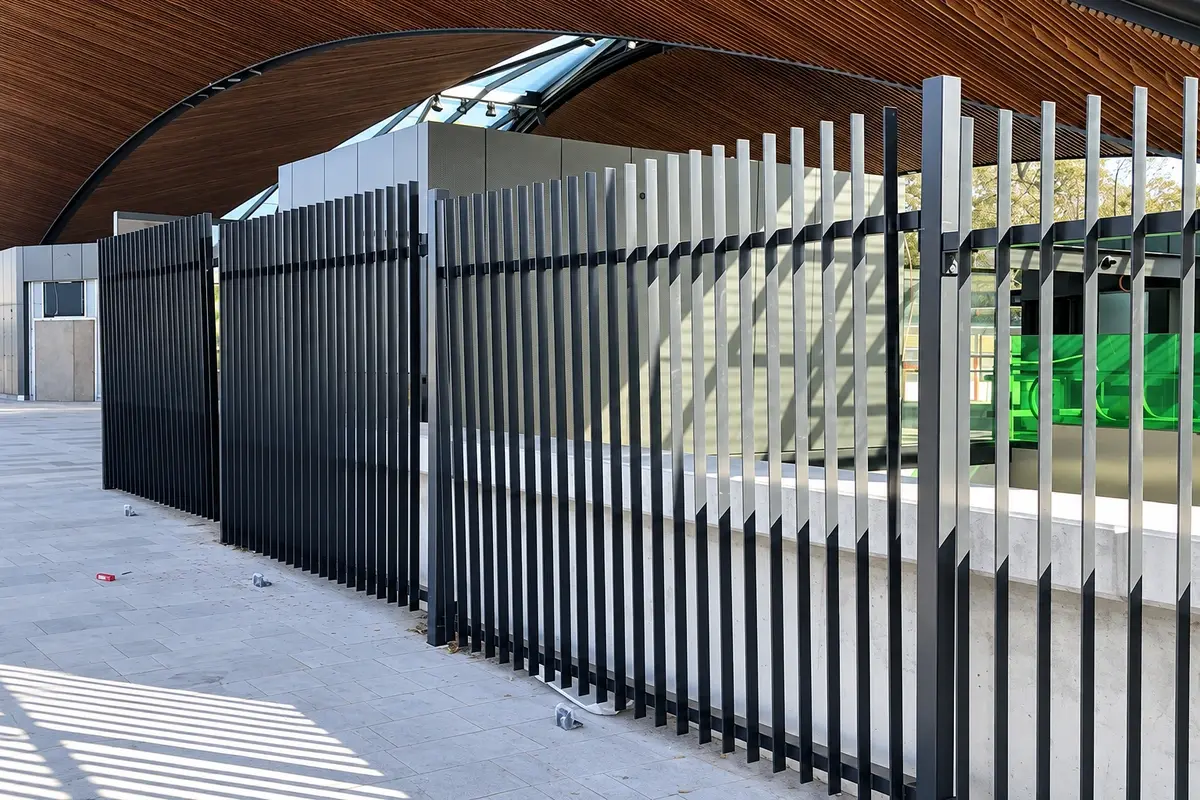
If equipment sits behind it, obtain the relevant ventilation and service-access requirements. Open-area percentage alone does not establish adequate airflow for that equipment.
Approve the detail and keep its limits
The accepted proposal should identify the exact screened area, attachment arrangement and any required support modifications. Do not expand screening to additional bays without reviewing the scope. Keep inspection and removal requirements with the maintenance records.
Where the existing fence cannot be demonstrated suitable, compare a separately designed screened system or another approved arrangement. The purpose of the review is to determine a supported solution before installation, not to justify an attachment after it has already been fitted.