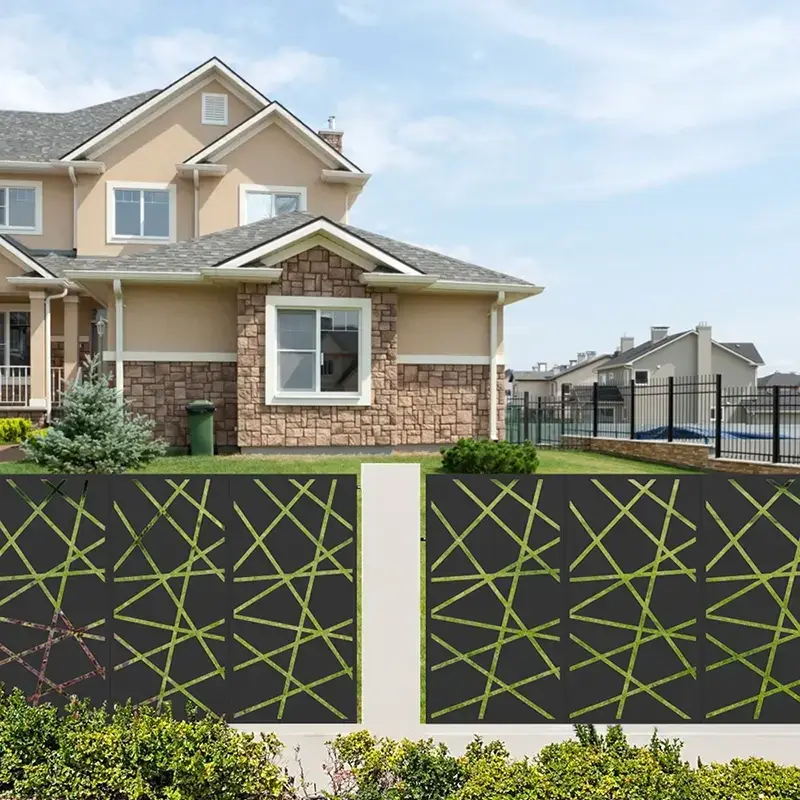
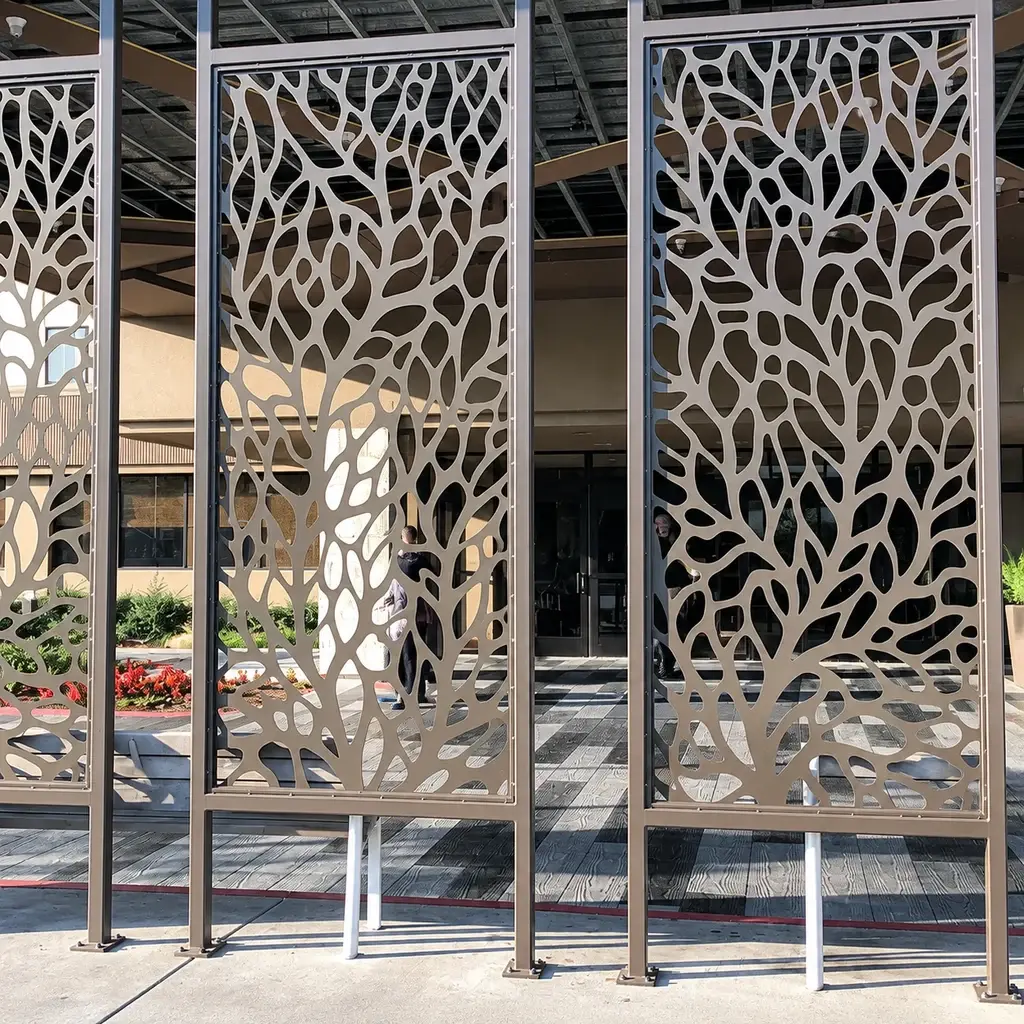
Turn artwork into a panel drawing
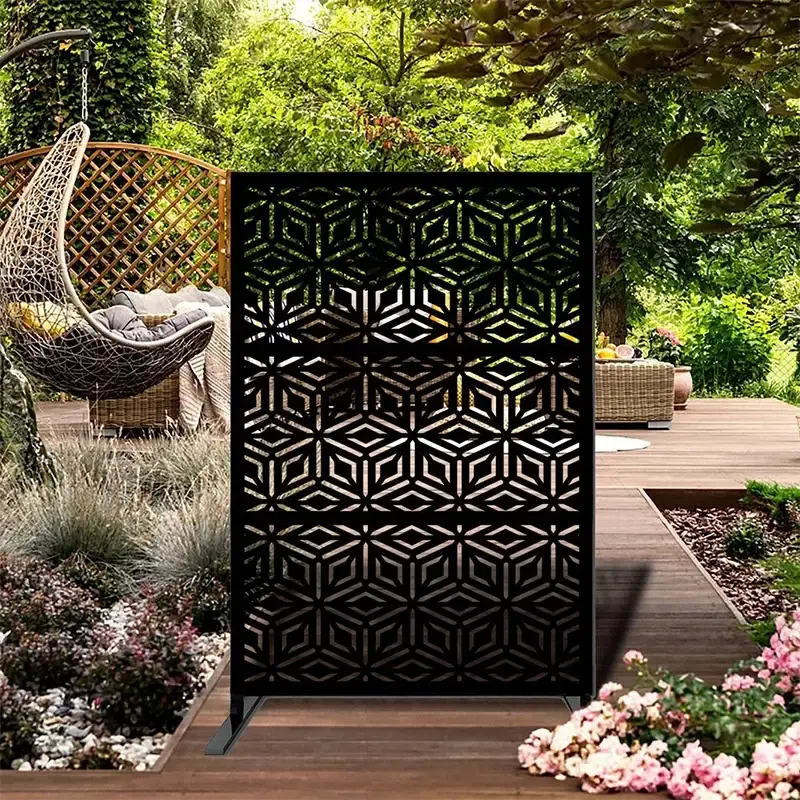
Identify material, thickness, overall dimensions, pattern orientation and fixing positions. Keep the pattern within the agreed usable area and leave the border required by the support design. Very fine connecting features need a manufacturing and structural review; a graphic that looks good on screen may not form a practical outdoor panel.
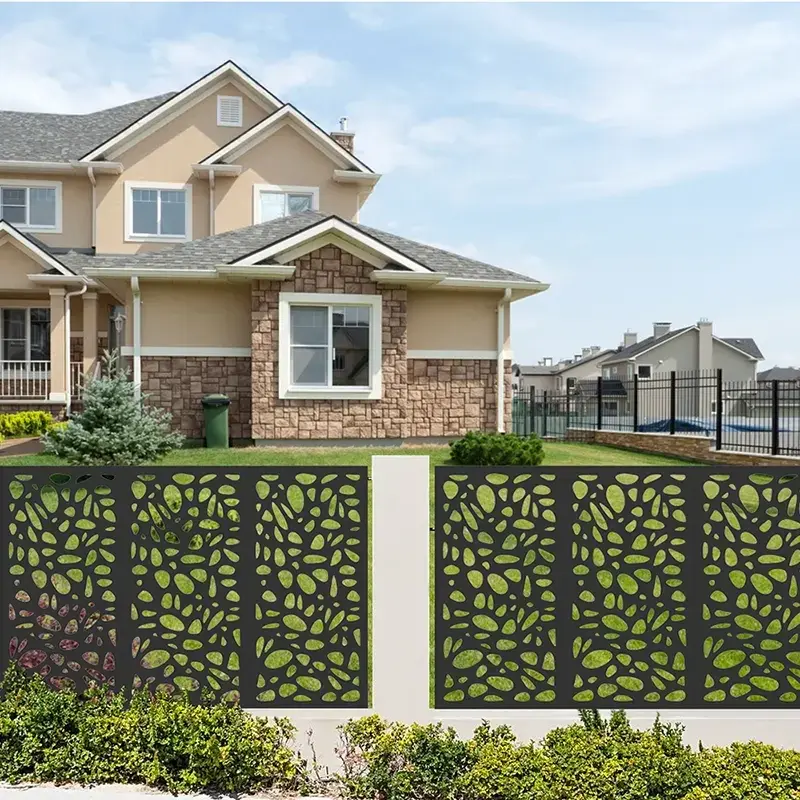
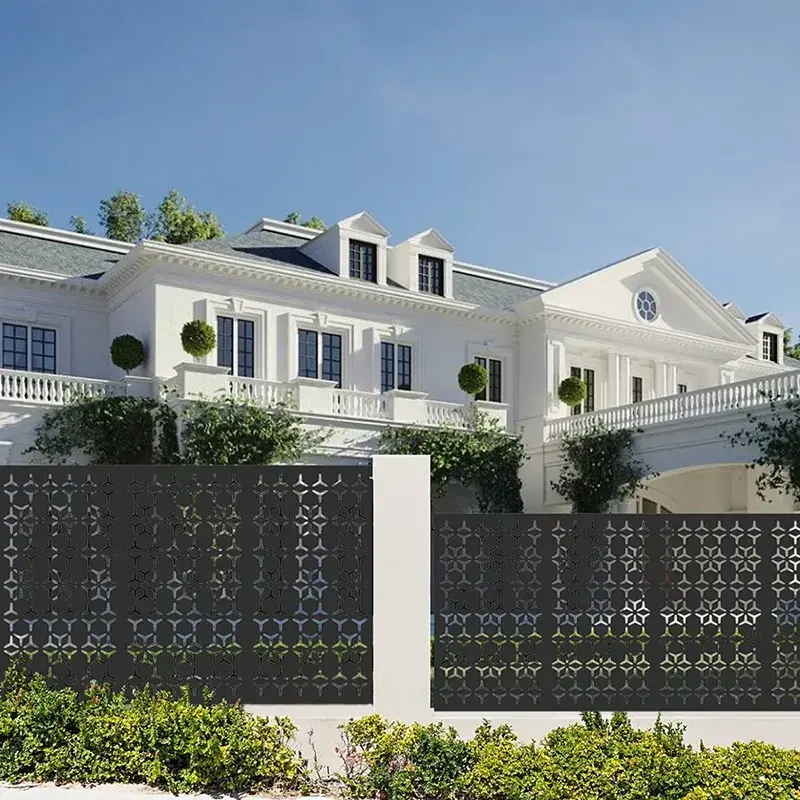
Number panels where a pattern continues across several bays. Show which face is viewed and how the design aligns at joints and gates.
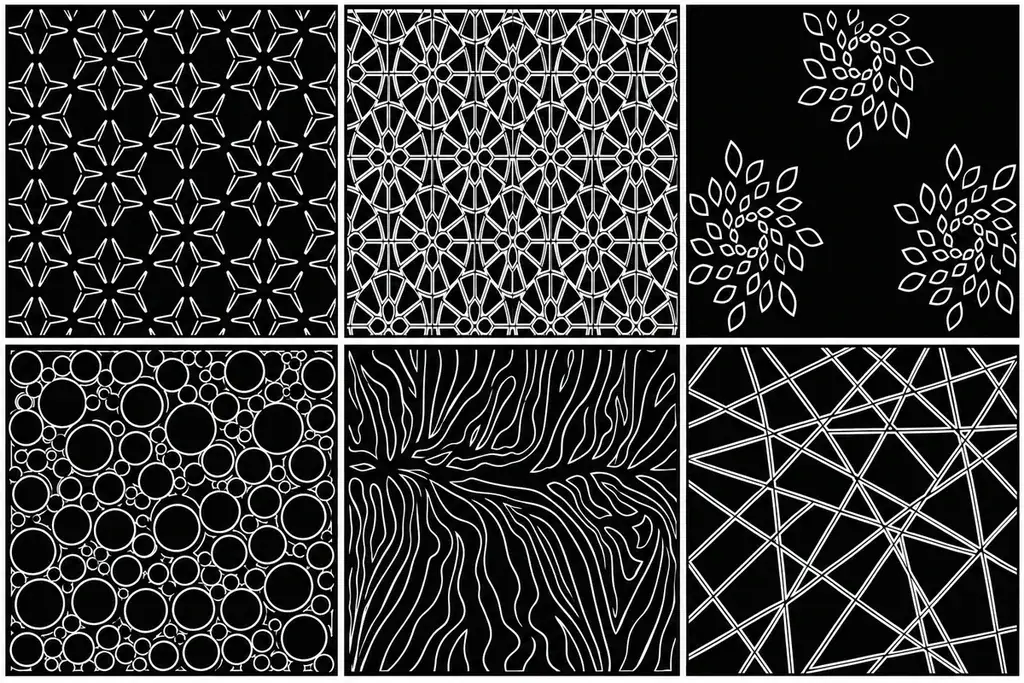
Separate open area from performance
| Design feature | What to evaluate |
|---|---|
| Cut-out pattern | Sight lines and appearance |
| Remaining webs | Manufacturing feasibility and structural behaviour |
| Fixing border | Connection access and load transfer |
| Frame or returns | Edge treatment and support arrangement |
If a hypothetical 2 m² sheet has 0.6 m² of cut-outs, its nominal open area is 30%. This does not establish 30% visibility from every angle, a ventilation rate or a wind-force reduction. The relevant designer assesses those functions separately.
Select the finish for the chosen metal
Carbon steel, aluminium and stainless steel require different material and finish decisions. Identify the substrate and process explicitly. Include cut edges, returns and mixed-material connections in the review rather than approving only the flat visible face.
Use an agreed sample for pattern scale, edge quality and finish appearance before a large repeat order. Any customer artwork should be cleared for the intended use.
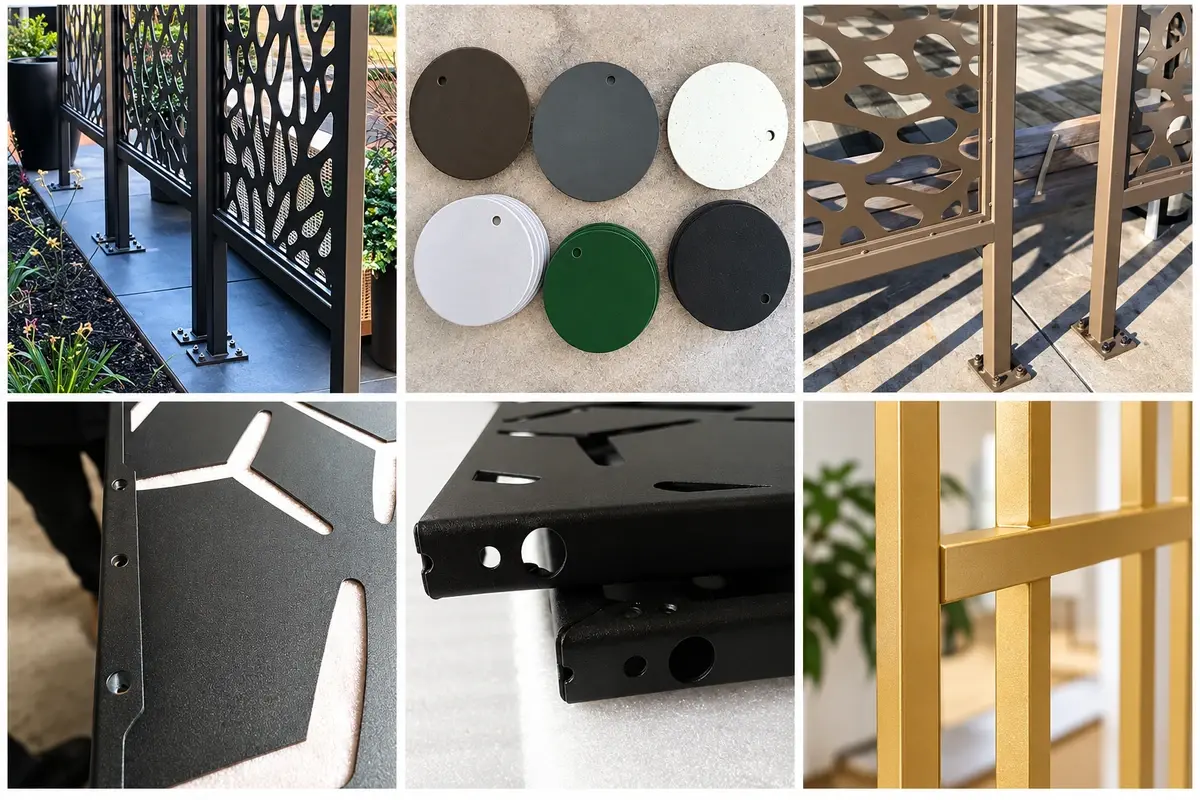
Plan installation and replacement
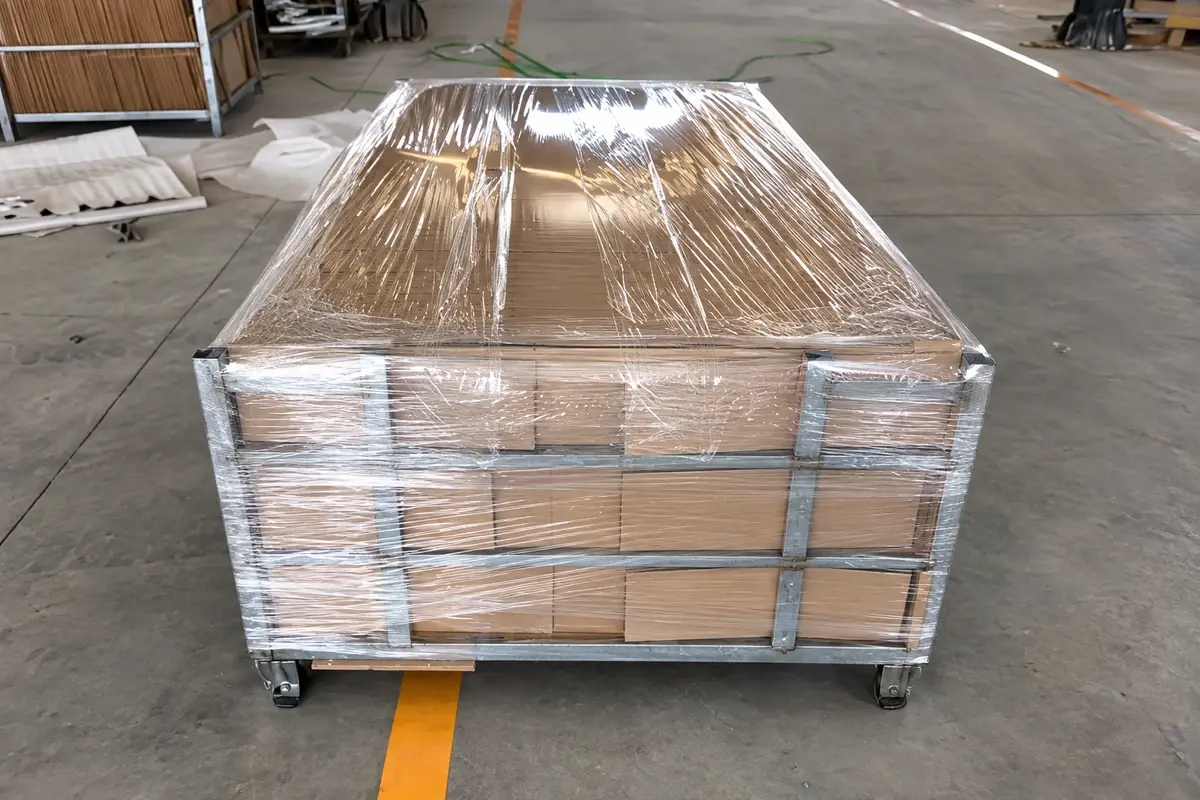
Show panel weight, lifting provisions where required and the accessible fixing sequence. Decide whether a damaged panel can be removed without dismantling several adjoining bays. Pack patterned sheets with protection suited to their remaining webs and finished faces.