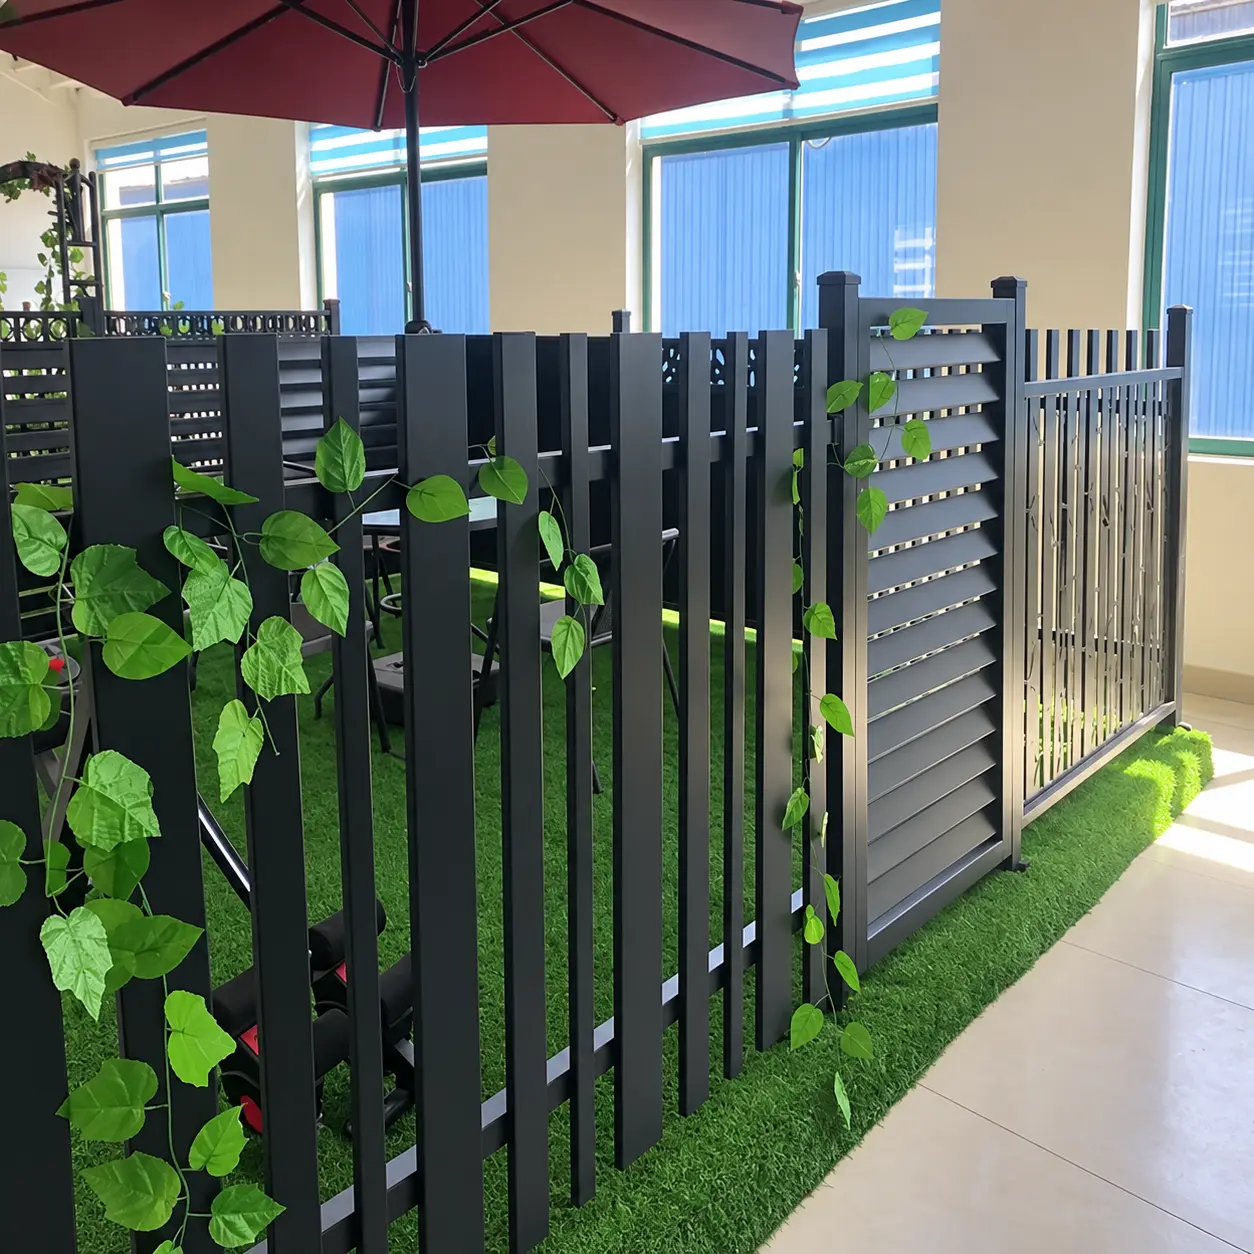
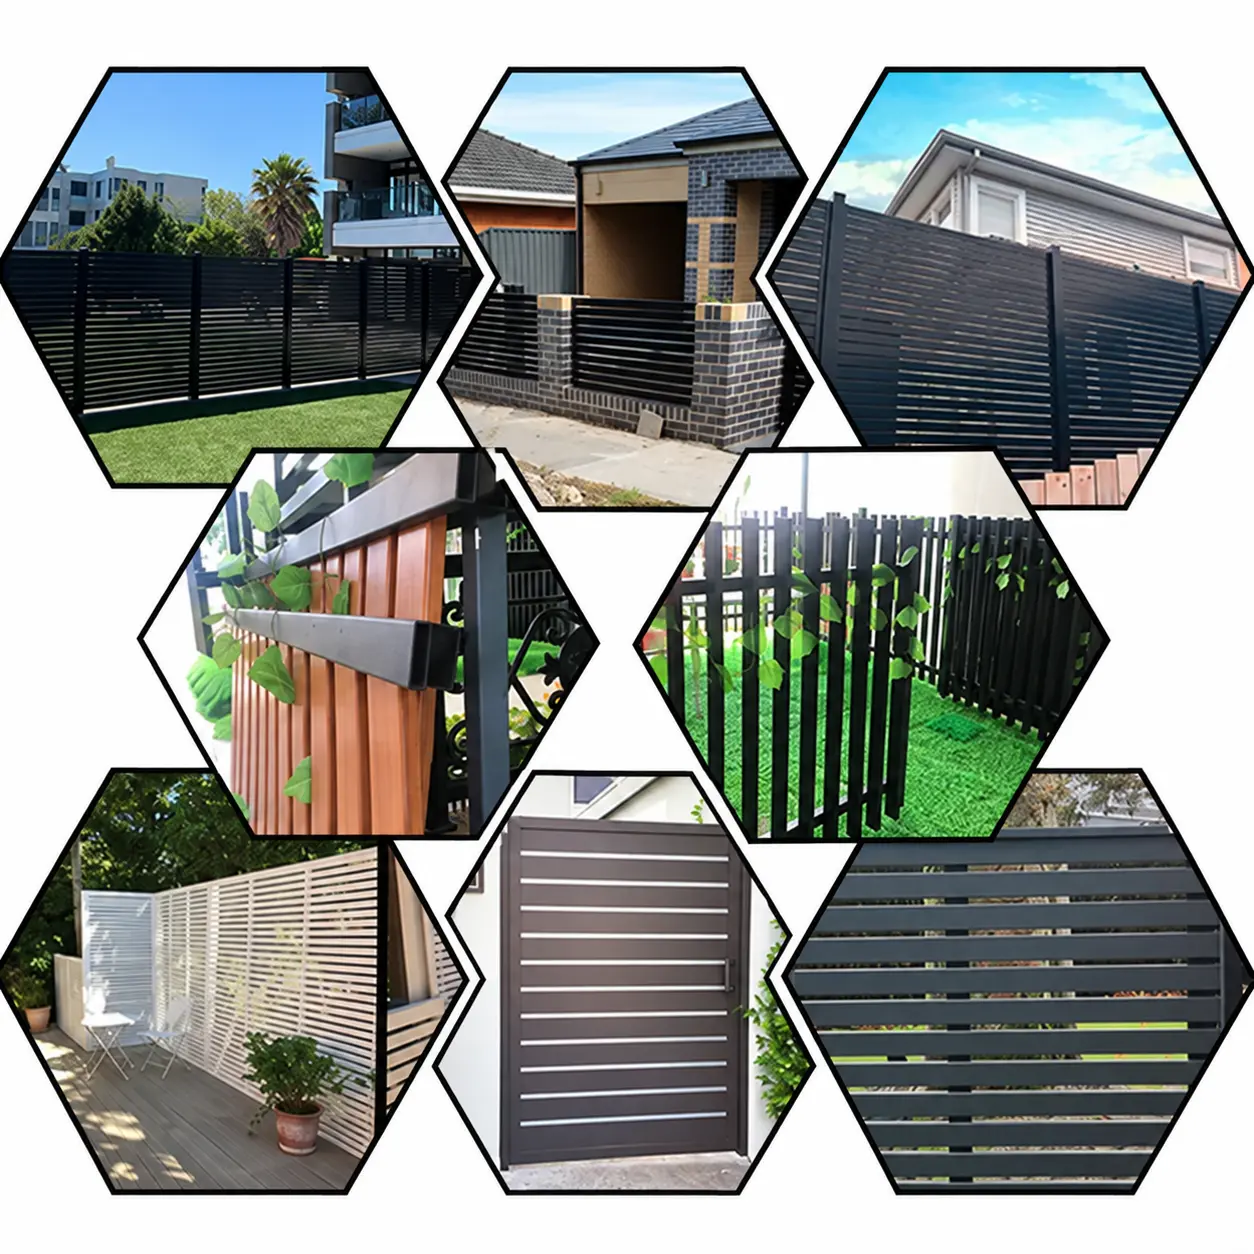
Select the sight line, not just the front elevation
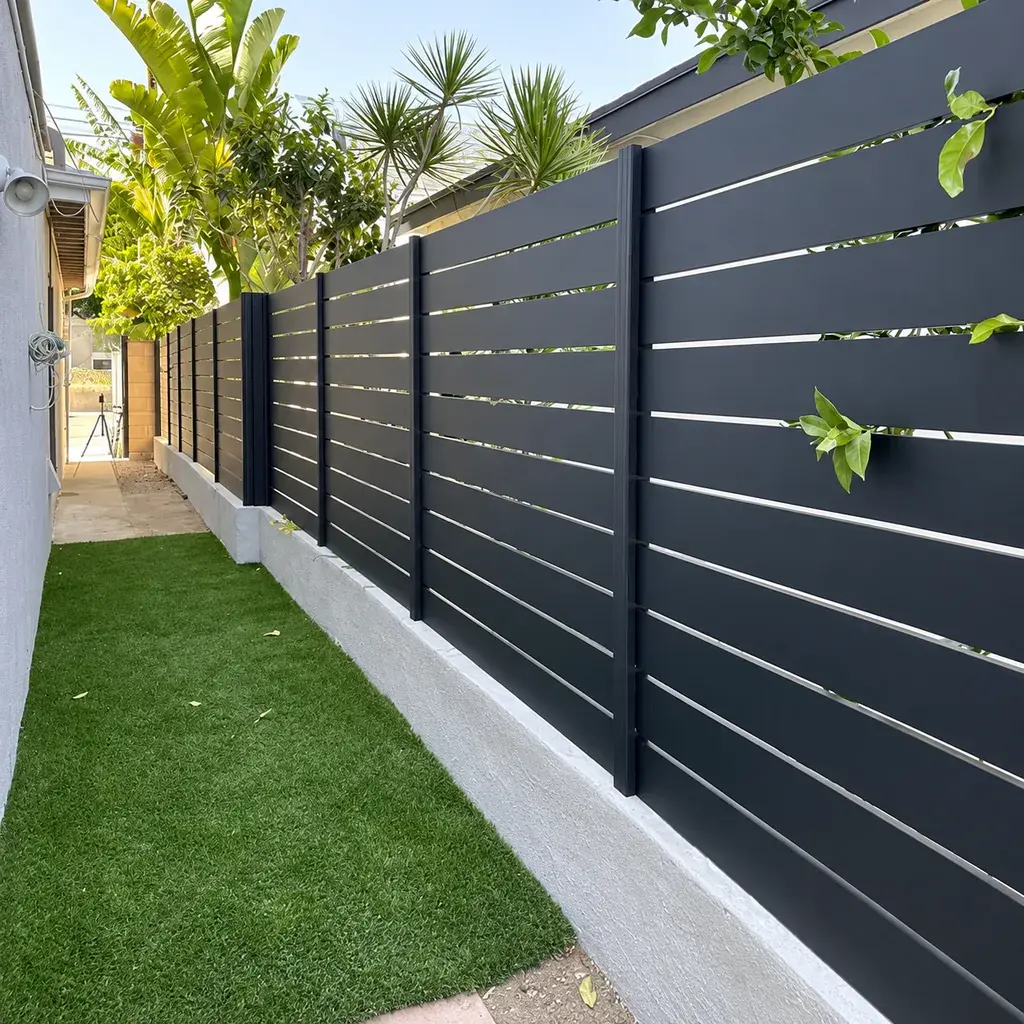
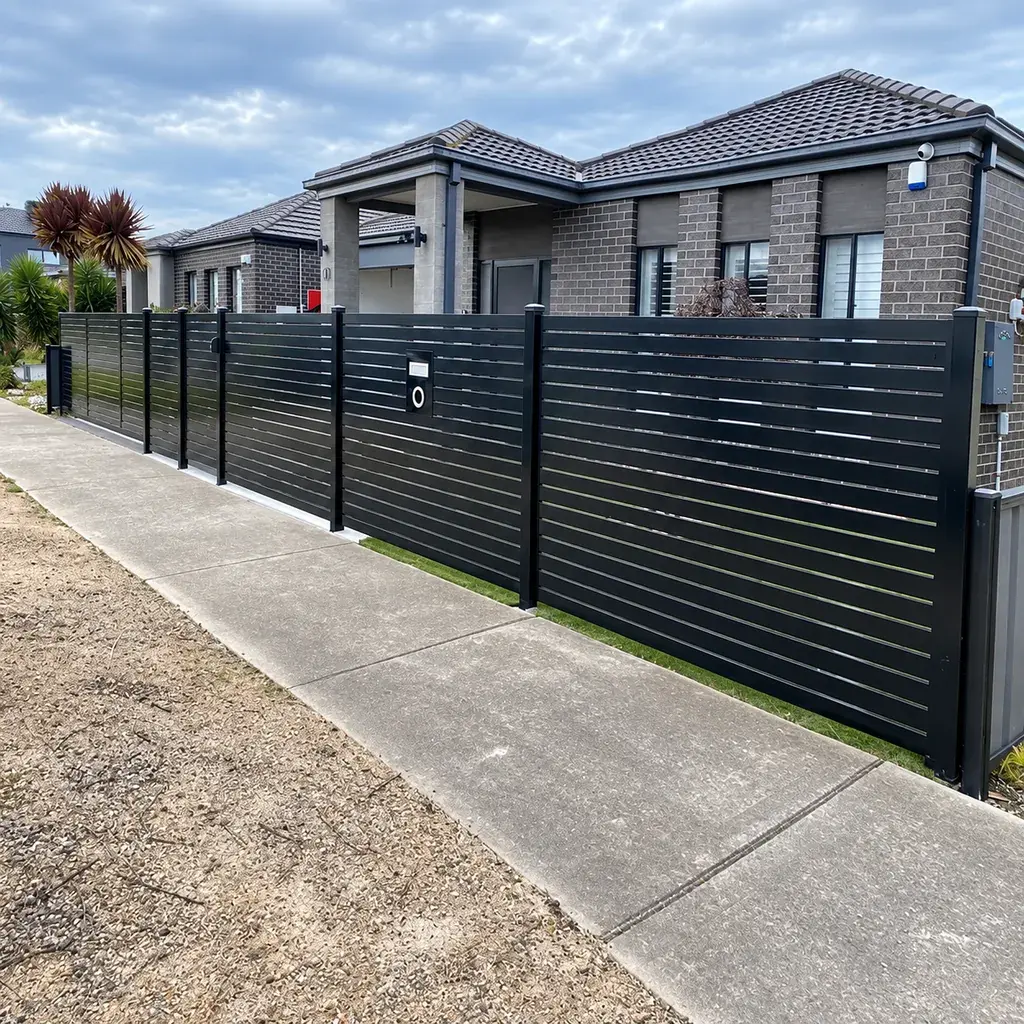
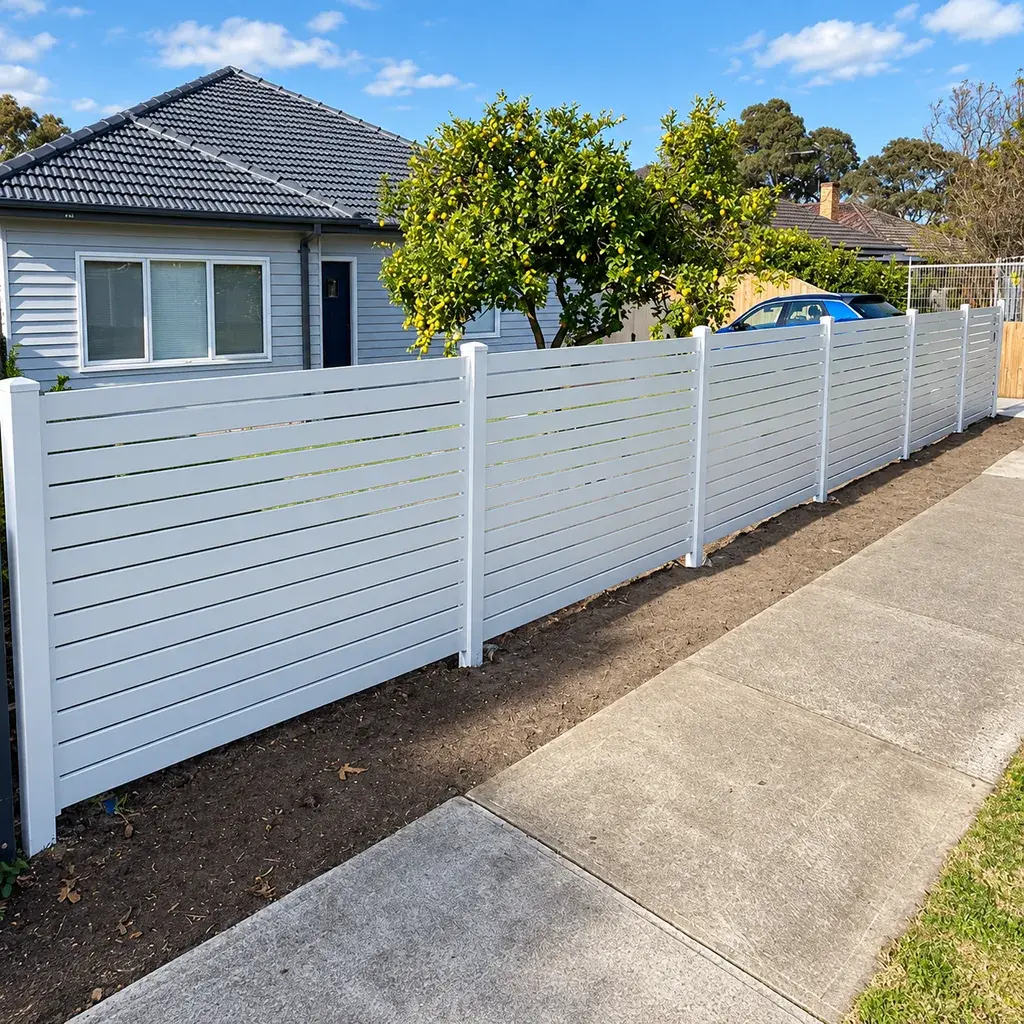
Horizontal and vertical slats give different views as a person moves past the fence. Show slat width, depth, clear gap and orientation on the drawing. Where privacy matters, review a sample or sight-line study from the actual viewing positions.
As a simple repeated-pattern example, 65 mm slats with 10 mm gaps have a nominal gap fraction of 10 ÷ 75 ≈ 13.3%, excluding frame and edge effects. That is not a guaranteed privacy, airflow or wind-load reduction figure. Those behaviours require their own assessment.
Support the screened surface properly
| Detail | Selection consequence |
|---|---|
| Slat orientation | Changes appearance and support arrangement |
| Gap and profile depth | Affect sight lines and exposed geometry |
| Rails or channels | Retain slats and establish replaceability |
| Posts and foundations | Must suit the complete panel and exposure |
Adding close-spaced slats to existing open fencing changes the assembly. Review its supports and foundations rather than assuming they remain suitable.
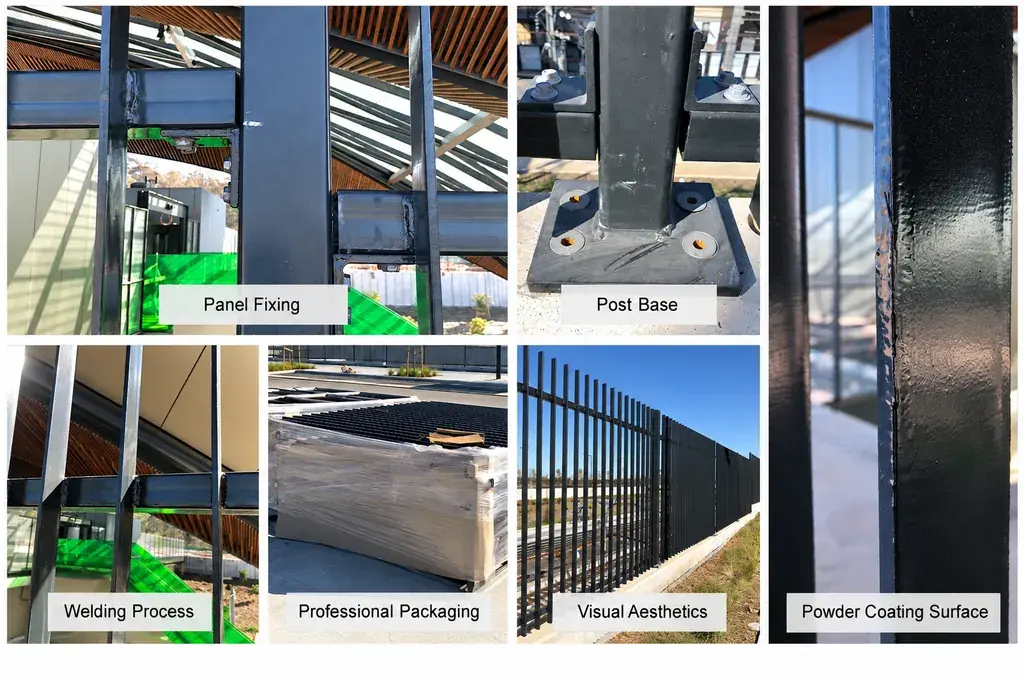
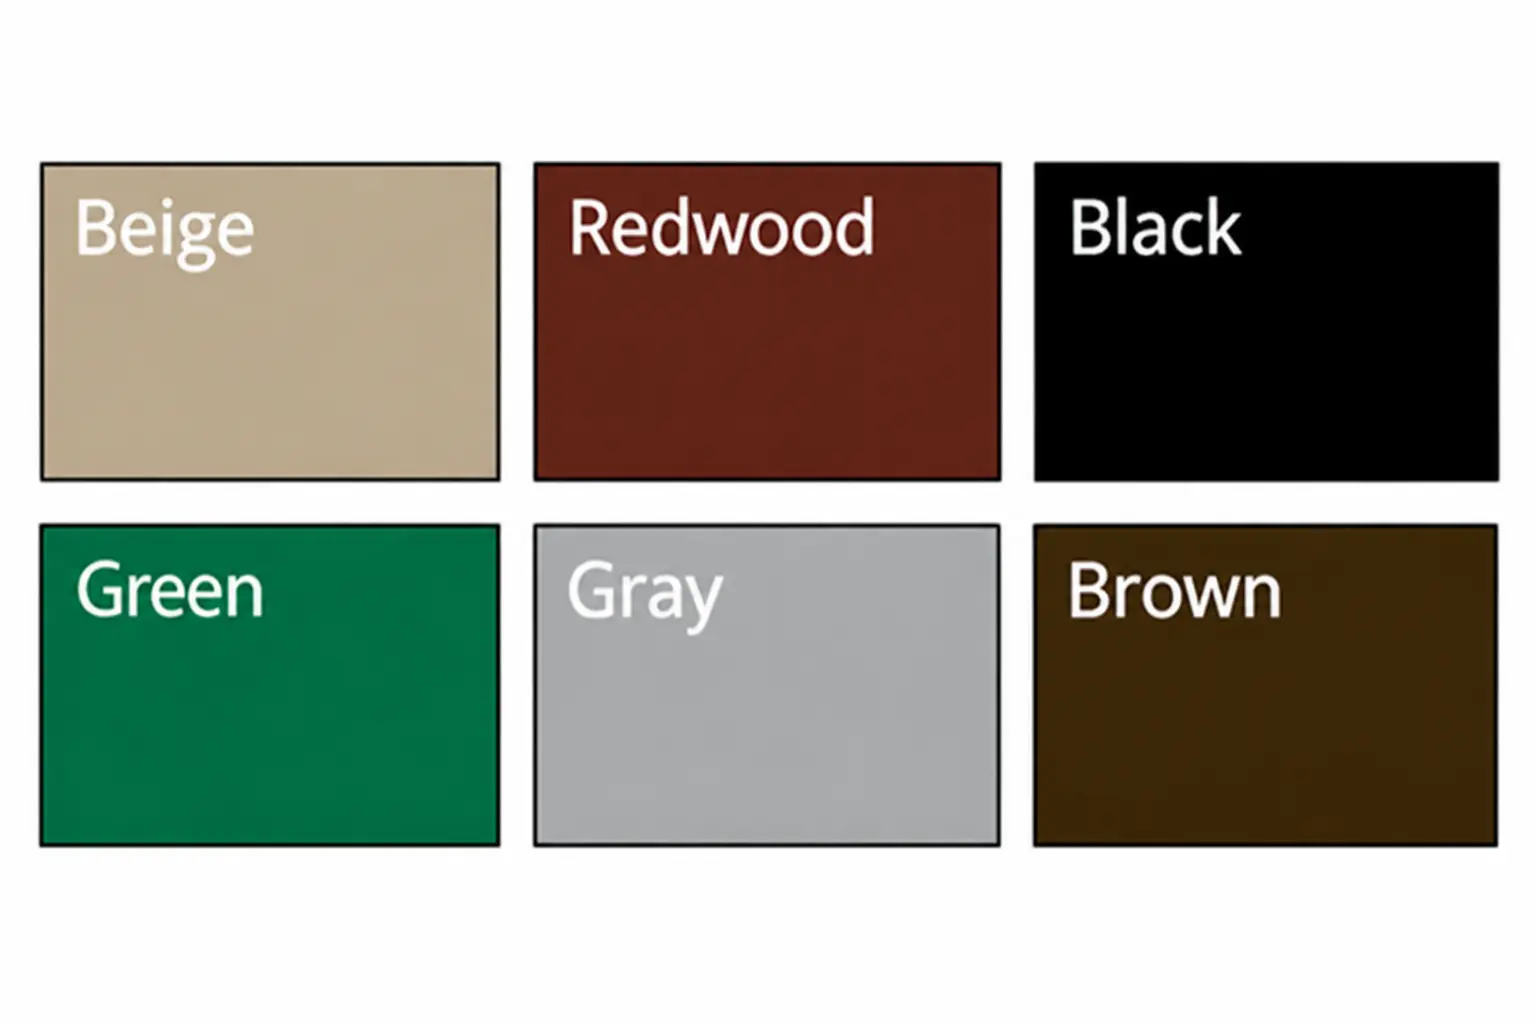
Specify an aluminium finish
Identify alloy, temper, section and wall thickness, then the appropriate preparation and coating system. Do not describe aluminium as hot-dip galvanized steel. Agree the finish appearance and assess mixed-material connections for the installation environment.
Leave required equipment ventilation and maintenance clearance to the equipment designer. A decorative gap calculation does not establish the ventilation performance of a plant enclosure.