
Map the people beside each elevation
Separate an internal service boundary from a pavement edge, a school entrance or a play area. Consider people standing on both sides, maintenance staff working close to the top, and nearby objects that raise the effective standing level. A wall, planter or sloping bank can make a nominally high top reachable.
Bow-top construction removes a straight exposed bar end at the crown, but its curved openings and connections still need assessment. A spear-shaped head introduces an exposed projection whose shape and position deserve explicit review. Do not label all rounded designs safe or all pointed designs suitable for security.
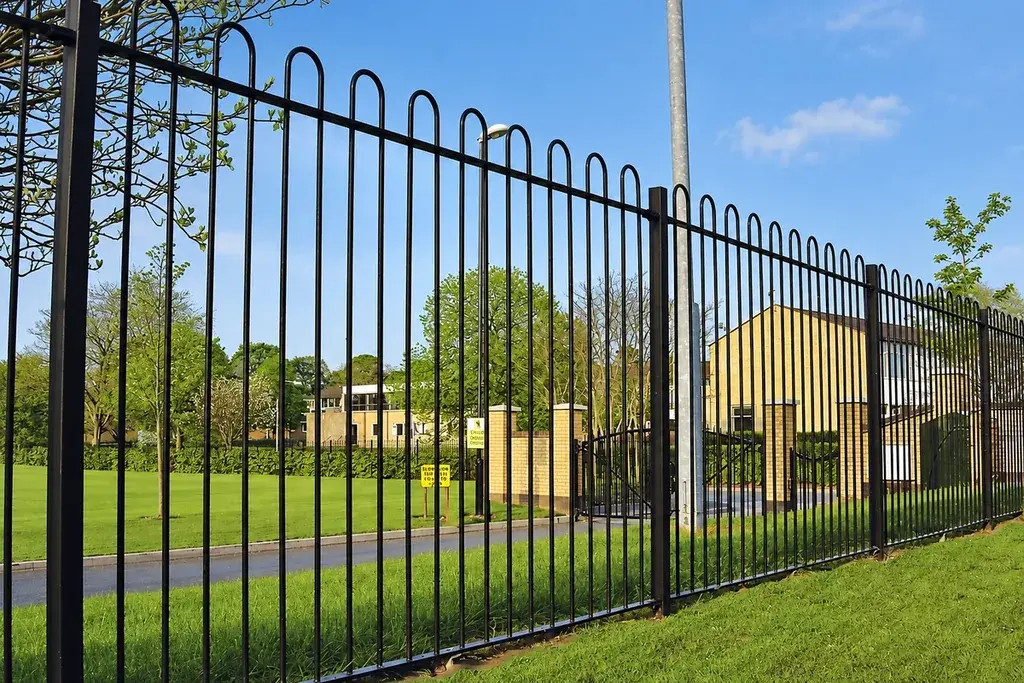
A useful first drawing labels every change in adjacent ground level. The distance from the top to the higher accessible standing surface may differ substantially from the height printed on the panel schedule.
Measure top height from a defined surface
Consider an illustrative panel top 1,500 mm above the path on one side. A raised bed on the other side is 350 mm higher than that path. The top is therefore only 1,150 mm above the bed, if it is an accessible standing surface. This subtraction does not establish an acceptable height; it identifies the condition the designer must assess.
For a stepped run, repeat that measurement at each level change. Use finished levels, including planned surfacing, rather than the excavated ground shown in an early site photograph.
| Top detail | Record on the drawing | Why it matters |
|---|---|---|
| Bow crown | Bend shape, bar size and adjacent openings | Appearance and accessible geometry |
| Spear head | Projection shape, attachment and height | Contact and detachment risks |
| End panel | Exposed side members and end return | The termination may differ from the regular bay |
| Gate junction | Frame top, hinge and stop positions | Moving parts create a different contact condition |
Do not buy by silhouette alone
Two railings with similar outlines may use solid bar, hollow tube or separate welded decorations. The fabrication method affects joints, drainage, finish access and replacement. Ask whether the head is integral or attached, and examine the completed connection rather than accepting a distant elevation image.
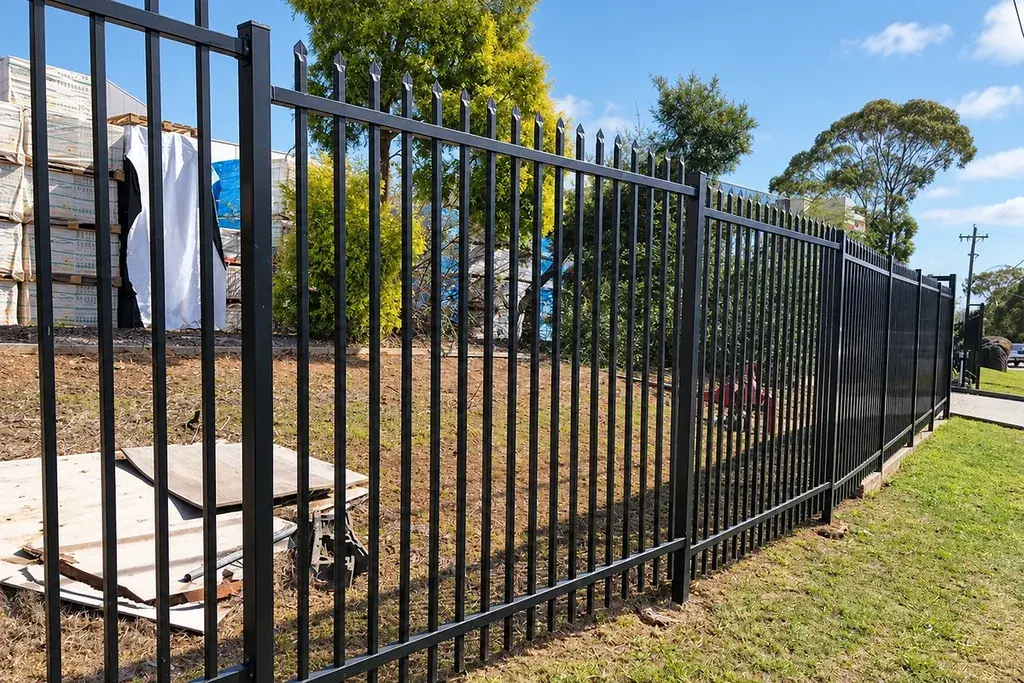
Where hollow sections are used, confirm that the coating and fabrication process accounts for the section geometry. A trapped-water detail can cause problems regardless of whether the top is round or pointed. A decorative collar can also hide the actual attachment from a routine inspection.
Assess the gate in motion
Match the appearance of a gate without assuming the fixed-panel assessment covers it. Observe its full opening range, stop position and any gap that narrows as it closes. A rounded gate top does not remove hinge-side trapping or an exposed latch projection.
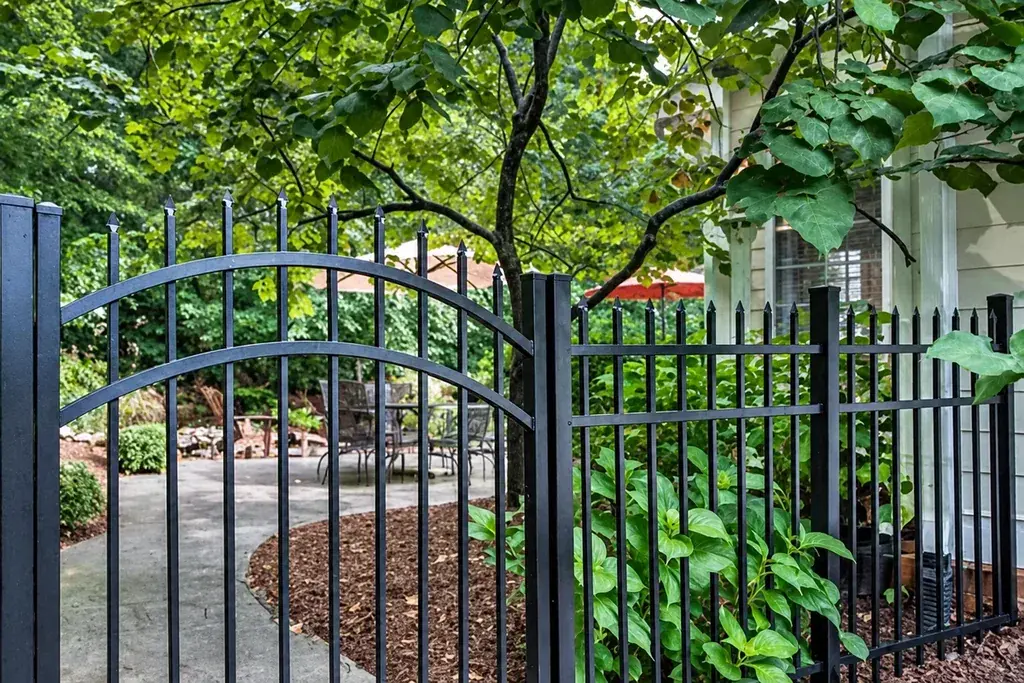
For an illustrative survey, label ten fixed bays B01–B10 and the gate G01. Record the top and ground conditions separately for G01 even if it matches the panels visually. This creates eleven inspection records rather than one generic statement for the whole elevation.
Handle a change in adjacent landscaping
If a planter, bench or raised surface is added after the railing is selected, revisit the accessible edge from that new position. The original top height may remain unchanged while the practical contact condition changes. Show the new object on the boundary drawing and identify whether people can stand or climb on it during normal or foreseeable use.
Do not solve the issue by automatically choosing a sharper or taller top. Review the boundary location, adjacent object and intended users together. The appropriate change might involve moving the object, revising the railing detail or changing the layout, subject to the responsible design assessment.
Record the accepted arrangement in the maintenance information. Landscape contractors and facility staff need to understand that placing new objects against the boundary can alter the conditions on which its design was accepted. This preserves the purpose of the original review after the construction team has left the site.
Select, sample and record the decision
- Mark public approaches and accessible changes in level on the site plan.
- Choose the top form against the actual contact conditions and boundary purpose.
- Review a full-size junction or representative sample, including finish and attachment.
- Check ends, corners and the gate against the same location-specific criteria.
- Retain the approved detail so replacement parts do not introduce a different projection.
For play areas, obtain the relevant specialist design review instead of treating a familiar bow outline as evidence of compliance. The playground fence and gate checks cover that separate task. For product construction, see bow-top railings. The purchasing decision should identify both the chosen appearance and the conditions under which that appearance is acceptable.