
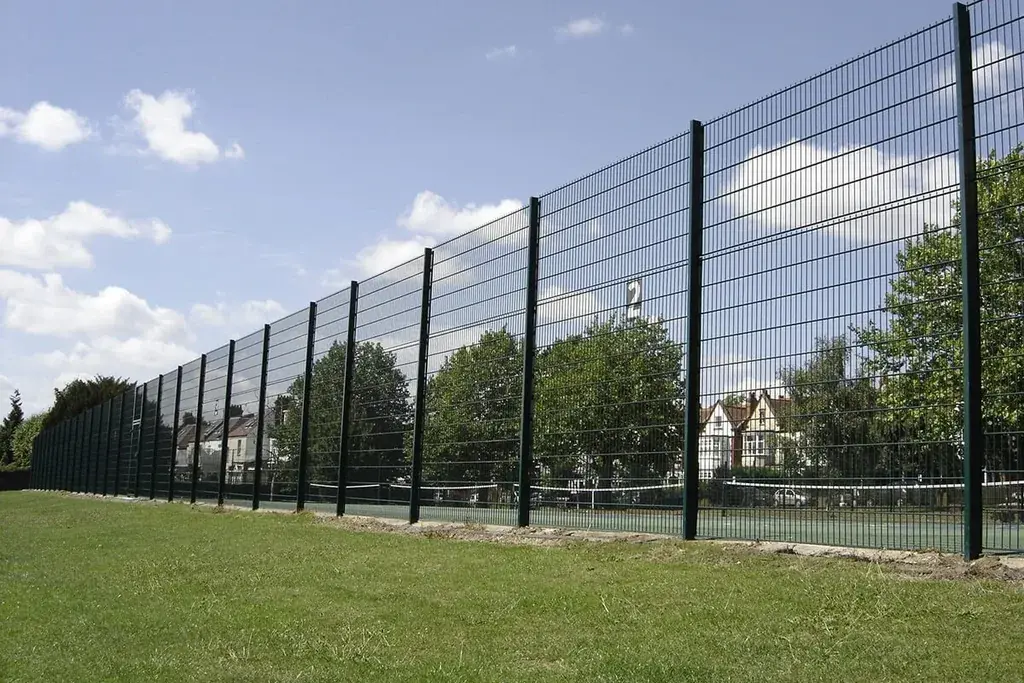
Keep the playing area separate from the fence line
Record the sport’s required playing dimensions, surrounding clear space and the proposed enclosure line as distinct measurements. The relevant governing-body and project requirements establish the playing layout. Do not put a fence on a court marking simply because the marking forms a convenient rectangle.
For an illustrative enclosure line of 32 m × 20 m, the perimeter is 104 m. This is a quantity example, not an approved court size or run-off arrangement. Deduct the gate openings from the 104 m before calculating net fence runs, and keep gates as complete assemblies.
Build a use schedule alongside the drawing
| Operating period | Boundary question |
|---|---|
| Supervised daytime activity | Which entrances are used and managed? |
| Club or community booking | How do users reach the correct area? |
| Closed period | What access-control arrangement is required? |
| Maintenance | How does equipment enter without altering the approved sports layout? |
Separate pedestrian access from maintenance equipment passage where the plan calls for it. Confirm how gate leaves behave in their operating positions and whether they intrude into required clear space.
Give ball containment its own specification
Identify the sports, ball types, adjoining uses and relevant height requirements through the sports design. Lower impact zones, upper ball containment and spectator boundaries may need different construction. A general perimeter fence description cannot settle those differences.
Do not claim that a denser mesh alone removes noise problems. Impact noise, speech and other activity need their own assessment where they affect neighbours. If an acoustic screen is proposed, review its function and structural loading separately from the sports mesh.
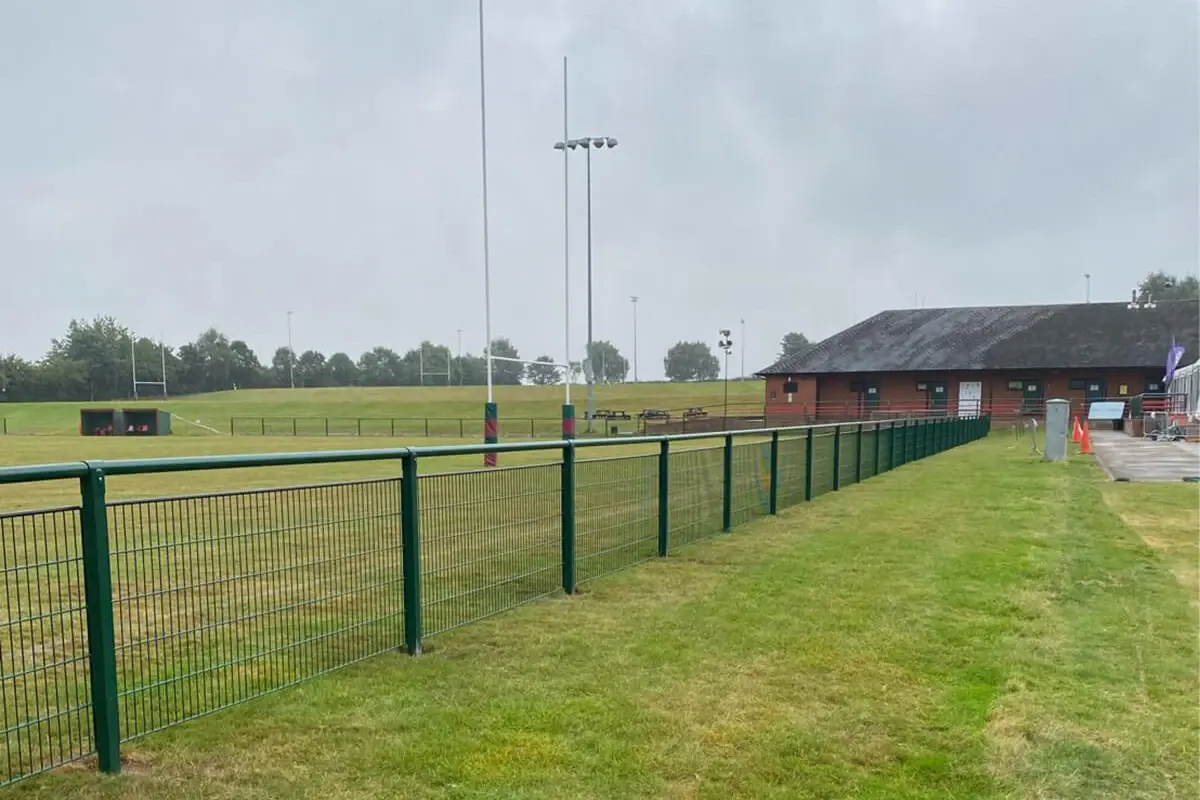
Review users outside the playing enclosure
Map spectators, waiting groups and people passing through the wider site. Keep access to neighbouring facilities understandable. Where events introduce temporary barriers or crowd management, HSE’s barrier guidance identifies the need to assess the intended use and relevant loads.
Permanent sports fencing should not automatically be treated as a crowd barrier. Any additional duty needs to be included in the design and evidence.
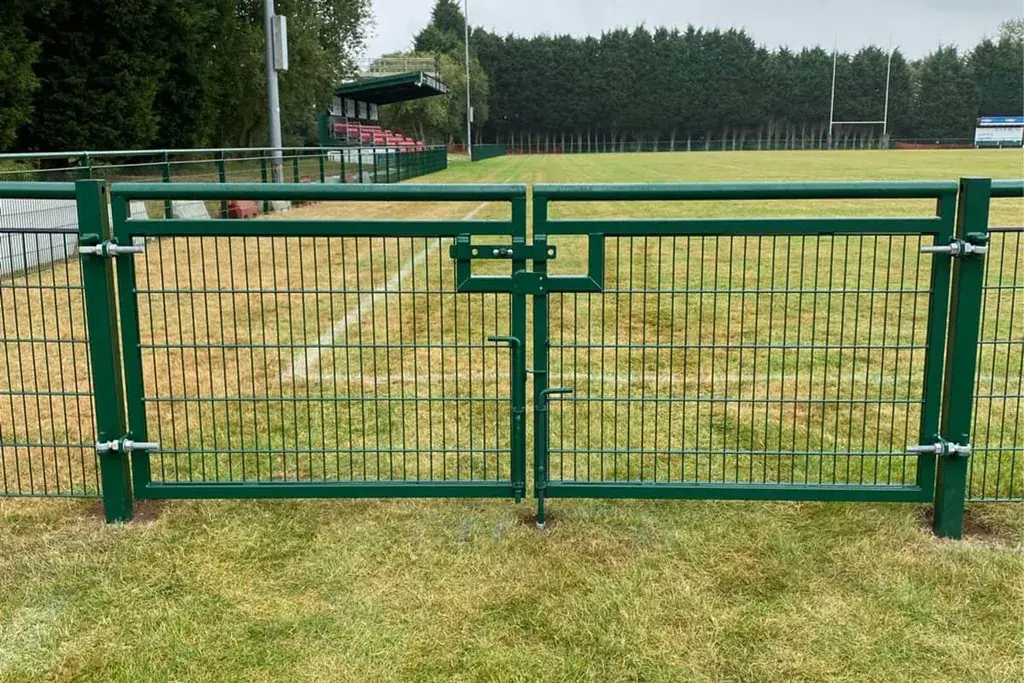
Prepare a maintenance-friendly order
Specify replaceable panels and connections by location, particularly where the construction changes between lower and upper zones. Record how grounds staff can reach fixings and how maintenance equipment enters. A common colour can preserve visual consistency without pretending that every panel has the same structural duty.
At completion, compare the installed fence line with the approved clear-space drawing and check all gates in their required positions. Retain the sports layout, boundary specification and operating schedule together. That gives the operator a basis for reviewing later changes in sport or opening arrangements.