
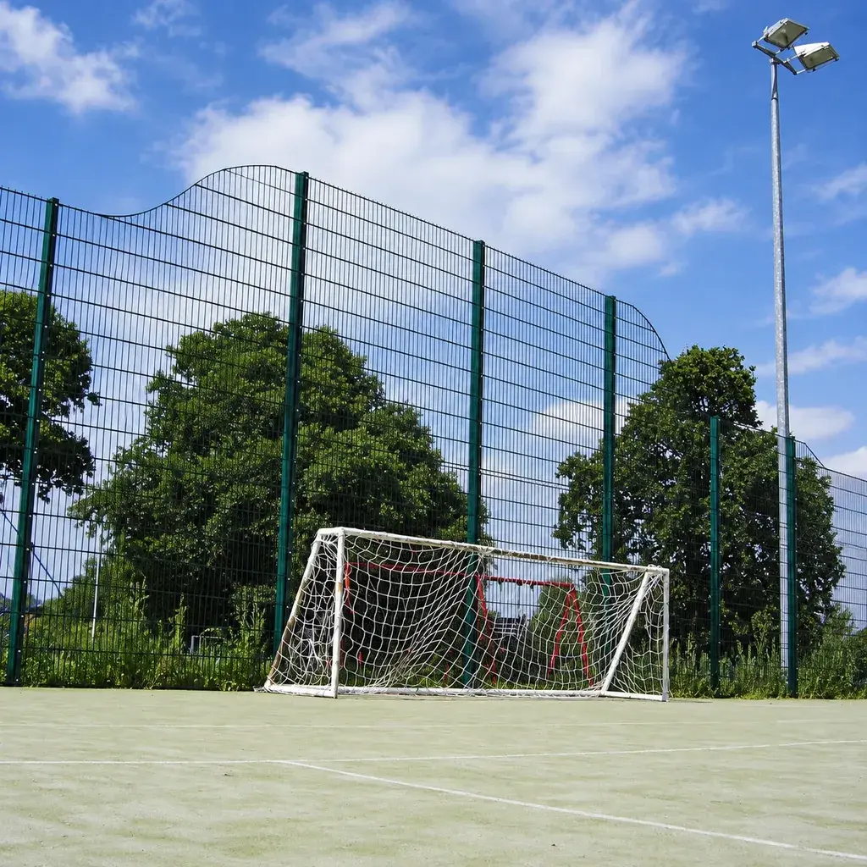
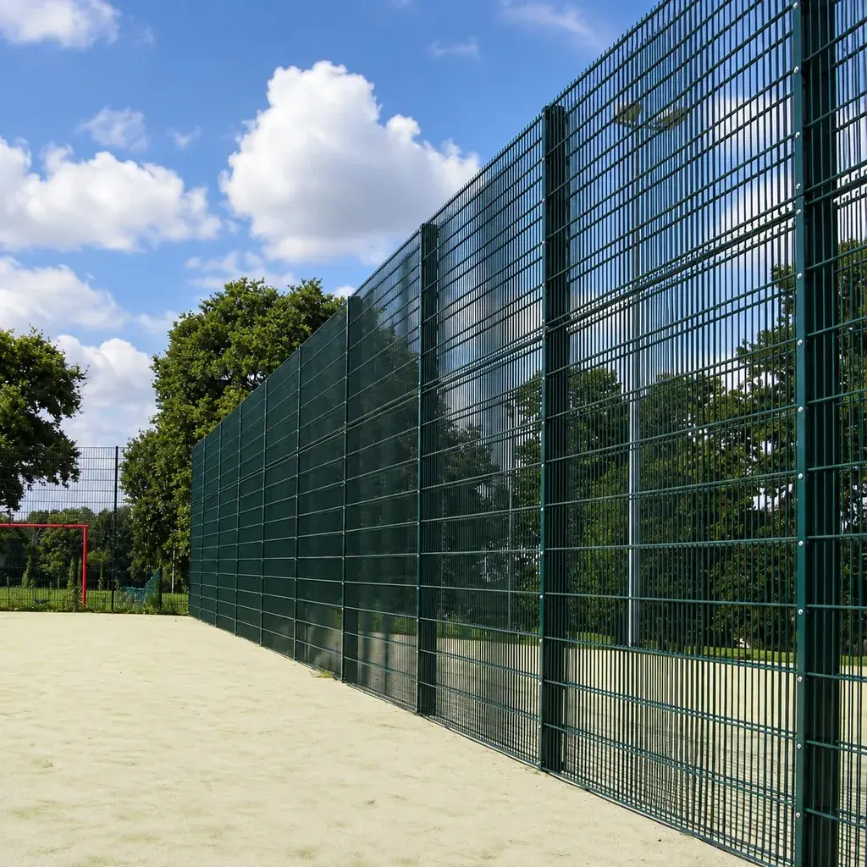
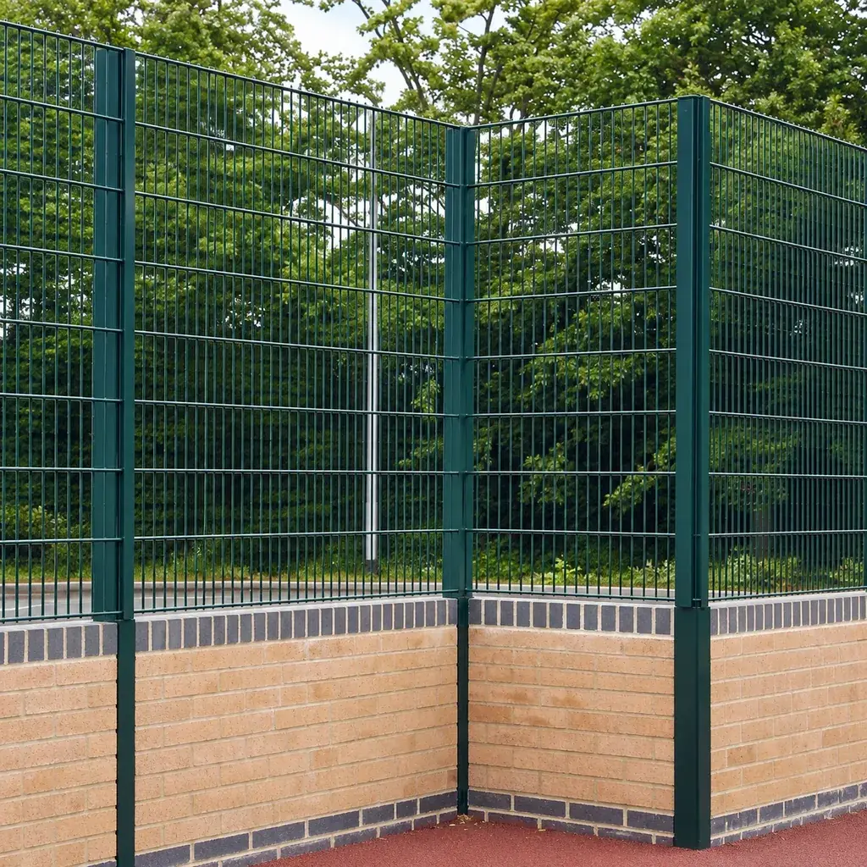
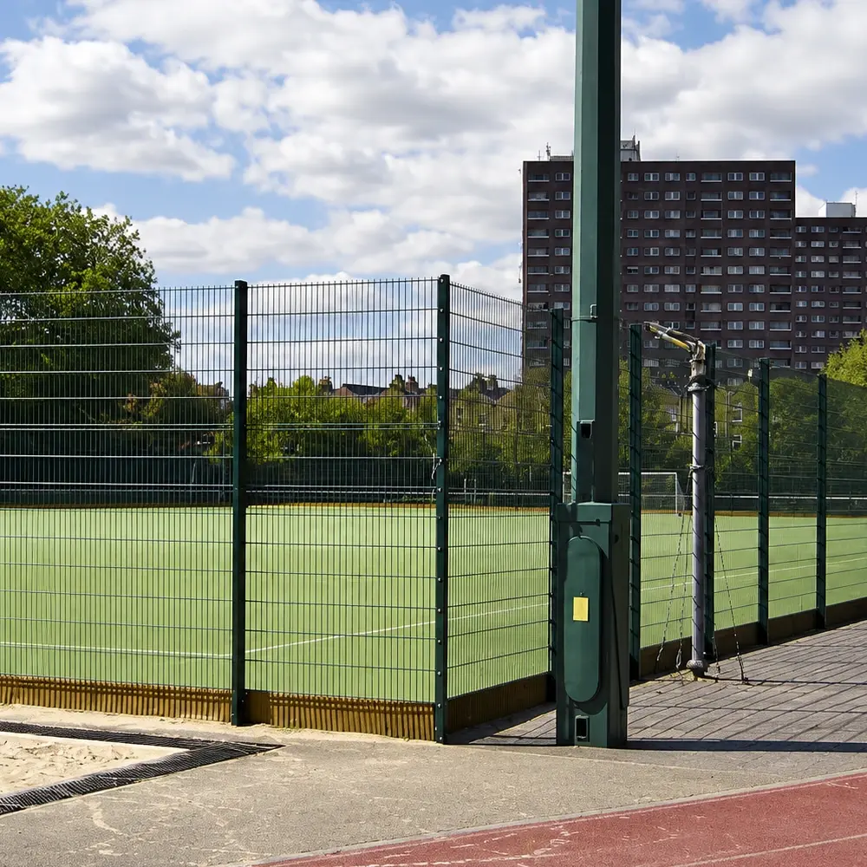
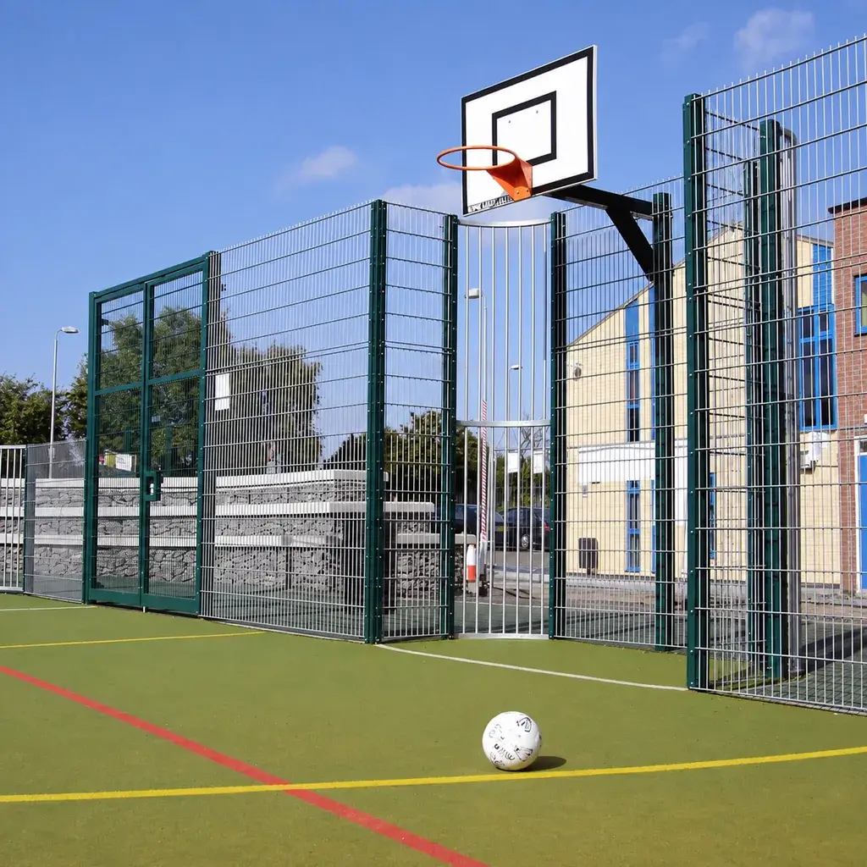
Start with the smallest ball in use
List all the sports intended for the space. A mesh selected for one game may not retain a smaller ball used for another. Assess the finished opening, including the lower edge and gates, rather than relying on the name “sports mesh”.
The 656 and 868 designations describe wire arrangements. They do not establish ball retention, impact resistance or a noise reduction result for the installed system.

Detail the repeated-contact areas
Identify where balls regularly strike the boundary. The connection layout in those areas should be part of the sports-fence specification, including clamps, any specified isolation pieces and access for maintenance.
If an acoustic requirement applies, request evidence for the proposed assembly. A rubber insert or a heavier wire alone does not establish a measured noise reduction.
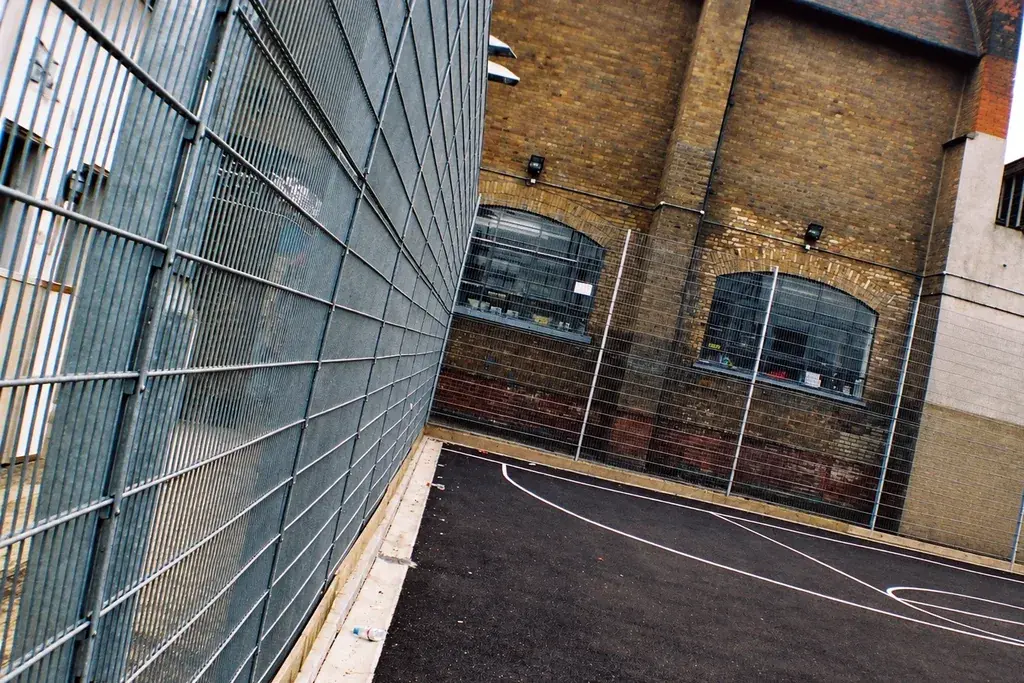
Coordinate changes in height and openings
Show high and low sections on the elevation, with the positions of joints and supporting posts. Keep gate hardware and projecting connection details outside the intended playing space.
Player access and maintenance access may need different openings. List both, including the equipment that must enter the court. The MUGA planning page explains how to organise a mixed-use layout.
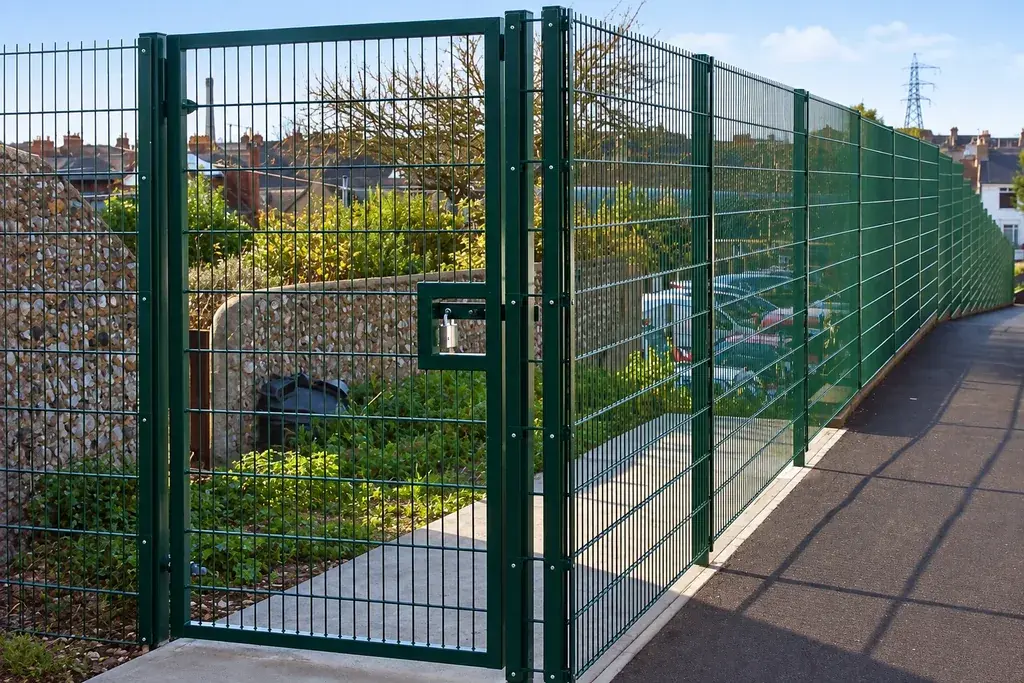
Check the material schedule as one assembly
Include panels by height, post types, connection sets, gates and the agreed finish. Where the lower boundary is designed for a particular rebound behaviour, compare rebound fencing rather than treating a standard perimeter panel as an equivalent.
Retain the panel and connection references for replacement orders. A new panel that fits the overall bay but uses different fixing levels can disrupt an otherwise serviceable court.