
Name the three dimensions
The leaf width describes the fabricated gate leaf between defined points. The post gap describes the distance between the relevant post faces. Clear passage is the usable opening with the gate in its intended operating position, after accounting for projections.
These dimensions can differ. Hinges, latch arrangements, stops and the position of the open leaf all matter. A gate opened only part-way can provide a different passage from the same gate at its designed open position.
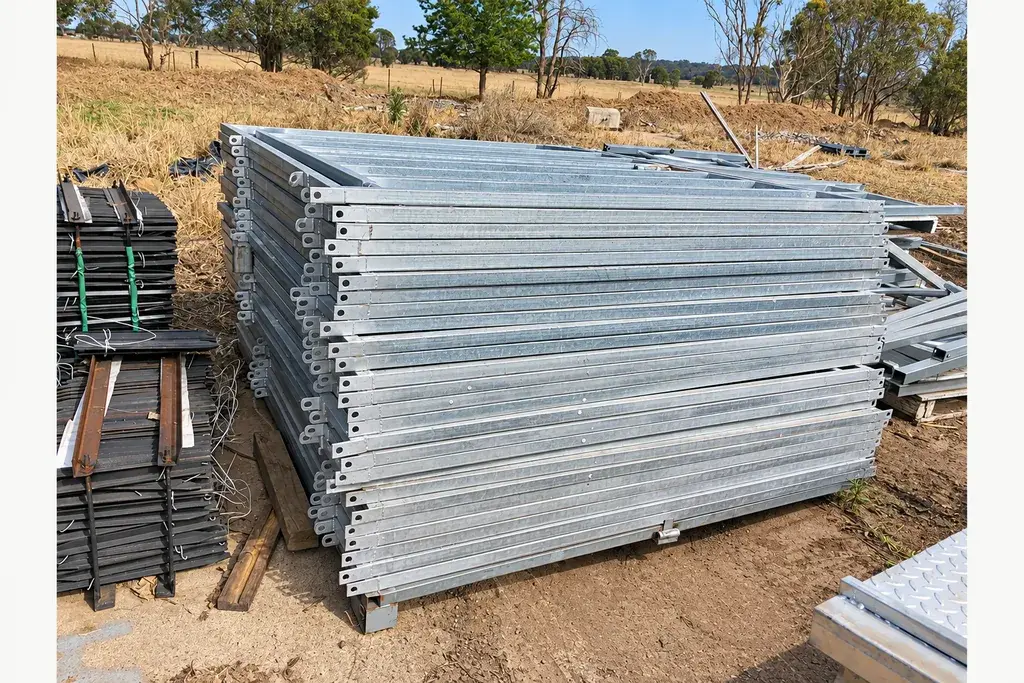
Work through a defined example
Assume one particular drawing specifies a 3,600 mm leaf, an 80 mm hinge-side allowance and a 40 mm latch-side allowance between the leaf and the relevant post faces.
Post inside gap = 3,600 + 80 + 40 = 3,720 mm.
This formula applies only to the stated arrangement. A hinge whose geometry overlaps a post, or a different latch detail, may require another relationship. The 3,720 mm post gap is not automatically the clear passage.
| Record | Example or required input |
|---|---|
| Leaf width | 3,600 mm in the illustrative drawing |
| Hinge-side relationship | 80 mm allowance, as specifically defined |
| Latch-side relationship | 40 mm allowance, as specifically defined |
| Post inside gap | 3,720 mm for this arrangement |
| Usable passage | Measure or derive from the approved open-position geometry |
Survey existing posts at more than one height
Measure between the defined faces at the relevant hinge and latch positions. Record post alignment and condition. A gap measured at ground level may differ from the gap at the top if posts are not aligned.
Do not choose an arbitrary average and order to it. Give the supplier the observed dimensions and obtain an agreed correction or fitting arrangement. Existing posts and foundations must be assessed for the proposed gate duty, especially if the replacement leaf differs in mass or construction.
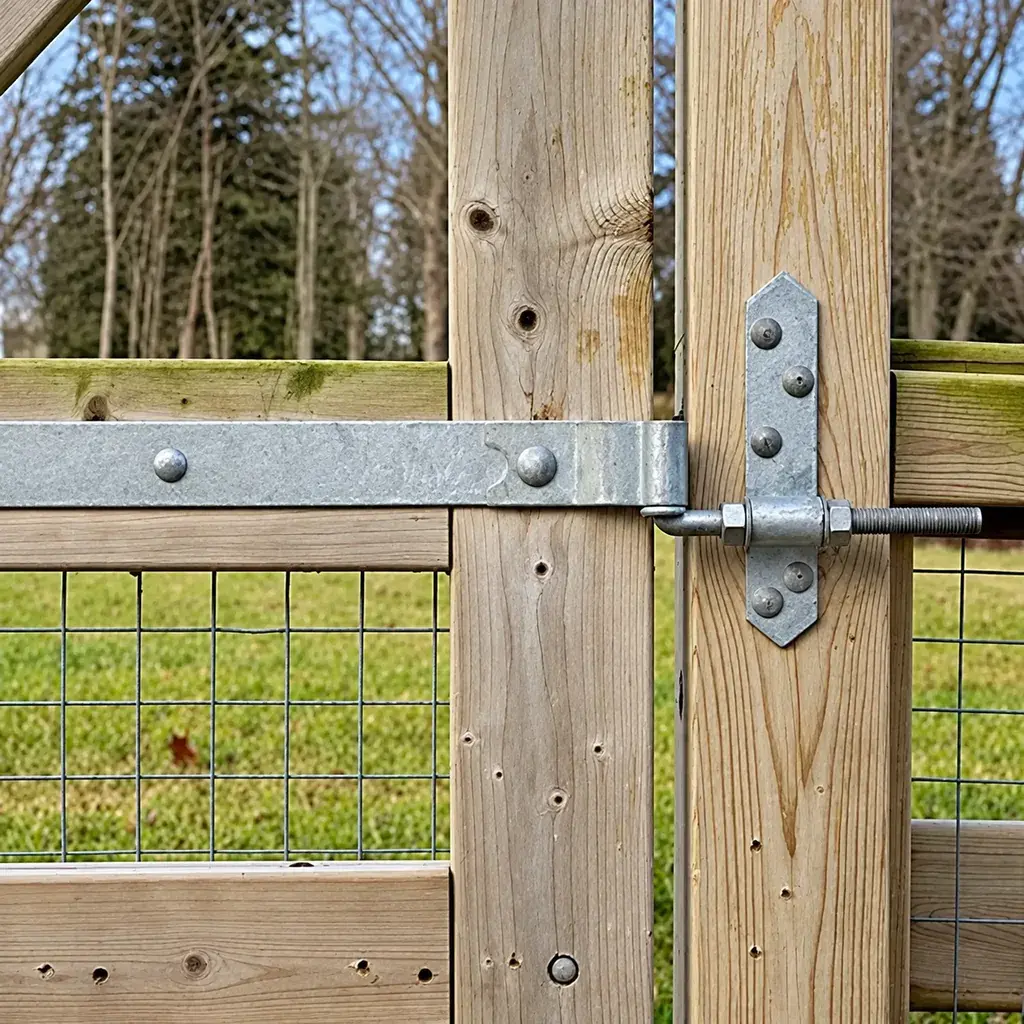
Include the route and ground
Check the actual equipment dimensions, attachments and approach movement. Straight-line width is only part of vehicle or machinery access. Record surface levels throughout the leaf movement, and allow the competent designer to establish the required clearances.
A gate may fit between posts when closed yet strike rising ground during opening. Altering the hinge position on site to solve that problem can change the passage and latch alignment, so revisions should be reviewed as an assembly.
Approve one dimensioned drawing
The accepted drawing should identify the side viewed, opening direction, reference faces, leaf dimensions and hardware. Mark any dimensions that remain for site confirmation and resolve them before fabrication where they affect fit.
At delivery, compare the leaf and hardware with that revision. After installation, verify the intended passage and operation under the agreed inspection process. Retain the record for future replacement so “same size as the old gate” is no longer the only available description.