
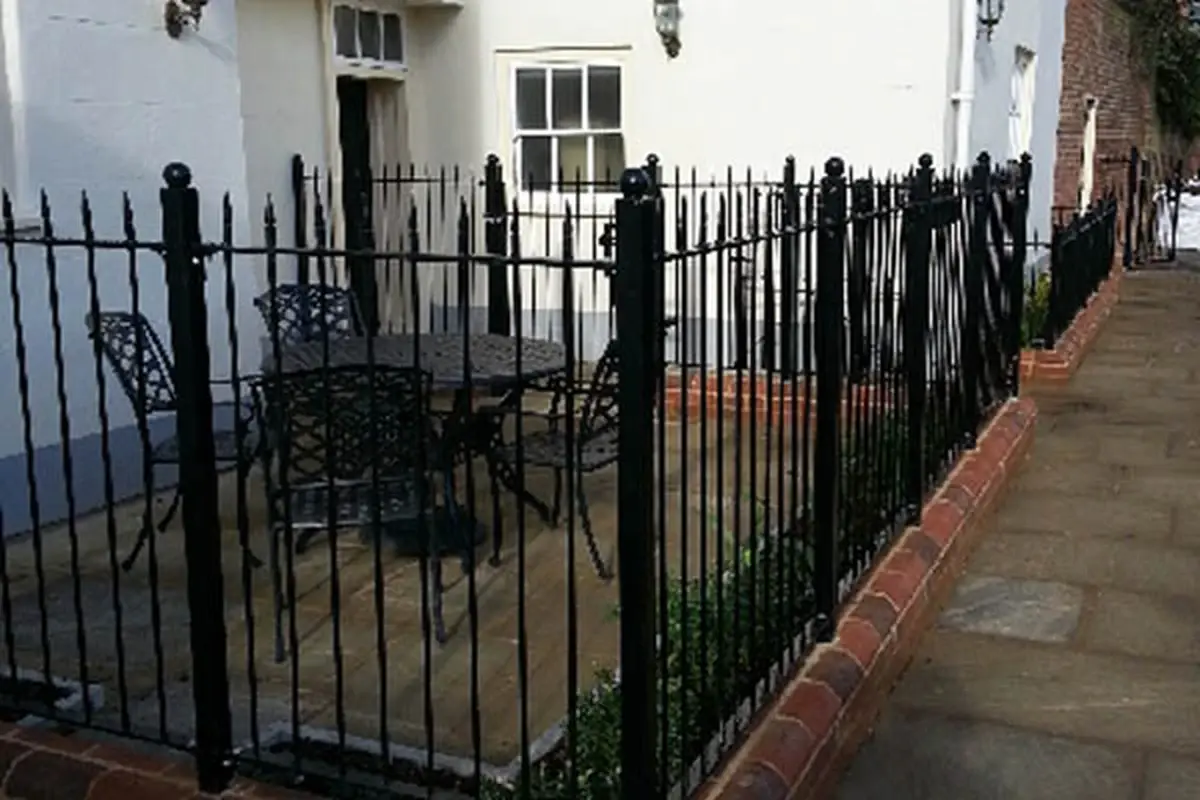
Record the existing assembly, not just its colour
Number the bays, posts and gate connections. Photograph both faces and accessible junctions, with dimensions tied to identifiable locations. Record section shape, spacing, finish evidence and the way the metal meets masonry or ground.
Do not assume all older walls are structurally inadequate, or that a wall which looks sound can accept a new fixing. The appropriate survey and assessment should establish the condition relevant to the proposed work.
Separate retained material from replacement work
Suppose a hypothetical 24 m railing run contains 18 m proposed for retention and 6 m proposed for replacement. The order should distinguish those lengths and describe work at their junctions. Pricing 24 m of “new matching railing” would erase the retention objective.
| Scope | Record before quotation |
|---|---|
| Retained 18 m | Condition, planned treatment and protection during work |
| Replacement 6 m | Measured profile and approved fabrication details |
| Junctions | How new and retained fabric meet |
| Ground or masonry work | Required investigation and responsible designer |
The example is a scope split, not a recommendation to retain material without condition assessment. Additional defects found during work should be recorded and reviewed before the agreed boundary of replacement is changed.
Establish the permission position early
In England, alterations affecting the special character of a listed building may require listed building consent. Historic England’s consent guidance explains the principle. Determine the status of the property and the proposed work with the relevant authority; a discreet colour or a removable fixing does not by itself establish exemption.
Keep planning, listed-building and any other applicable permissions distinct in the project register. Record the accepted drawings and conditions rather than relying on an informal statement that the work is “like for like”.
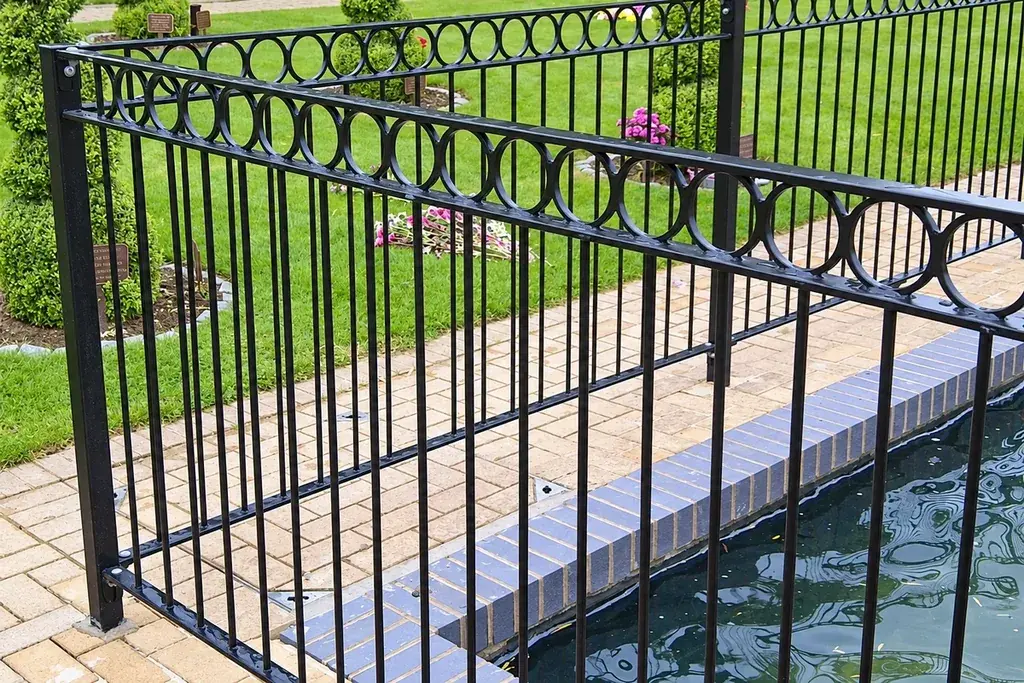
Use a sample to resolve visible differences
Review a representative section including a joint and finish. Compare it with the measured record under normal site lighting. Agree which existing features are to be matched and where the approved design intentionally differs.
Document the accepted sample so fabrication does not depend on memory or a phone photograph with uncertain colour. If a material or process substitution changes the section, texture or connection, review the change before manufacturing the remaining work.
Sequence installation around retained fabric
The method should describe access, protection and the planned order of removal and installation. Any proposed excavation or fixing near retained structures needs the relevant design assessment. Do not improvise anchors into historic fabric on site to make a new panel fit.
At handover, update the bay record to show retained and replaced elements, approved departures and future maintenance information. This leaves the property manager with a repair history that can support the next intervention instead of another undocumented replacement.