
By FencingWise Editorial Team · Updated 17 September 2026.
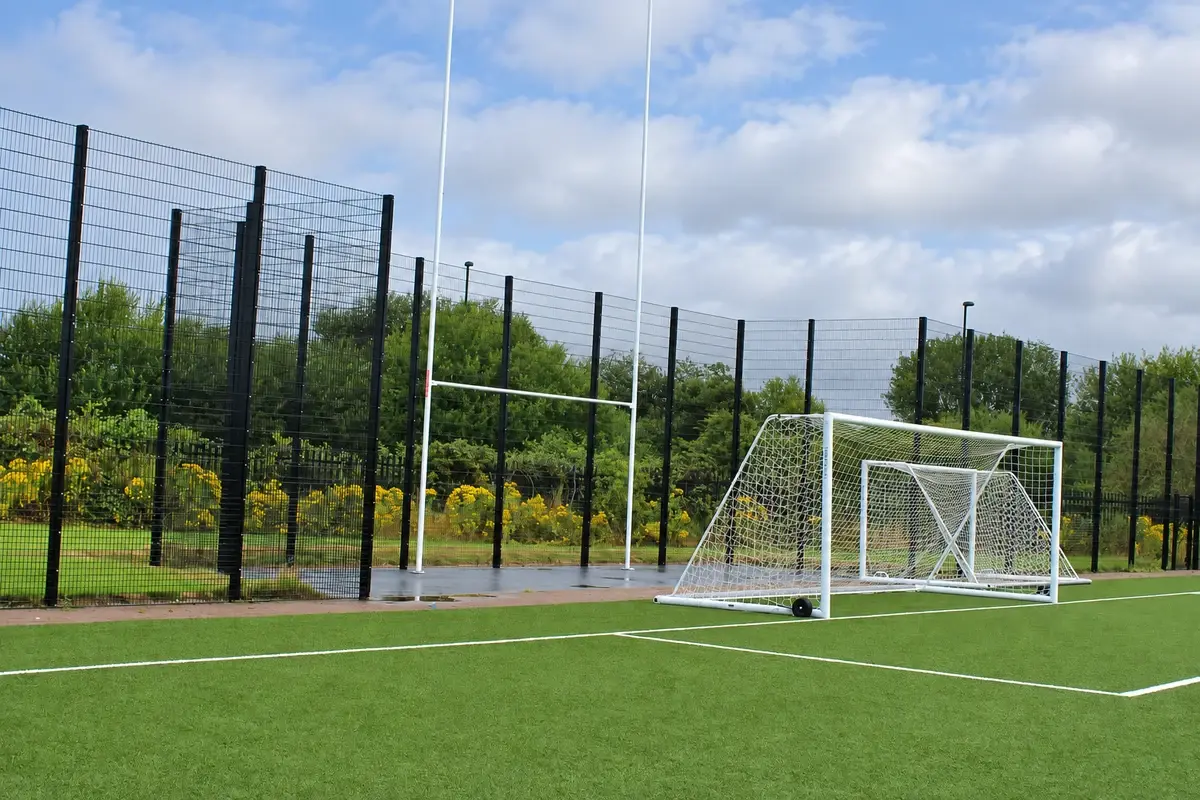
Do not derive fence height from goal dimensions
For the full-size goal described in IFAB Law 1, the distance between the inside of the posts is 7.32 m, and the lower edge of the crossbar is 2.44 m above the ground. Those are goal dimensions, not a rule for the height or width of a ball-stop enclosure.
A missed shot can pass above or beside the goal. Training sessions may also position goals differently from a match layout. Identify the actual sport format, age group and practice arrangements before reviewing the boundary.
Draw the goal positions, pitch run-offs and fence offset. The distance between the goal and the fence affects where balls meet the enclosure and where maintenance access is available.
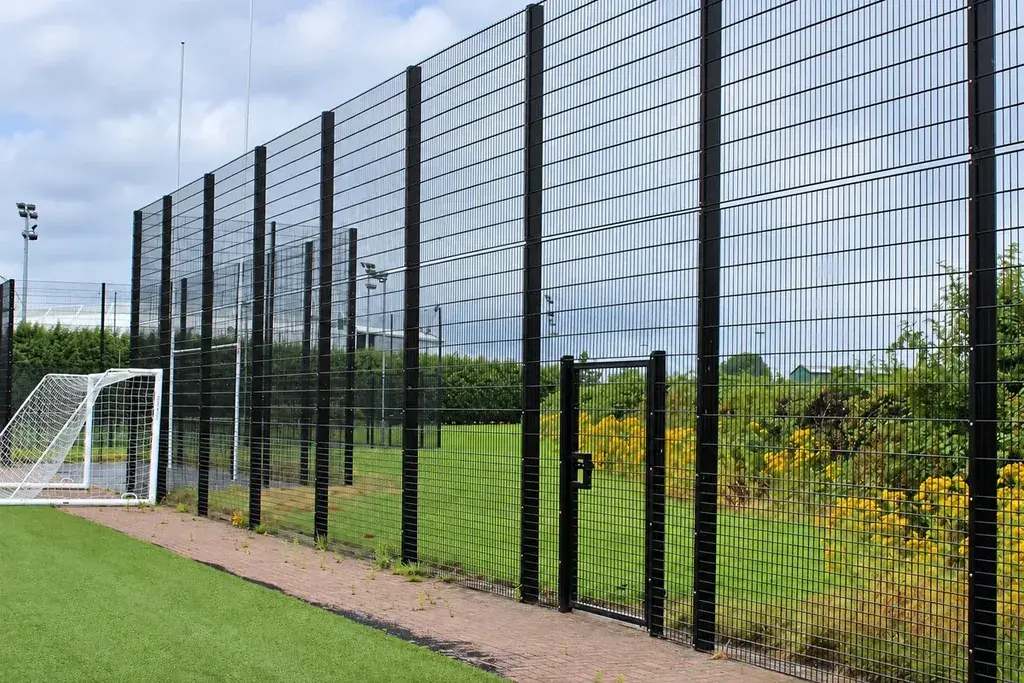
Map what lies beyond each side
Divide the boundary into named zones. For each zone, record its length, existing height, nearby receptors and observed ball escape locations.
| Boundary condition | Main question | Information to gather |
|---|---|---|
| Behind a regularly used goal | Where do high and wide shots leave? | Training layout and observed trajectories |
| Beside a public road | What happens if a ball escapes? | Road position, level and separation |
| Beside another pitch | Can activities interfere? | Simultaneous-use pattern |
| Beside a footpath or car park | Where are people and vehicles exposed? | Occupancy and access routes |
| Remote internal boundary | How is ball recovery managed? | Site limits and retrieval procedure |
The same escape frequency can justify a different response in two locations because the consequence differs. A ball lost into an empty internal strip is not equivalent to one entering traffic.
Record observations consistently
Use a marked plan during representative sessions. Record the activity, weather, approximate origin, boundary crossing point and whether the ball passed through, under or over the barrier.
For a fictional observation exercise, assume 120 relevant shots produce 9 over-fence escapes, 2 escapes through an open gate and 1 beneath a damaged panel. The observed over-fence proportion is 9 ÷ 120 = 7.5%.
Increasing fence height would not directly address the three gate and bottom-gap events. Separate those causes before spending on a taller system.
This small example is not a statistical safety assessment or proof of future containment. It demonstrates why a useful site record distinguishes escape mechanisms instead of reporting only a total number of lost balls.
Compare zoned height options using quantities
Suppose a design study considers a 40 m goal-end boundary with a 3 m rigid lower fence and a 2 m upper net extension. Its proposed overall top height is 5 m.
The lower fence face area is 40 × 3 = 120 m². The upper net's projected area is 40 × 2 = 80 m².
For both ends, those figures become 240 m² of rigid fence and 160 m² of projected upper net area. They are geometry quantities, not a recommendation that 5 m is sufficient for every site.
If the extension continues 10 m along each adjoining side at both ends, it adds 40 m of upper-net length, or another 80 m² at the assumed 2 m extension height. This detail can materially change the tender quantity.
Choose a retaining surface for the ball and the support system
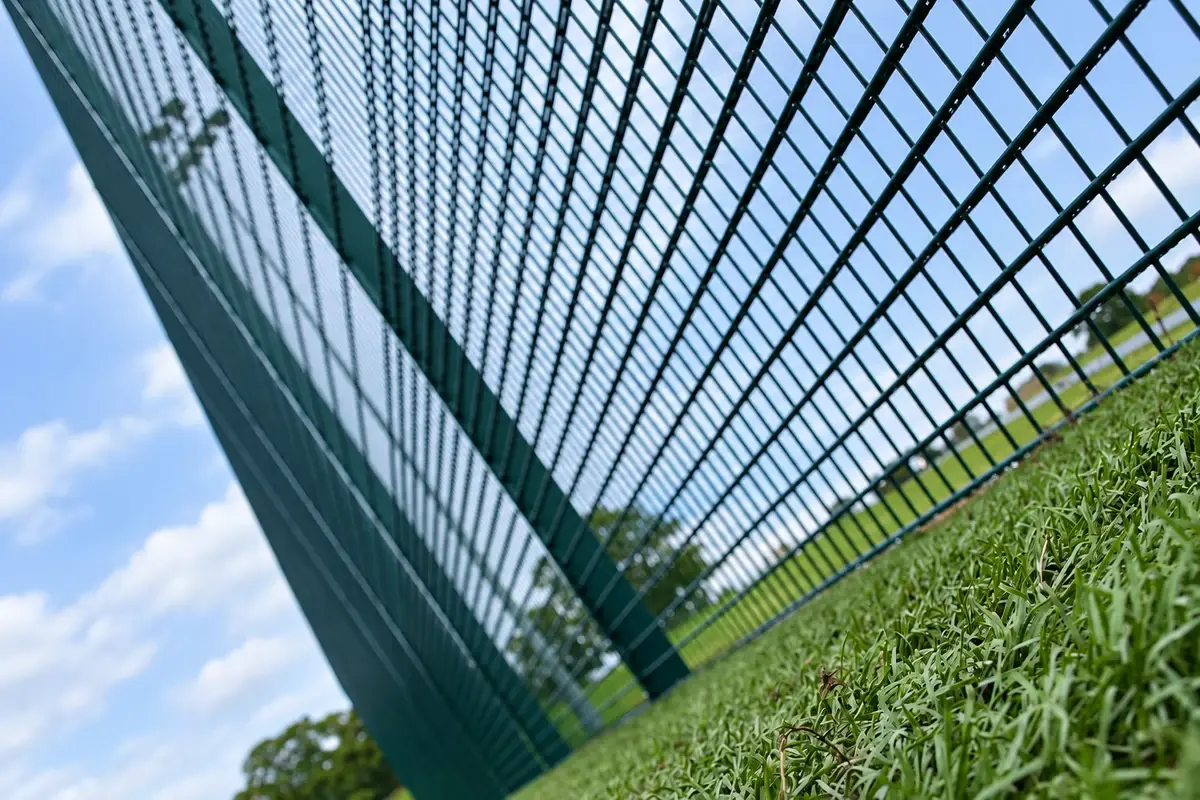
Rigid mesh provides a defined enclosure and can be selected for repeated impact at lower levels. Flexible netting can extend the retaining height with a different material and support arrangement.
Select the net for the actual ball type and intended duty. Assess net construction, opening size, deformation and edge attachment together; a nominal mesh size is not a universal selection rule.
Do not add net extensions to existing posts on the assumption that the net is weightless or has no wind effect. The posts, foundations, cables and end supports must suit the final arrangement, including foreseeable fouling or other relevant conditions.
Check the enclosure after installation
Verify the installed height from the actual ground level, the extent of the higher zones and the closure at transitions. Check net edges, connections, gates and bottom openings before assessing representative ball activity.
Record remaining escape locations using the same plan. If a problem persists at a corner, examine the coverage width and return arrangement as well as the vertical height.
Keep the inspection and maintenance method with the operator. Torn netting, detached edges or an unlatched gate can undermine the original layout even when the posts remain at full height. The netting-versus-rigid-mesh comparison helps develop the material choice once the retaining zones have been established.