
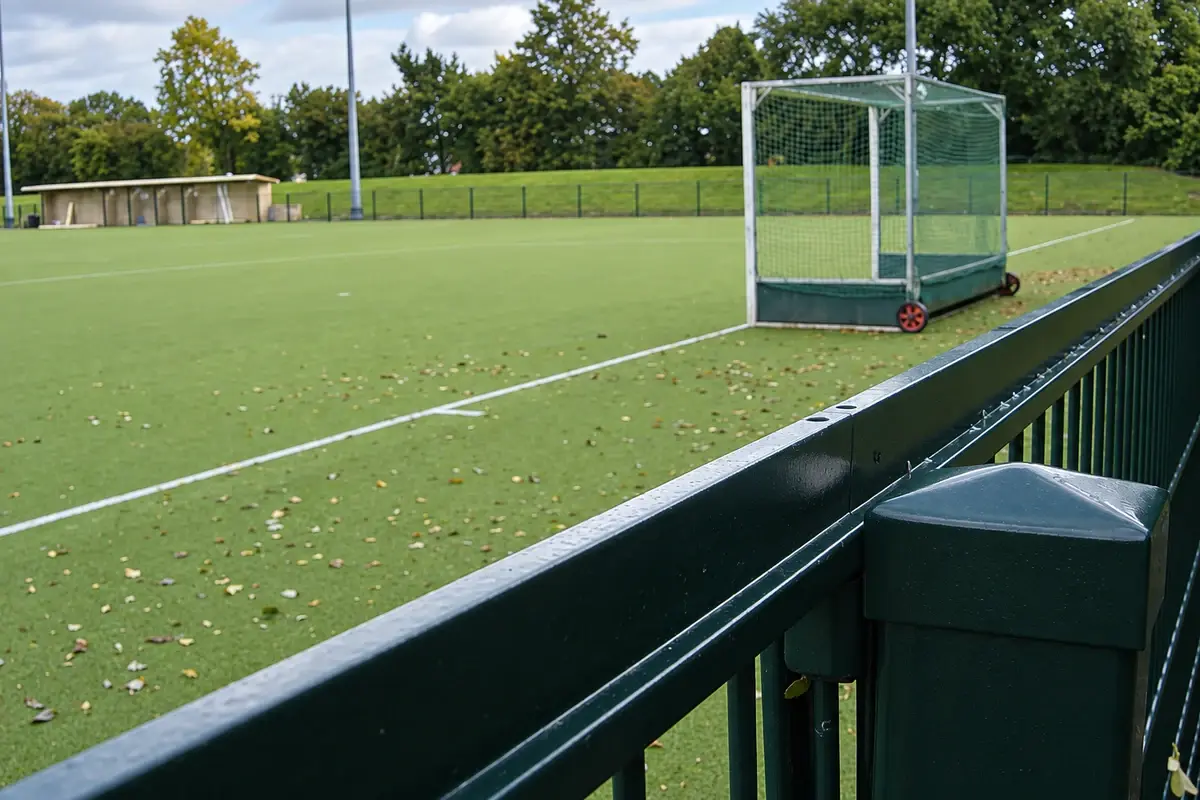
Locate the fence from the field layout
A full-size hockey field is commonly set out at 91.4 m by 55 m. FIH facility documents distinguish the field of play from the surrounding run-offs. The applicable competition and facility requirements must be established for the project. FIH field specifications.
For a planning example only, assume 5 m beyond each end and 3 m beyond each side before a proposed boundary line. The resulting rectangle is 101.4 m by 61 m. Its perimeter is 2 × (101.4 + 61) = 324.8 m.
The field-of-play perimeter alone is 292.8 m. The difference is 32 m, showing why the pitch dimensions cannot be used directly as a fencing quantity. The assumed offsets are not a universal fence-location rule; additional equipment, circulation or event requirements may change the layout.
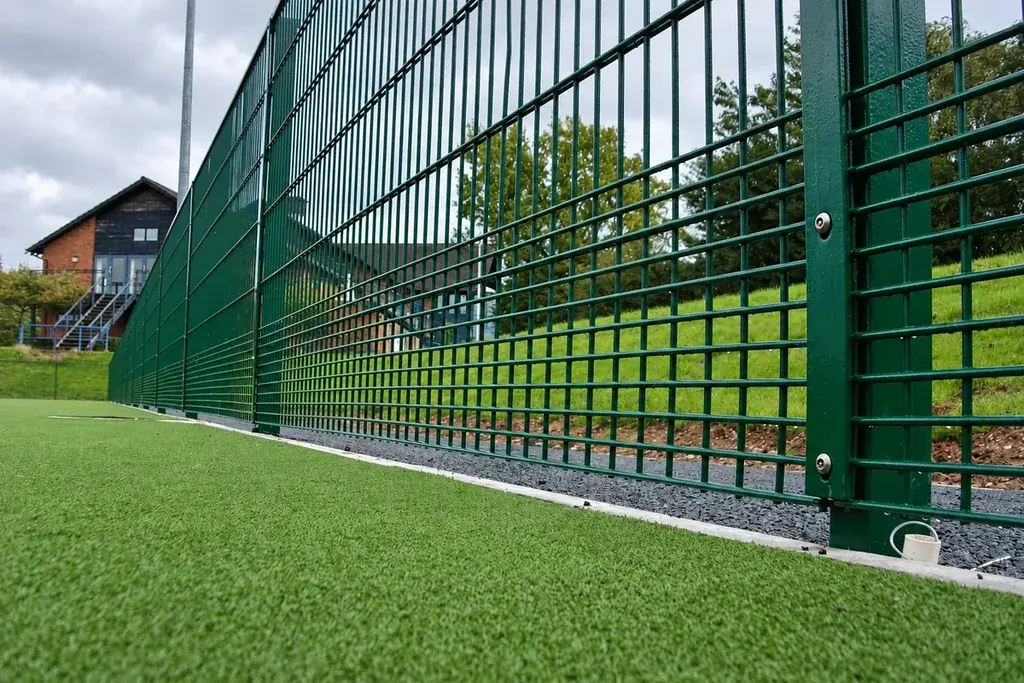
Define the lower impact zone
Decide whether the fence is intended to contain the ball, provide a designed rebound surface, or simply separate adjacent areas. Ball retention and predictable rebound are not the same performance claim.
Inspect the proposed lower infill, its opening dimensions and attachment. Pay particular attention to the bottom edge, joints and gate threshold, where a ball may escape despite suitable mesh elsewhere. Avoid specifying only a nominal wire pitch without knowing the clear aperture.
| Zone | Specification focus |
|---|---|
| Lower impact area | Infill, joints, bottom edge and intended rebound duty |
| Upper fence | Ball-retention duty and support design |
| Goal ends | Site-specific escape paths and surrounding exposure |
| Gates | Continuous containment when closed and safe operating position |
| Spectator boundary | Separation duty and circulation layout |
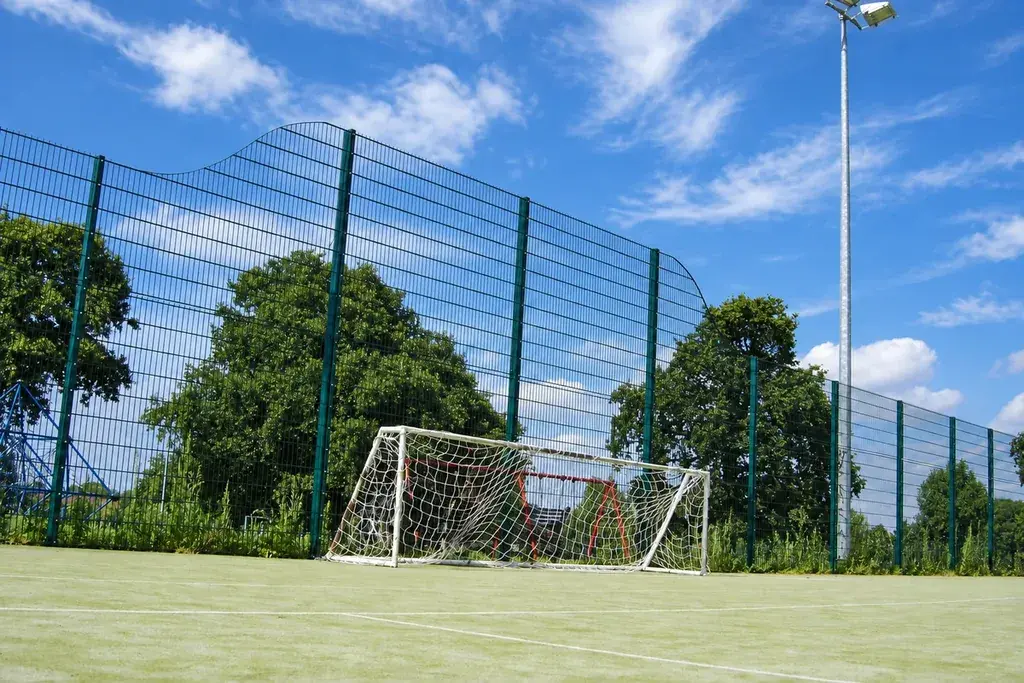
Assess high-level retention from the actual surroundings
Identify roads, paths, buildings and other pitches outside the boundary. Net height and extent should follow the assessed ball-escape risk and system design, not a generic statement that a certain height suits every hockey pitch.
An upper net is flexible and can move under impact and wind. Check the available space behind it and the complete support arrangement. A net attached above a rigid fence changes the duty of posts and foundations.
Review the transition between lower panels and upper netting. The interface should not leave an unintended opening or expose a sharp connection in an accessible area.
Reconcile gates and panel modules
Using the illustrative 324.8 m boundary, two 3 m maintenance openings and two 1.2 m pedestrian openings allocate 8.4 m to openings, leaving 316.4 m of fixed boundary. The actual gate supports and connection offsets still need to be placed on the drawing.
Do not divide that total by a panel width and round once for the entire site. Calculate individual runs between corners and gates, then resolve residual bays and height transitions.
Keep the lower edge continuous through maintenance openings
Examine the closed gate and its adjacent panels from the playing side. A threshold, wheel or frame detail can leave a different lower opening from the regular fence. Include that condition in the ball-containment review rather than treating the gate only as an access item.
Where maintenance equipment needs a wide opening, coordinate the chosen leaf arrangement with the finished surface and the operating space outside play. Identify how the gate is secured in each required position and how it is checked before the pitch returns to use.
If a damaged lower panel is replaced with a different mesh or rebound element, review the connection and intended play behaviour. Matching overall dimensions alone does not preserve the original system. Retain the lower-zone component reference by position so the maintenance team can order the appropriate replacement without guessing from a photograph of the whole pitch.
Make maintenance access part of the selection
Ask how damaged lower panels, net edges and gate components are replaced. Identify the specific panel or net references by location, especially where the goal ends differ from the sidelines. Check that maintenance equipment can enter without dismantling an unplanned section of boundary.
For the distinction between boundary and spectator duties, see spectator rails versus pitch fences. For the lower system, rebound sports fencing provides the product context. The order should preserve the different duties of each zone rather than flattening the pitch into one perimeter length.