
Separate the three main access functions
Distinguish public arrival, clinical transport and service deliveries on the working plan. Their opening hours, vehicles and users can differ. An entrance used around the clock cannot be treated as available for closure simply because construction takes place outside visiting hours.
| Access function | Information needed before fencing work |
|---|---|
| Public arrival | Pedestrian route, accessible entry and wayfinding |
| Clinical transport | Required availability and approved operating arrangements |
| Service yard | Delivery vehicle movements, loading areas and staff routes |
Keep emergency procedures and sensitive operational details within the hospital’s controlled project information. The supplier needs the interface requirements relevant to its work, not unrestricted access to unrelated campus records.
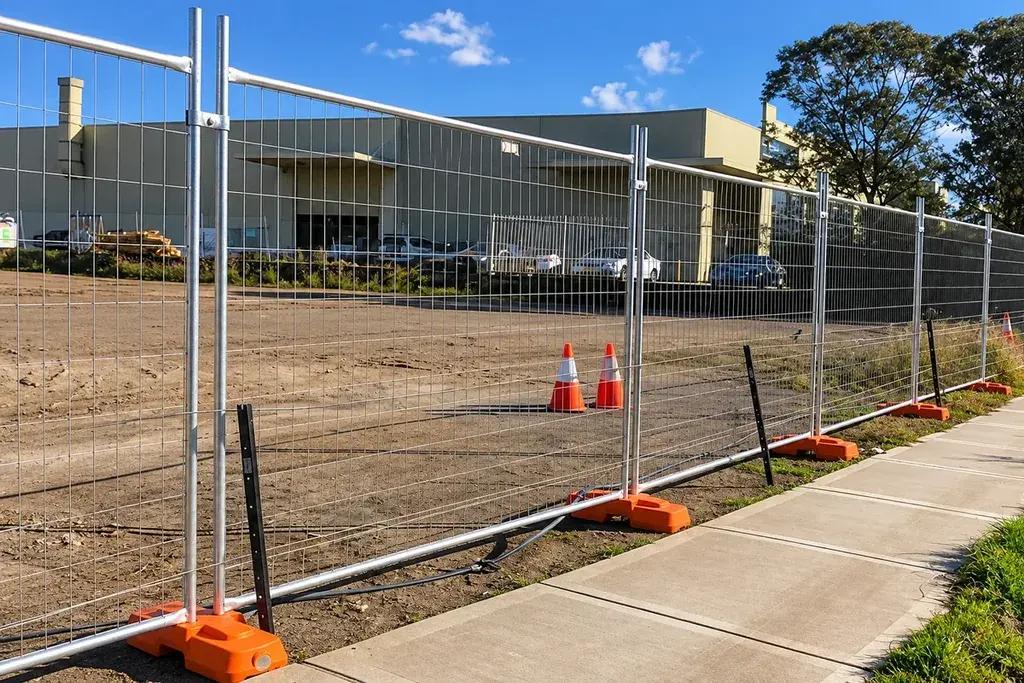
Use a stage plan that can be checked on site
Consider a hypothetical two-stage replacement. Stage 1 completes an alternative authorised passage and its temporary boundaries. Stage 2 begins only after the estate team accepts that arrangement and releases the original work area.
For each stage, write the starting condition, physical work, inspection and release decision. Record the person responsible for each approval. “Maintain access” is too vague where several contractors share the same gate or route.
If clinical access must remain available 24 hours a day, put that operating requirement in the programme. It is not a claim that every hospital gate must be open continuously; it is a site-specific condition that the work sequence must satisfy.
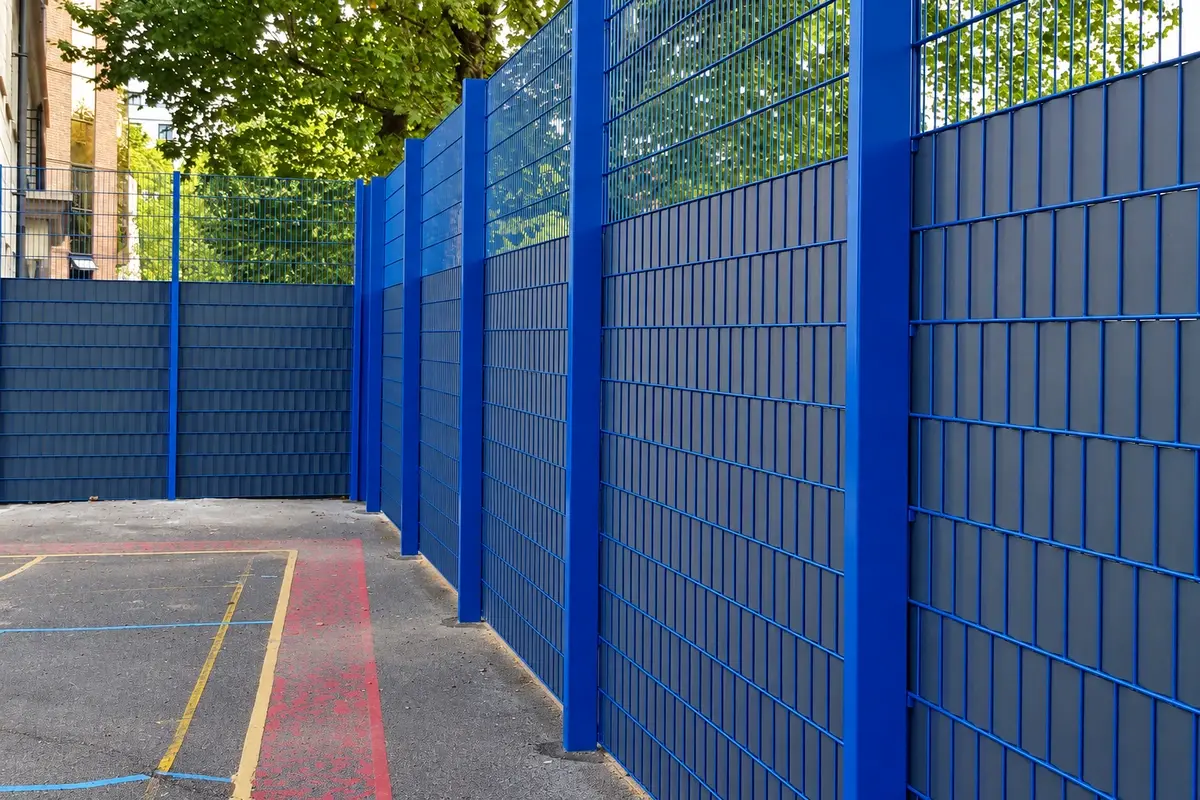
Locate privacy where it is needed
Some campus areas may require visual screening, while others benefit from clear observation and wayfinding. Review the actual view from public routes and occupied spaces. A screen can affect wind loading and surveillance, so its need and structural support should be considered together.
General hospital boundaries should also be distinguished from specialist mental health environments. NHS England’s HBN 03-01 guidance has a specific adult acute mental health scope and separate supplementary material. It should not be applied indiscriminately to every hospital campus fence.
Define maintenance access before finalising the detail
Check whether inspection can be performed from the available side and whether a damaged panel can be removed without entering a restricted area. Record any need for access equipment, a temporary route or an agreed work window. These conditions affect the practical cost of future repairs.
At handover, reconcile the as-built boundary plan with gate identifiers, accepted operating instructions and replacement part records. Close temporary arrangements formally so a construction route does not quietly become the permanent public route.
The procurement package should leave the hospital with a boundary it can operate and maintain alongside its services. For specialist care environments, use the separate care-facility assessment to establish the appropriate professional review.