
Establish the environment being designed
Record the service type, user group and purpose of the outdoor space with the clinical and estates teams. Distinguish a general residential care garden from an adult acute mental health unit or a secure service. Do not transfer a specification between them merely because the previous installation used a similar fence.
NHS England’s HBN 03-01 publication page distinguishes its main adult acute guidance from the supplement for low and medium secure facilities. This is a useful example of why the document’s scope must be matched to the project.
Build a review matrix around contact points
| Element | Project question | Review responsibility |
|---|---|---|
| Infill | Is its geometry appropriate for the intended users? | Clinical risk and design teams |
| Post and panel connection | Are accessible interfaces consistent with the assessment? | Designer and relevant specialist |
| Bottom edge | How do levels, surfaces and maintenance affect the detail? | Landscape, estates and safety reviewers |
| Gate | Does operation fit supervision and approved access arrangements? | Clinical, access and gate specialists |
| Finish | Can the surface be cleaned and inspected as intended? | Estates and maintenance teams |
| Adjacent objects | Does the complete outdoor arrangement meet the brief? | Coordinated project review |
The matrix records responsibilities; it does not provide a clinical risk assessment. Avoid cataloguing ways to defeat a boundary or presenting an untested detail as preventing self-harm.
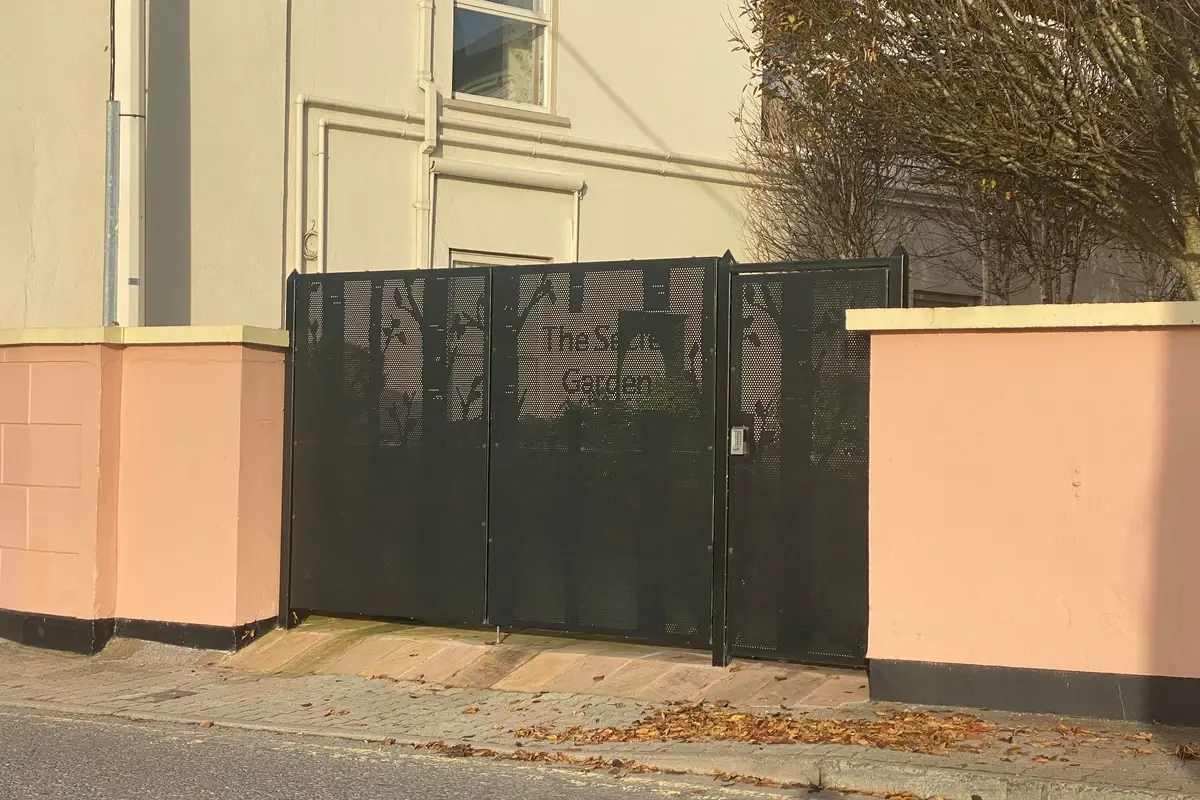
Compare two briefs without inventing dimensions
In an illustrative residential care garden, the team may prioritise independent movement, a recognisable entrance and supported maintenance access. In a different specialist unit, the team may require a more controlled access arrangement and additional review of accessible components.
The same nominal panel height cannot resolve those differences. The useful output is a documented performance brief and accepted interface details, with any dimensions supplied by the responsible design process. Where a dimension remains undecided, identify who will establish it and what evidence is required before the order can proceed.
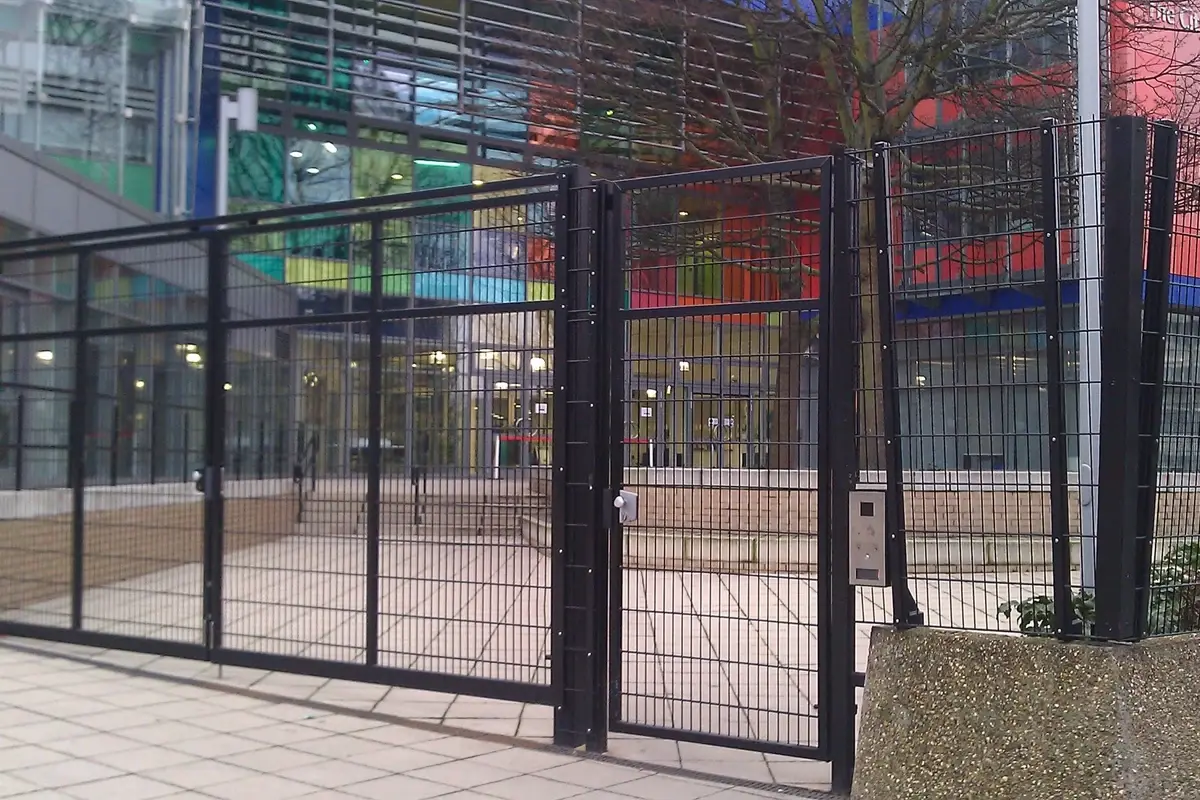
Review a representative assembly
Use a sample containing a panel-to-post connection and the relevant gate hardware, not only a loose mesh coupon. Compare it with the drawings and record comments by element. Any demonstration should follow a planned, competent procedure; residents should not be used to test hazardous interactions.
Keep the sample reference, drawing revision and approval record together. If a supplier proposes a substitute fixing, latch or finish, return that change to the affected reviewers. A visually similar part may alter the assessed interface.
Carry the decision into maintenance
Provide the estate team with identifiable replacement components, inspection instructions and a process for escalating damage. Establish how work will be managed while the space is occupied and who authorises reopening after a repair.
For B2B procurement, the supplier’s role is to provide accurate construction information and the agreed materials within the approved brief. Do not replace the project’s clinical and specialist design decisions with broad claims such as “safe for every care facility”.