
By FencingWise Editorial Team · Updated 17 September 2026.
Four widths that often get confused
| Dimension | What it measures |
|---|---|
| Leaf width | The physical moving gate leaf, using the stated frame reference |
| Clear distance between post faces | The space between the inward faces of the gate posts |
| Usable clear opening | The unobstructed passage with the gate in the specified open position |
| Overall assembly width | The complete width across the stated outer assembly references |
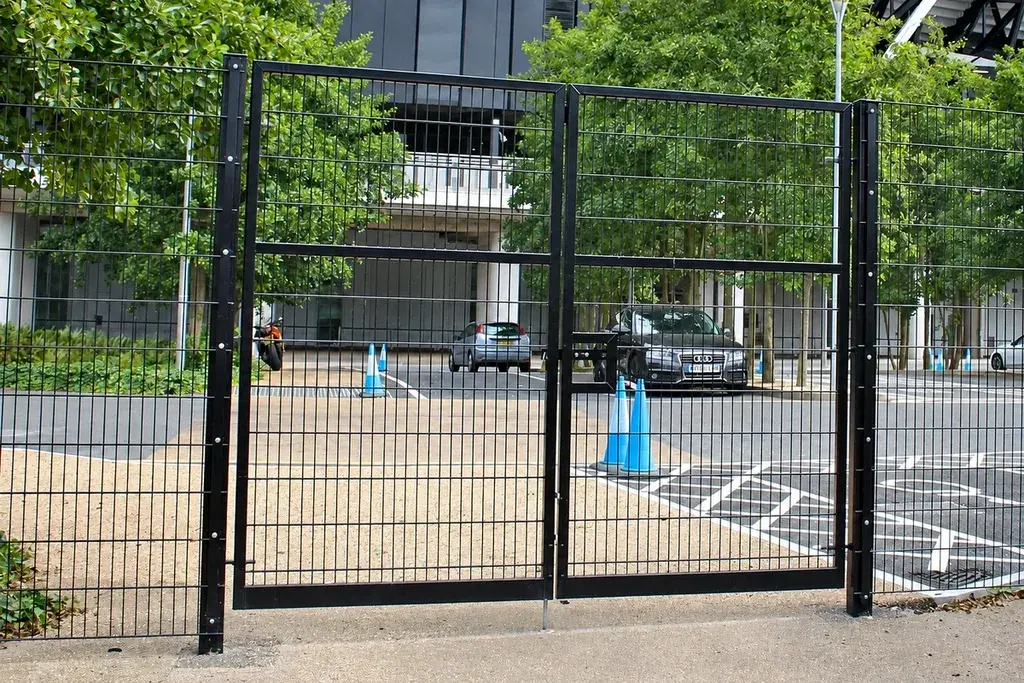
Hinges, open leaves, catches and other projecting parts can reduce the usable opening. The opening angle and the position at which clearance is measured therefore belong beside the dimension.
Worked example: two leaves between posts
Take an illustrative double-leaf arrangement with 4,000 mm between the inner post faces. Assume:
- Left hinge-side gap: 20 mm.
- First leaf width: 1,970 mm.
- Meeting gap: 20 mm.
- Second leaf width: 1,970 mm.
- Right hinge-side gap: 20 mm.
The closed arrangement adds up to 4,000 mm. With two 100 mm wide posts, the outside-to-outside post dimension is 4,200 mm.
Now assume that, in the specified open position, the leaf and hardware project 30 mm into the passage from each post face. The usable opening is 4,000 − 30 − 30 = 3,940 mm.
All values are hypothetical geometry, not recommended clearances, post sizes or a FencingWise gate specification. The example shows why a nominal “4 m gate” may not provide 4 m of unobstructed passage.
Put the open position on the plan
The drawing should show the leaf movement, required opening angle and any stop that controls that angle. For a sliding gate, show the leaf fully retracted and identify any part remaining within the passage.
Also identify the finished ground reference. A gate can provide the required width while a raised surface, channel or step creates a different access problem. For vehicles entering at an angle, the site designer needs the swept path, not just a straight width measurement.
Write the enquiry around the required result
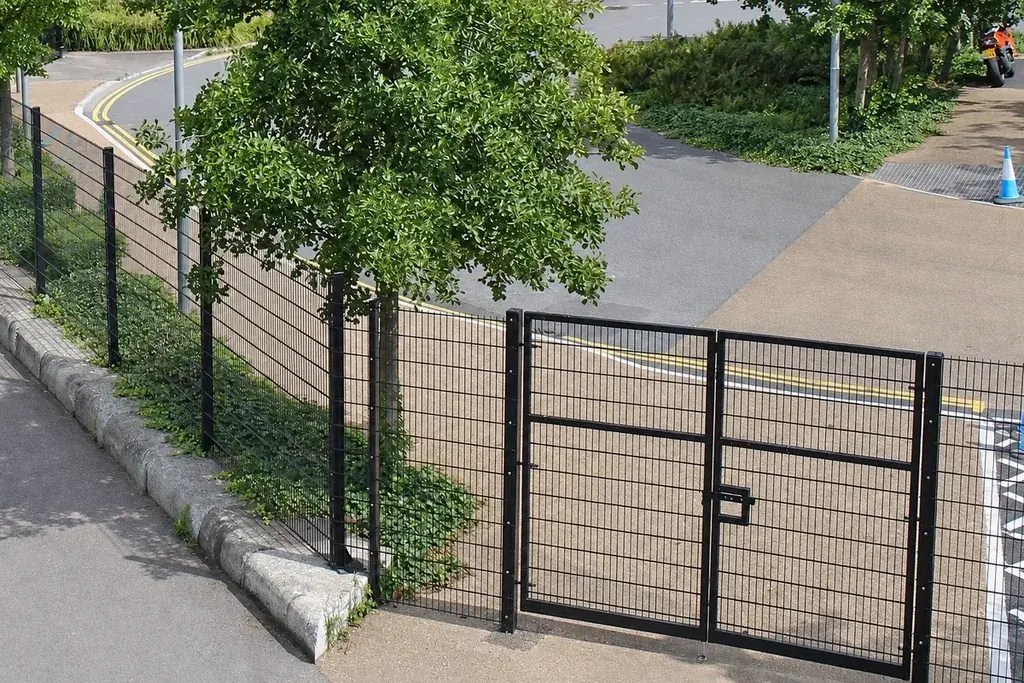
A clearer enquiry says: “Required usable opening: 4,000 mm, measured in the specified fully open position,” accompanied by the layout. The supplier can then show the leaf widths, post positions and hardware needed to achieve that dimension.
For an existing entrance, mark which dimensions cannot change. Do not infer the new leaf width by copying the old nominal gate name. Use the gate drawing checklist to keep opening direction, hardware and revisions with the dimensions.