
By FencingWise Editorial Team · Updated 17 September 2026.
1. Establish the drawing's identity
Record the gate reference, site position, drawing number and revision. A project with several similar openings needs a distinct reference for each arrangement.
Check that the quotation and material schedule use that same revision. A note on an earlier drawing should not silently override a later gate width or hardware change.
2. Trace the route through the opening
Confirm the usable clear width and any clear-height requirement. Locate the dimensions on the drawing rather than inferring them from the title.
Identify the fixed references: existing walls, post faces, boundary lines or foundations. The clear-opening example distinguishes those from leaf width and overall assembly width.
3. Show movement and finished levels
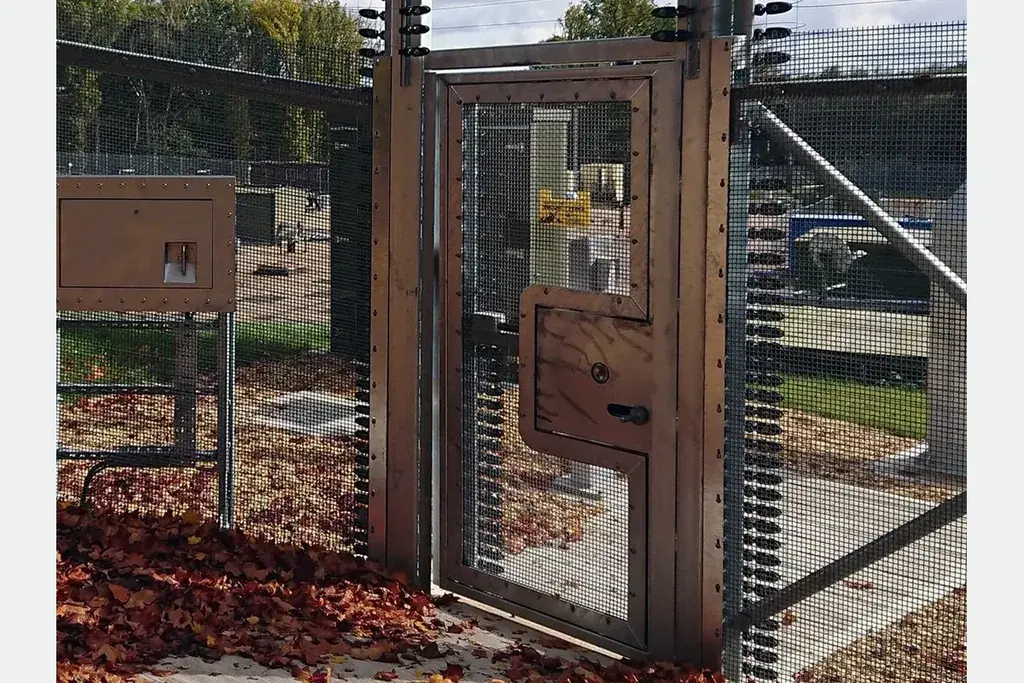
The plan should show the swing direction or sliding direction, the required open position and the space occupied during movement. For a pair of leaves, identify any operating sequence.
In elevation or section, review the finished ground line, gate-bottom clearance and adjoining fence levels. Ground that slopes through the travel path needs attention in the drawing, not a last-minute instruction to shorten the leaf.
4. Follow the hardware around the leaf
| Drawing item | Approval question |
|---|---|
| Frame and infill | Do the dimensions and mesh or railing reference match the order? |
| Hinges or sliding supports | Are their positions and component references identified? |
| Lock or latch | Is the operating side and receiver arrangement clear? |
| Stops and retention | Are open and closed positions properly represented? |
| Drop bolts, where used | Is the corresponding receiving detail shown? |
| Fence return | Is the connection between the gate post and adjacent fence defined? |
Where a component is supplied by another party, name that boundary in the schedule. A drawn item is not automatically an included item.
5. Separate supply approval from design acceptance
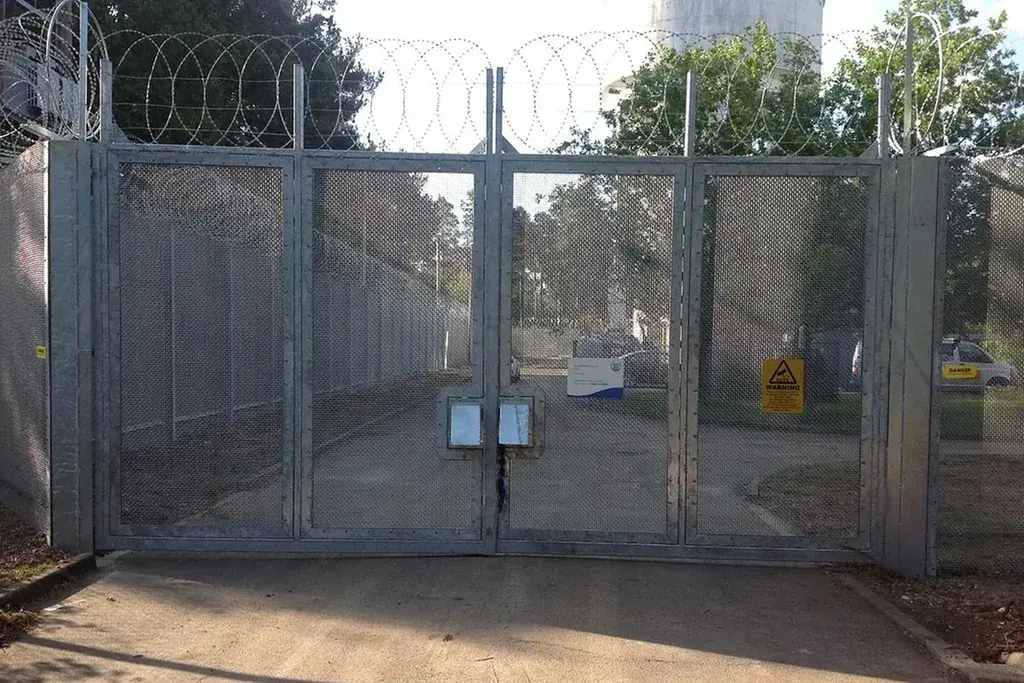
Foundation, anchorage and structural requirements need the appropriate design information. A powered installation also needs its own safety design and assessment. Product dimensions alone do not approve those aspects.
Use a short decision record for unresolved items:
| Item | Decision example |
|---|---|
| Leaf arrangement | Accepted as shown on revision C |
| Colour | Accepted against the identified physical sample |
| Anchor detail | Awaiting project designer's detail; not approved for manufacture against an assumed layout |
This is an illustrative approval record, not an actual order.
6. Close changes before release
Review a changed dimension against related parts. A wider opening can affect leaves, posts, hardware and packing. A new lock can alter the receiver or frame preparation.
Keep the final approved drawing with the quotation and inspection requirements. FencingWise's specification support covers product and component discussions; project supply explains how those references follow the material package.