
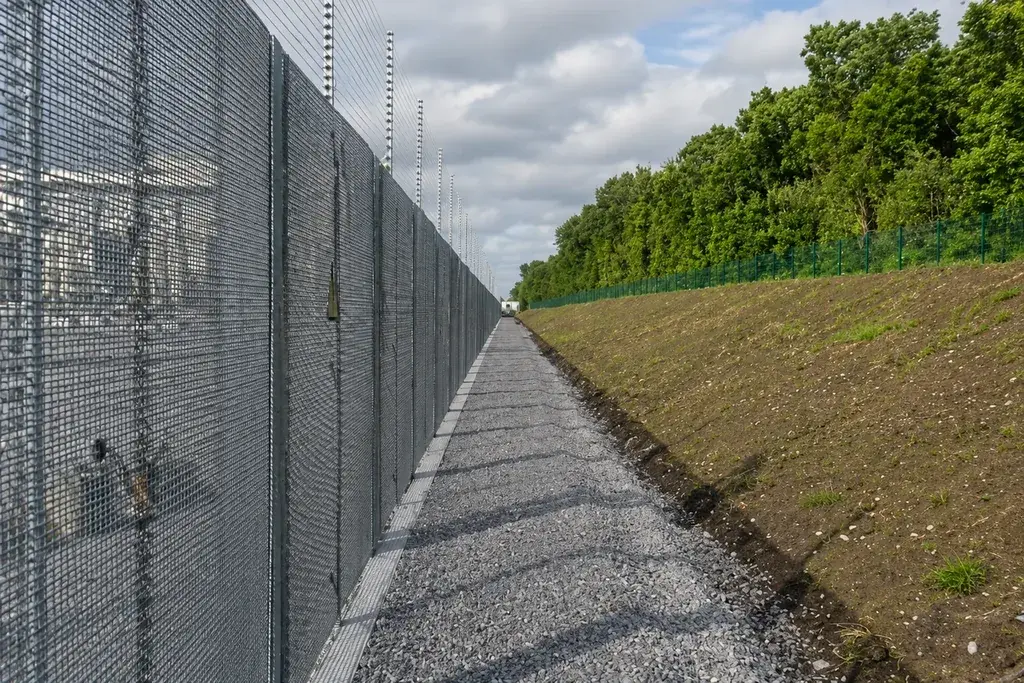
Draw the boundary before choosing the panel
Mark the property perimeter, production access points, external storage and loading routes on one current plan. Use separate references for each run. Identify gates by their users: staff, visitors, delivery vehicles or maintenance teams.
For an illustrative 460 m perimeter with two 6 m openings, the net fence length is 460 − 12 = 448 m. The gates remain two separate assemblies. An internal 75 m pedestrian divider is an additional item, not part of the 448 m. Keep corners, level changes and special end connections identifiable within each quantity.
Assign a duty to each line
| Site location | Main question | Evidence or coordination needed |
|---|---|---|
| External boundary | What access should it control? | Project security requirement and complete fence configuration |
| Staff route beside a yard | How are pedestrians separated? | Traffic layout and appropriate separation measures |
| Loading or reversing area | What vehicle interaction is foreseeable? | Transport assessment and any specified vehicle restraint |
| Production equipment | Does the barrier form part of safeguarding? | Machinery-specific assessment and competent design |
HSE recommends separating pedestrian and vehicle activity where practicable in its workplace transport guidance. The planning implication is to review where people naturally walk before finalising gates and fence returns.
Compare infill without losing the interfaces
Open mesh may support observation of the boundary. A closer mesh pattern may serve a different access-control requirement. Railings may be selected where their appearance and construction suit the frontage. None of those choices alone establishes a tested security rating or vehicle impact performance.
For each proposed family, retain the post section, connection detail, base arrangement and gate interface. A stronger-looking panel installed on an unspecified post does not create a complete specification. If the existing slab is proposed as a foundation, have its suitability assessed rather than assuming it can accept any baseplate.
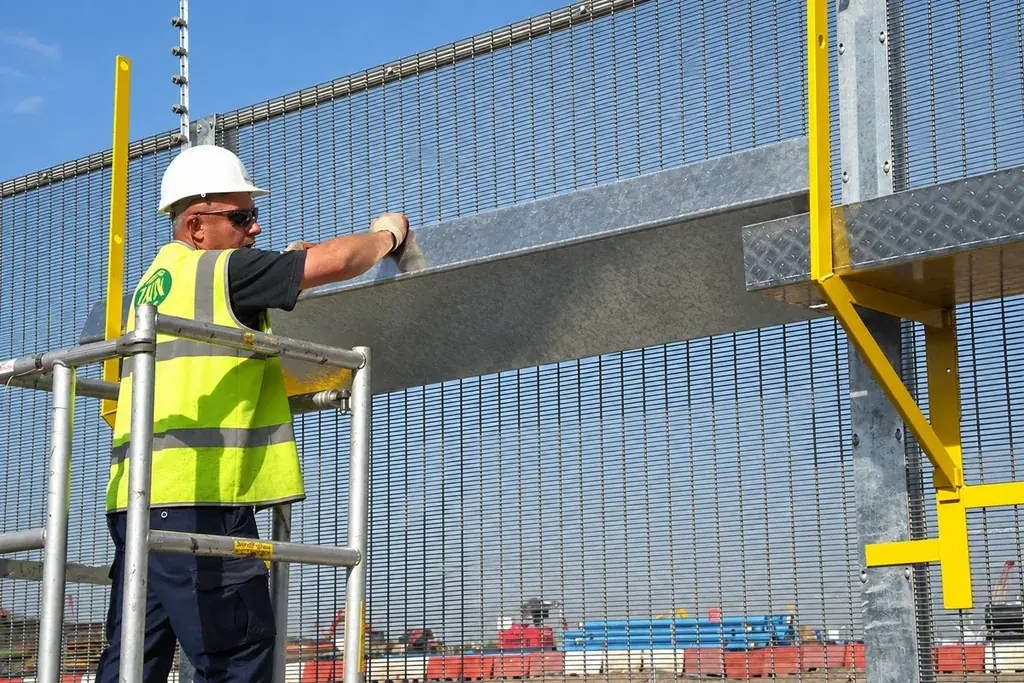
Stage work around production
Split installation into areas that can be released safely. Record access restrictions, delivery windows, temporary arrangements and who authorises each change. A panel delivery schedule is different from permission to excavate or close a route.
For example, if a loading entrance must remain available, complete and check the alternative route before changing the boundary around it. Keep any temporary segregation under the site’s approved arrangements. The fencing contractor should receive the current route plan, not a superseded tender sketch.
Check the finished package by location
At handover, compare the installed run references, gates and interfaces with the approved drawings. Record operating instructions for gates, replacement part identification and remaining defects. Reconcile the 448 m boundary and 75 m internal divider separately so missing scope cannot disappear inside a combined total.
Use the vehicle barrier comparison where impact resistance is required. It explains the evidence that an ordinary boundary fence specification cannot supply.