
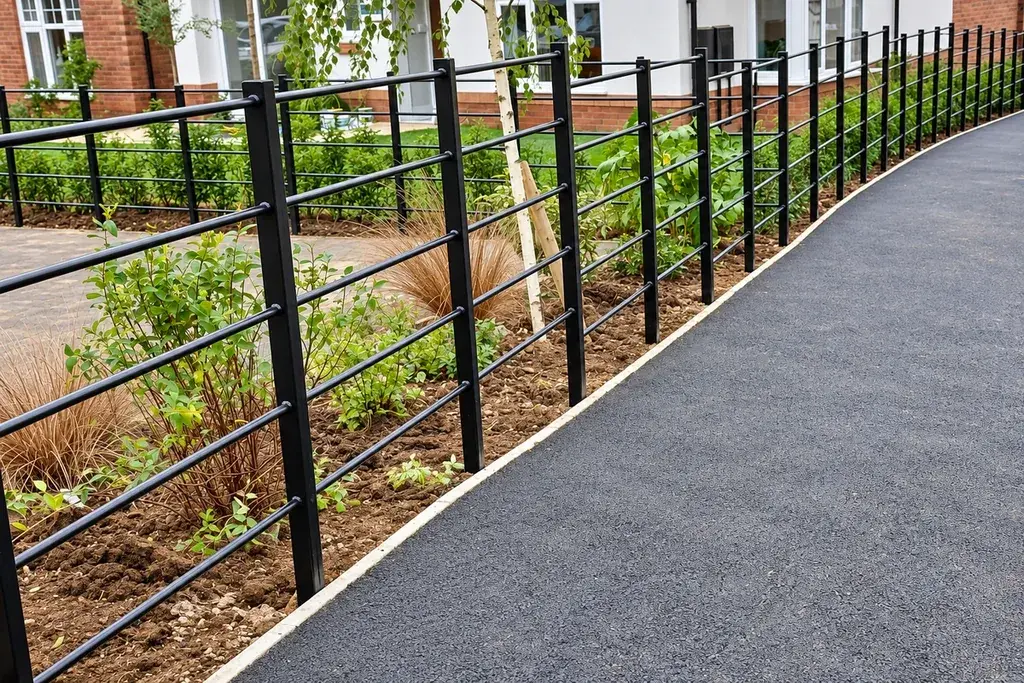
Give each user a route
Start with a marked plan of the actual paths, entrances and destinations. Record pedestrian access separately from vehicle access, including visitors who do not have a credential and delivery staff arriving outside staffed hours.
| User | Record in the access schedule |
|---|---|
| Residents on foot | Normal route, accessible operation and entry method |
| Visiting pedestrians | How they reach and contact the destination |
| Vehicles | Approach, waiting position and opening arrangement |
| Refuse and service teams | Agreed vehicle, timing and access responsibility |
| Emergency and maintenance personnel | Approved access arrangements and responsible contacts |
This is a property-management and procurement exercise. It does not establish the estate’s emergency escape design or permission to alter an existing route.
Measure demand without turning an average into capacity
Suppose a survey observes 90 pedestrian movements in 15 minutes. The average is 6 movements per minute. That does not prove that a gate serving six people a minute is adequate: arrivals may cluster, users may need more time, and entry and exit may interact.
Record shorter busy intervals and the circumstances of any queue. Compare these observations with the proposed opening and control method. A supplier should explain the operation under the estate’s actual use pattern, rather than assigning capacity from the nominal gate width alone.
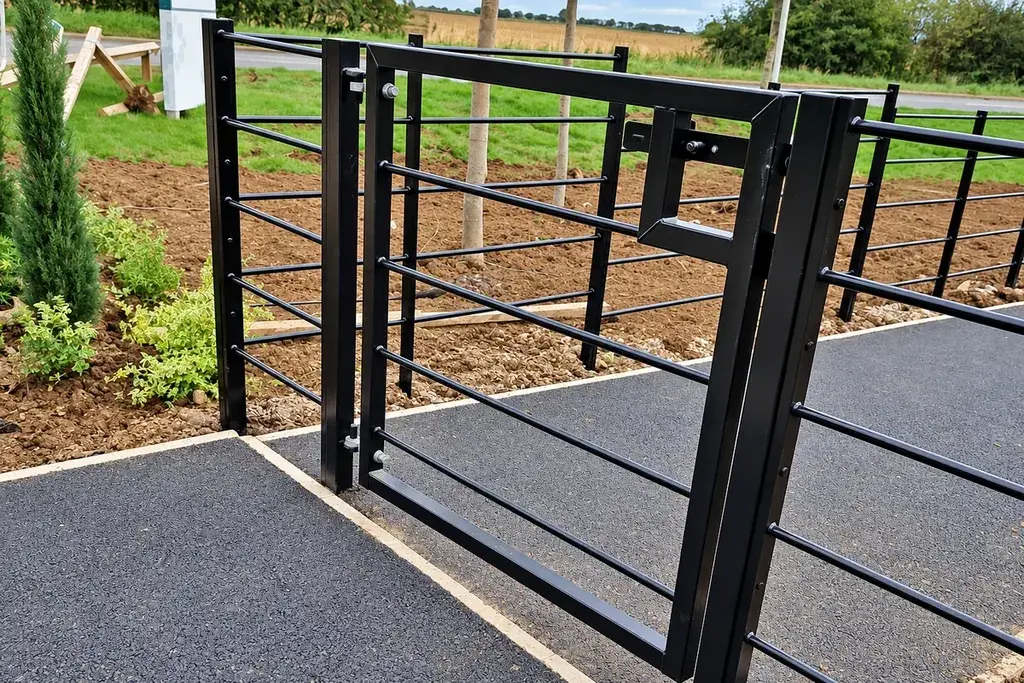
Separate leaf dimensions from passage
Measure the available passage with the gate in its intended operating position. Posts, hinges, stops and controls can reduce the usable opening. Record changes in ground level and the space a moving leaf occupies.
For a powered gate, the equipment supplier and installer need to assess the assembled system in its environment. HSE’s powered gate guidance includes foreseeable interactions and continuing maintenance; adding a motor to a manual gate is not simply a hardware purchase.
Decide who keeps it working
Name the party that holds the operating instructions, handles faults and authorises repairs. Record which components can be replaced independently and how their part numbers will be retained. Keep access credentials and security-sensitive settings in the estate’s controlled records, not on a public product page.
Plan for disruption to the normal route using the estate’s approved procedures. A disabled gate should not lead staff to improvise an unsafe opening or tell residents that the fault is resolved before it has been checked.
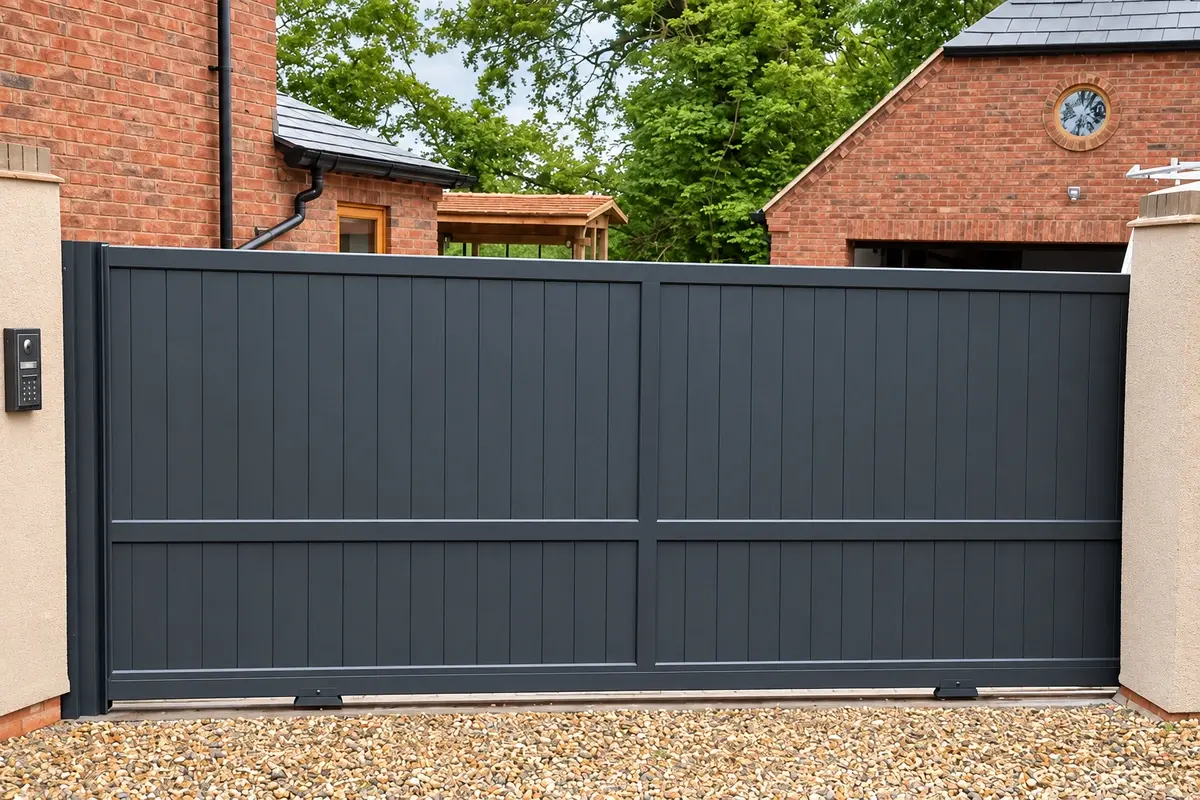
Procure an arrangement, not an isolated gate
The final schedule should combine fence runs, gate assemblies, controls where required, civil interfaces and handover responsibilities. Price optional access features separately. Review the proposed arrangement with the estate manager and the relevant access and safety specialists before ordering.
For organisations managing several properties, the multi-site purchasing method helps standardise replaceable parts while preserving the differences between individual estates.