
By FencingWise Editorial Team · Updated 17 September 2026.
Establish the baseline once
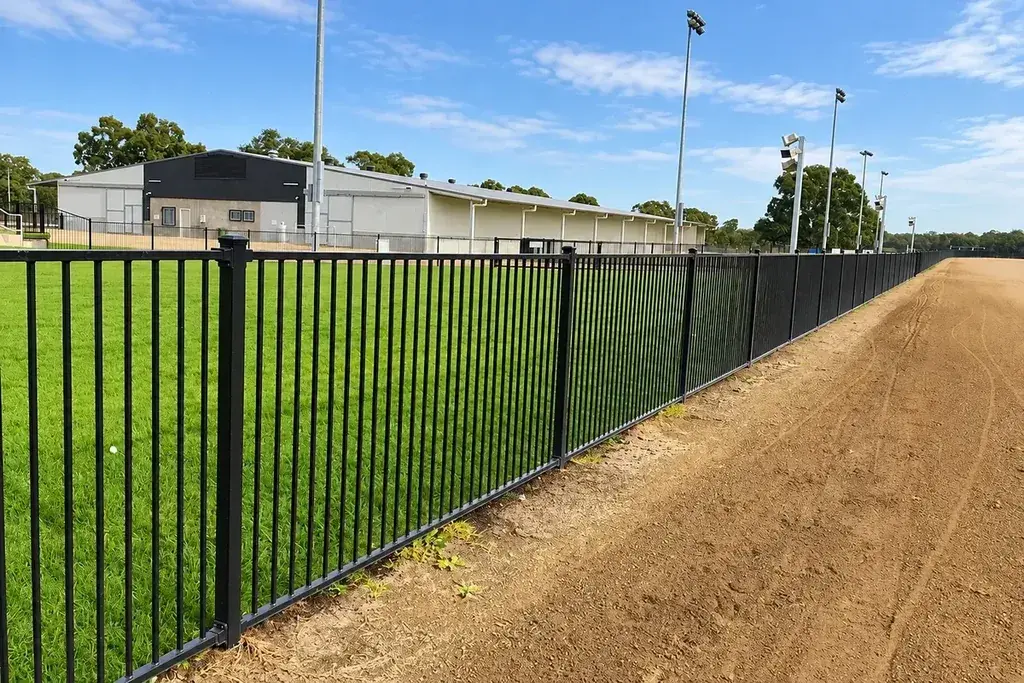
Start with the as-built fence layout, gate schedule and component references. Divide the perimeter into sections that can be recognised on site. Number posts or bays where practical and mark access restrictions.
Record the intended fence height, bottom details, connections and relevant inspection limits from the approved documents. Keep those limits separate from observations made during a later visit.
If no reliable baseline exists, make an initial condition survey. Describe missing information explicitly in the maintenance record and obtain the technical details needed for decisions. Do not invent a torque, gap limit or replacement section based on appearance alone.
Set intervals around use and exposure
Use the manufacturer's instructions, site conditions and consequence of failure to establish the inspection plan. Include frequent operational observations where needed and more detailed scheduled examinations.
Add event-triggered checks after vehicle impact, severe weather, excavation, vandalism or changes beside the boundary. A normal calendar interval does not address a new event automatically.
Assign responsibility for each level of inspection. A security patrol may report visible damage, while structural assessment or powered-gate testing requires different competence. The record should make that distinction clear.
Follow the same route and measurement convention
| Check | Repeatable observation | Escalation direction |
|---|---|---|
| Panel condition | Location and extent of broken or distorted wires | Assess containment and contact hazard |
| Connections | Missing part position and assembly identity | Restore or review the connection |
| Post alignment | Offset over a stated height and direction | Investigate support movement |
| Ground line | Maximum opening at identified positions | Review erosion or closure detail |
| Coating | Affected area, layer and photographs | Investigate cause and repair system |
| Gates | Operating issue and position where it occurs | Diagnose before adjustment |
| Vegetation and storage | Encroachment location and obstruction | Remove or control the source |
Measure the maximum relevant opening rather than an average where the requirement concerns the largest gap. For alignment, use a stable reference so that a moving kerb or temporary surface does not become the datum.
Record change, not just the current appearance
Suppose the same post is measured at three inspections using a fixed datum:
- January: 3 mm horizontal offset over 2,000 mm.
- April: 6 mm over 2,000 mm.
- July: 11 mm over 2,000 mm.
The change from January to July is 8 mm. The increasing trend warrants investigation even if someone considers the current lean visually small.
These values are an example, not acceptance limits. Compare the observations with the design and site conditions. Record impacts, nearby excavation or ground movement that may explain the trend.
Photographs should use a similar viewpoint and include a scale where useful. A wide-angle image taken from another position can make a leaning post appear straighter or worse without any physical change.
Keep one defect register through to closure
A useful entry contains the section and component ID, date, observation, measurement, photographs, action priority, temporary control, responsible person and target date.
Use a status sequence such as open, controlled, repaired, verified. “Controlled” means a temporary measure is in place; it does not mean the defect has been permanently corrected.
For a fictional inspection with 14 defects, assume 8 are verified closed, 4 are temporarily controlled and 2 remain open. The permanent closure rate is 8 ÷ 14 = 57.1%, not 85.7% obtained by counting temporary controls as repairs.
The numbers help manage work, but location and consequence still govern urgency. One unstable gate may be more important than several cosmetic coating marks.
Allocate enough time to inspect properly
For an illustrative 600 m perimeter, assume walking and observation average 15 m/minute. That gives 40 minutes for the line.
Add 6 gates at 4 minutes each and 20 minutes for measurements and records. The planned total is 84 minutes.
This is an estimating example. Access difficulties, vegetation, faults and inspection depth can substantially change the time. It shows why a patrol time should not automatically be treated as a detailed inspection allowance.
Plan specialist checks separately. The general route should identify their locations and due status without pretending that a visual walk performs them.
Use recurring defects to improve the maintenance plan
Review which locations repeatedly need attention. Concentration at one corner may suggest impact exposure. Repeated bottom gaps may indicate drainage or settlement. Similar coating failures across one batch may need a production investigation.
Update the baseline after authorised modifications and record the new part references. This prevents future staff from comparing the installation with drawings that no longer describe it.
For a sports enclosure, use the additional player-contact and netting checks. For a boundary approaching repeated major repair, use the repair-versus-replacement comparison to evaluate the next decision with actual costs and condition evidence.