
Establish which height the specification means
Separate panel height, installed height above ground and overall height including a topping. These values may coincide on a simple detail, but they are not interchangeable. Record the measurement datum on a section drawing and identify the accessible side of the boundary.
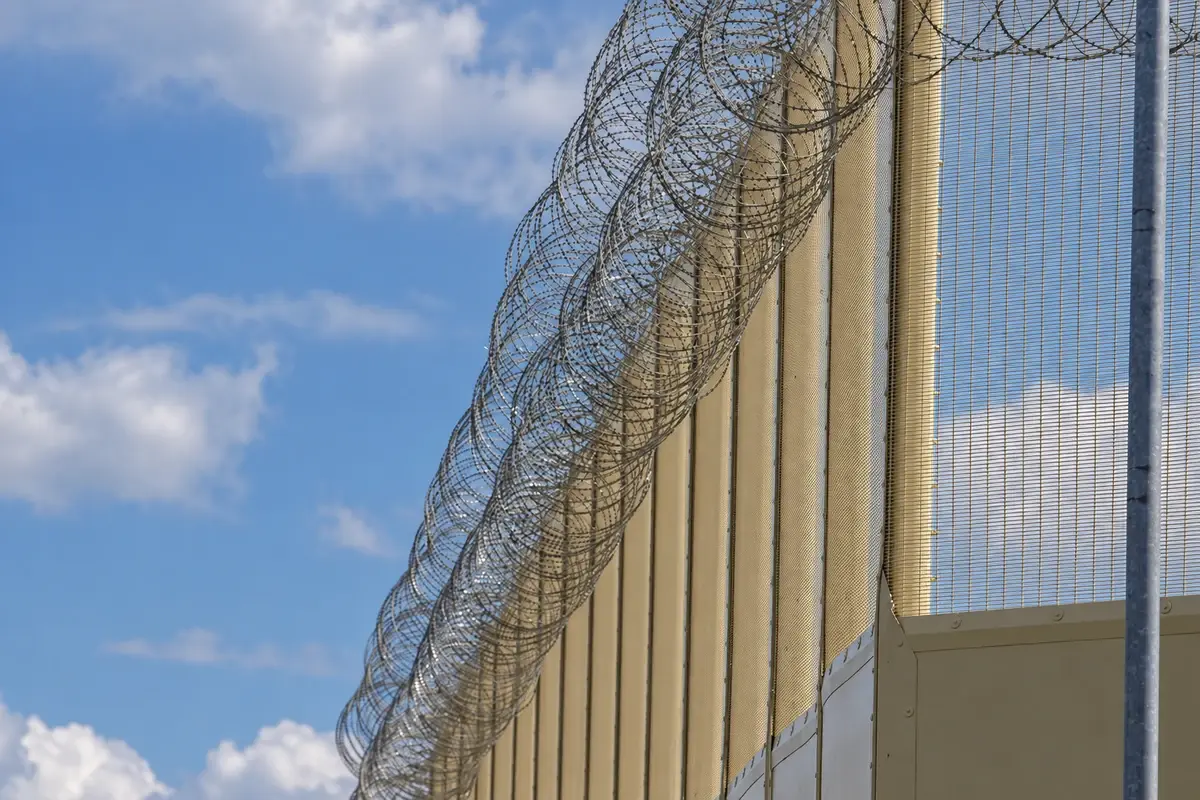
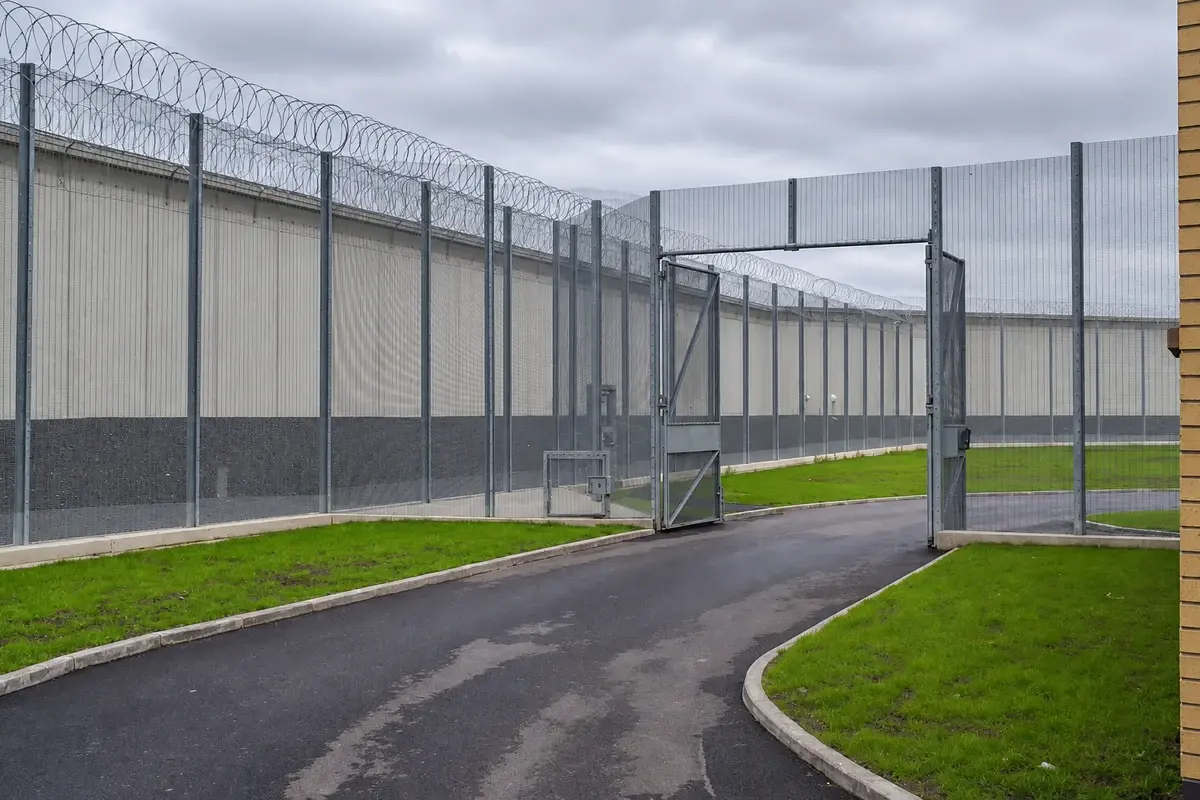
The NPSA security fences and gates guidance recommends a minimum panel height of 2.4 m in its security-fencing context. That is guidance for a security application, not a universal planning permission, a certified resistance rating or a suitable answer for every site. The project's operational requirement and applicable approvals determine the final choice.
For the purchasing schedule, use four separate fields: panel height, lower-edge level, top level and topping projection. This prevents a proposal with a shorter panel and additional topping from being treated as identical to the specified panel height.
Measure from the surface that can actually be reached
Consider an illustrative section with the top of the rigid fence at level 102.400 m and the adjacent accessible ground at 100.000 m. The vertical difference is 2.400 m. If a raised verge reaches 100.350 m beside the same section, the difference becomes 2.050 m.
The calculation is:
Effective vertical height = fence top level − relevant accessible surface level.
This geometric check does not predict climb time or security performance. It identifies a location where the specified height may not be delivered. Measure changes along the run rather than taking one reading at the lowest corner of the site.
| Location in the example | Top level | Accessible surface | Vertical difference |
|---|---|---|---|
| Ordinary ground | 102.400 m | 100.000 m | 2.400 m |
| Raised verge | 102.400 m | 100.350 m | 2.050 m |
| Lower drainage margin | 102.400 m | 99.900 m | 2.500 m |
A drainage margin can increase the distance to the top while creating a larger opening underneath. Review both conditions; a taller apparent boundary does not close a lower-edge gap.
Walk the proposed line in sections
- Mark corners, gates, walls, level changes and nearby structures on the plan.
- Record top and ground levels at each change, with a common datum.
- Identify accessible objects or surfaces beside the fence that alter the local assessment.
- Draw the lower edge as well as the top line.
- Assign each distinct arrangement a section reference.
- Have the responsible designer resolve departures before ordering standard bays.
For a stepped arrangement, pay particular attention to the junction between panels. The top step and the bottom opening are connected design decisions. A transition panel may be appropriate, but its dimensions, edge and connection need to be issued explicitly. See ground gaps and lower-edge details for the complementary inspection method.
Check the consequences of increasing height
A higher fence may change post, connection and foundation demands. It can also affect visibility, maintenance access and the relationship to nearby equipment. Do not extend a post or add an upper panel solely because the vertical dimensions fit.
As a simple geometric example, a 2.5 m-wide panel has a gross rectangular area of 6.0 m² at 2.4 m high and 7.5 m² at 3.0 m high. The increase is 25%. This is not a wind-load calculation: mesh openness, pressure coefficients, exposure and support geometry remain necessary. It does show why a height change should trigger engineering review rather than a material-only substitution.
Gates need the same review. A higher infill can affect leaf mass and exposure without changing clear opening. Carry the revised height into the gate drawing and supporting-post assessment.
Make the decision visible in the order
The final schedule should identify the approved height for each section, its ground detail, topping if any, post arrangement and drawing revision. Record why different sections differ. A buyer can then compare quotations against the same installed geometry instead of comparing nominal catalogue heights.
If a specified security rating applies, retain the exact permitted configuration. Height changes may fall outside the evidence even when the proposed product looks similar. Anti-climb mesh and certified systems explains how to keep that evidence separate from the dimensional selection.