
Decide what the topping is intended to achieve
A project may need a visible deterrent, a change in climb geometry or a specific arrangement within a tested system. Those are different requirements. A security consultant should define the required function and any evidence; the material schedule then identifies the actual components.
Do not assign a security rating to a topping by appearance. An untested arm, strand or coil does not acquire certification merely by being fixed to a rated panel. Equally, a topping on an ordinary fence is not evidence that the whole boundary has been assessed.
Record the adjacent use before comparing options. A service corridor, a public footpath and an area accessible to children introduce different constraints. Permission, ownership and safe access requirements need resolution at the actual location; there is no universal clearance number that can be copied into every enquiry.
Compare the assembly, not just the material name
| Item | Main dimensional question | Procurement detail often missed |
|---|---|---|
| Straight post extension | How much height is added above the panel? | Attachment and compatibility with the original post |
| Inclined arm | How far does it rise and project horizontally? | Direction, angle datum and connection orientation |
| Barbed strand arrangement | Where are the strand lines relative to the arm? | Attachment positions and terminal arrangements |
| Concertina arrangement | What is the deployed envelope? | Support, connections and treatment at gates or corners |
| Flat-profile razor arrangement | Which side carries the assembly? | Edge projection and fixing layout |
These are descriptive categories, not interchangeable performance levels. Hazardous toppings require suitable handling and an approved installation method. Purchasing staff should obtain the relevant method and drawings rather than improvise an installation from a catalogue photograph.
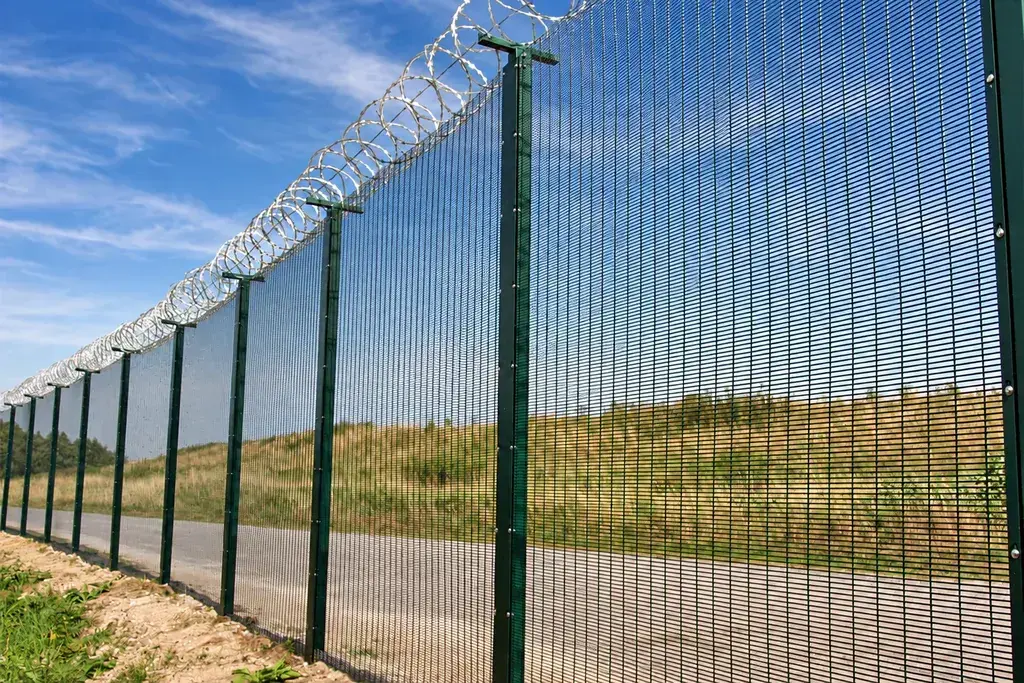
Calculate projection before checking the boundary line
Take a purely geometric example: a straight arm 500 mm long is inclined at 45 degrees above horizontal. Its vertical rise is 500 × sin 45° = 353.6 mm; its horizontal projection is 500 × cos 45° = 353.6 mm.
If the fence top is 2,400 mm above the chosen datum and the arm begins at that top, the arm tip is approximately 2,754 mm above the datum. It does not add 500 mm of vertical height. Any wire or coil outside the arm tip has its own envelope and must be shown separately.
The same 500 mm arm at 60 degrees above horizontal rises about 433.0 mm and projects 250.0 mm. State whether an angle is measured from horizontal or vertical; changing the datum without changing the number describes a different geometry.
This arithmetic does not select a safe arm or establish its capacity. It gives the designer and buyer a consistent drawing language for comparing a proposed detail with the permitted space.

Follow the load and the maintenance route
An arm transfers forces into its connection and the post. Review the post head, cap treatment, fixing arrangement and corrosion protection together. A close fit is not proof that the existing post or foundation can support the changed assembly.
At corners and gates, the topping may change direction or terminate. Show how the approved design preserves the intended boundary while allowing gate movement and maintenance. Keep any moving topping clear of the defined operating envelope and refer powered-gate interfaces to the gate specialist.

Maintenance planning should identify who can access the assembly, what isolation or exclusion is needed and which components can be replaced independently. A detail that cannot be inspected safely creates a long-term operating problem even if it is inexpensive to purchase.
Issue a topping schedule with the fence order
Use a section reference, topping type, arm geometry, direction, attachment detail and finish for each arrangement. Attach the applicable approval or tested-system reference where required. List special corners, transitions and gate endings separately from standard straight-run components.
Before release, compare that schedule with the elevation and the site ownership line. Resolve inconsistent directions and projections in writing. The fence toppings collection can help identify the material family, while height selection and certification scope address the two decisions that a topping alone cannot settle.