
Decode one field at a time
Consider the illustrative code 1047-6. If, and only if, the supplier’s legend defines it this way, it could mean 10 horizontal line wires, 47 inches overall height and 6 inches vertical stay spacing.
| Example field | Assumed meaning | Metric interpretation |
|---|---|---|
| 10 | Horizontal line-wire count | Count, not a dimension |
| 47 | Overall height in inches | 1,193.8 mm |
| 6 | Stay spacing in inches | 152.4 mm |
The conversions use 25.4 mm per inch. They do not establish whether spacing is measured between wire centres or as a clear gap. Record that convention separately.

Do not infer an even mesh from the code
Ten horizontal wires create nine spaces between the first and last wires. That does not mean the nine spaces are equal. Field mesh may have a graduated pattern, so obtain the individual spacing diagram rather than dividing overall height by nine and calling the result the aperture.
If the listed height includes details beyond the wire-centre positions, even that simplified division would use the wrong reference. The drawing, not a guessed formula, resolves the pattern.
Similar field-fence codes can identify different stay spacings. Obtain the supplier's code definition and a dimensional drawing rather than applying one coding convention to every range.
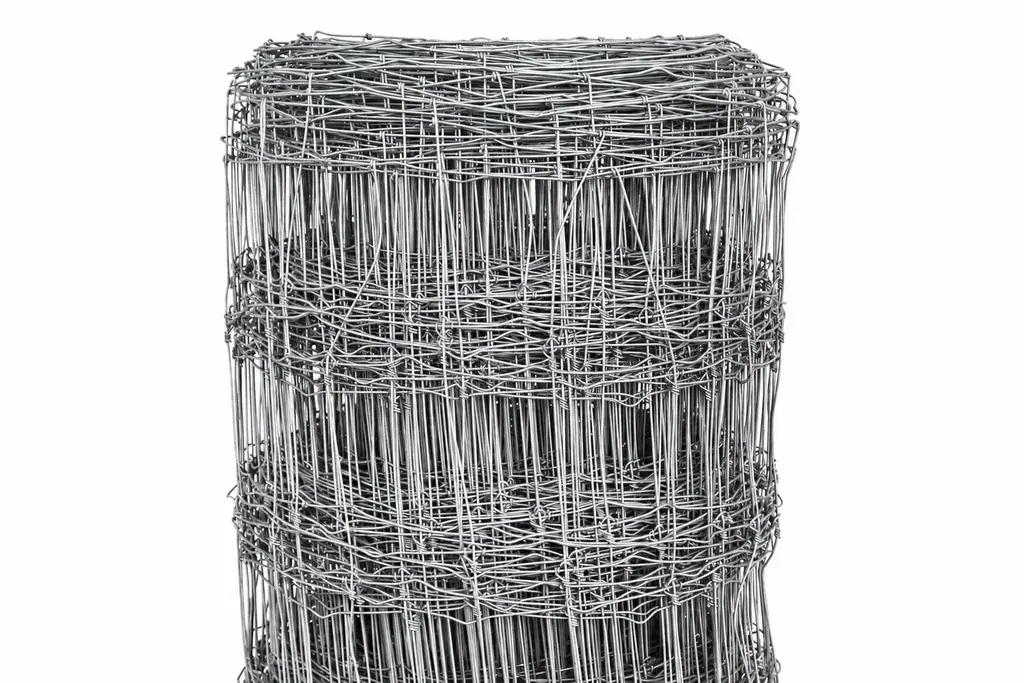
List what the code leaves unanswered
The quotation still needs knot construction, wire diameter, material designation, coating, roll length and any difference between edge and intermediate wires. Add the applicable tolerances and inspection method from the agreed product specification.
A suffix might indicate a coating, family or regional variant. Ask for its definition. Do not assume a letter means high tensile or a number represents a coating mass unless the supplier says so in the relevant document.
Resolve a conflicting quotation before ordering
Suppose a label carries the illustrative 1047-6 code but the written offer states 1,200 mm height. Ask whether 1,200 mm is a rounded description or the contractual nominal dimension, and which tolerance applies. The difference between 1,200 and 1,193.8 mm is 6.2 mm, but its significance cannot be decided without the agreed dimensional basis.
Keep the clarification on the purchase specification. Do not silently change the order to one value while accepting a sample marked with the other.
Check delivery against the expanded description
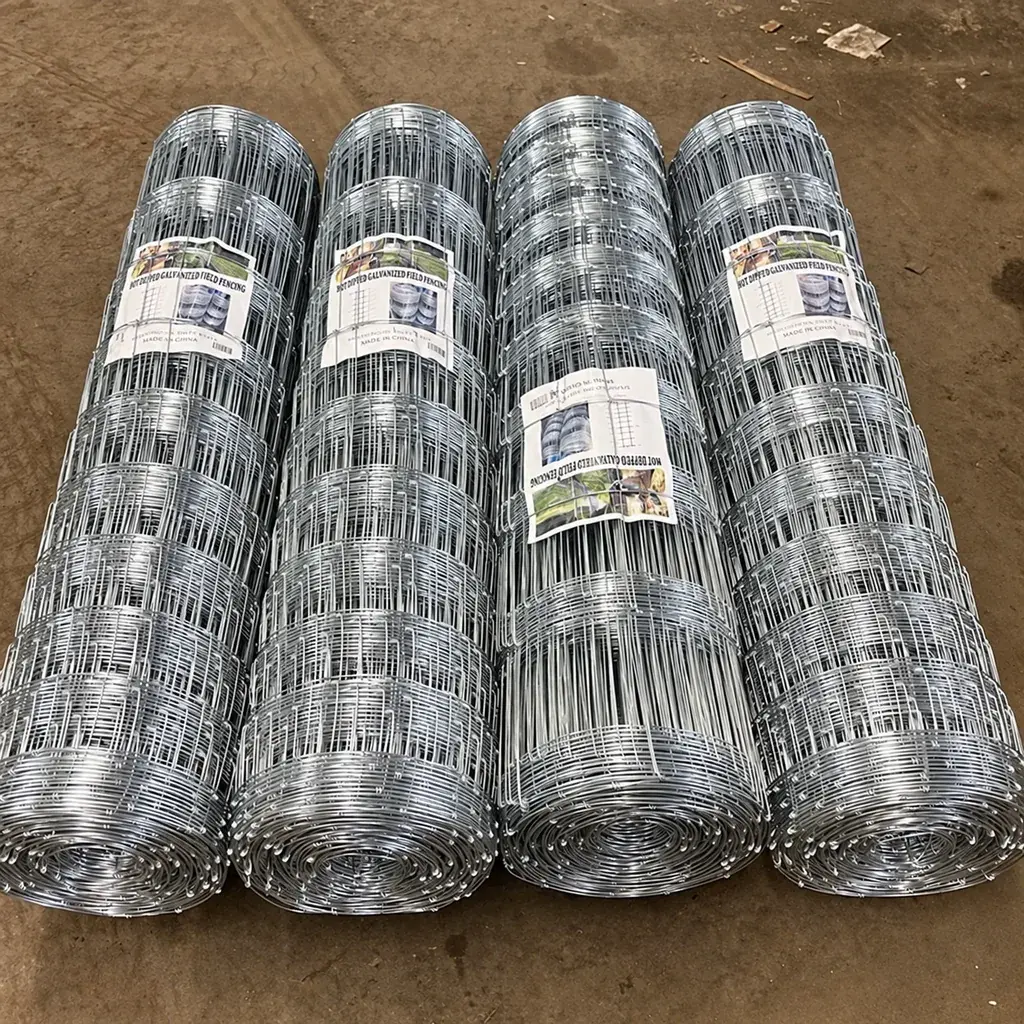
At receipt, compare the model label, roll identification and agreed construction details. Use the approved dimensional inspection procedure for sampled material. Retain the original legend and drawing revision with the batch record.
The expanded specification should remain understandable even if the product code is removed. That makes later replacement orders easier and prevents a short code from carrying assumptions nobody has actually confirmed.