
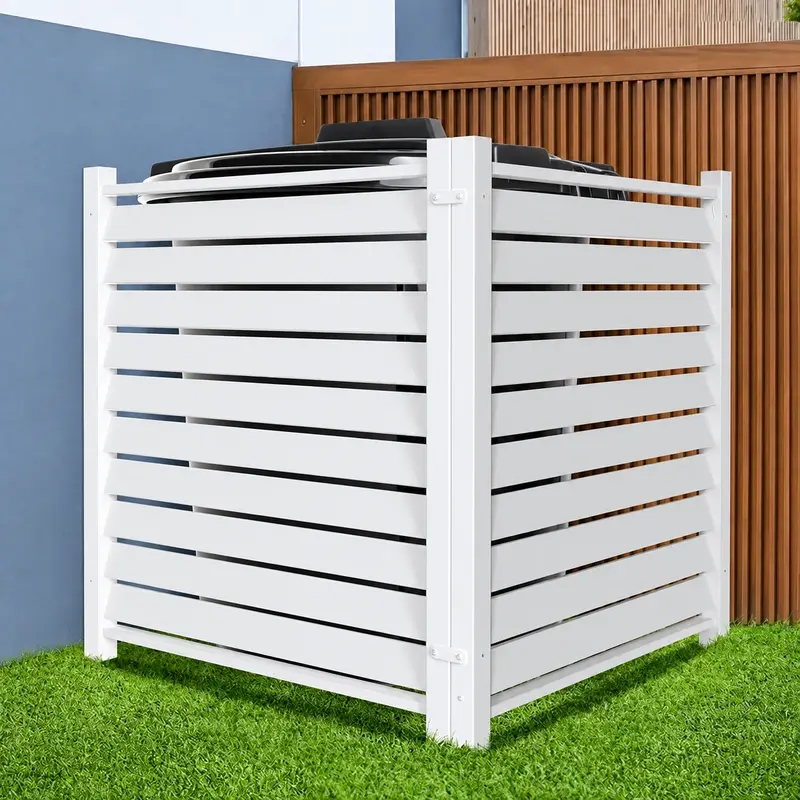
Measure the object in use
For a waste container, record overall width, depth, handle projections, lid movement and how it is moved for collection. For equipment, use the manufacturer’s installation and servicing information. Do not assume a clearance suitable for a bin is suitable for a generator, compressor or electrical assembly.
Identify the route from the enclosure to the collection or service position. Include the narrowest passage, changes in level and turning movement. A generous gate cannot compensate for a constriction immediately outside it.
Work through an internal-width calculation
Assume two illustrative containers are each 1.3 m wide. The planning sketch allows 0.2 m between them and 0.3 m at each outer side:
Internal width = (2 × 1.3) + 0.2 + (2 × 0.3) = 3.4 m.
Those allowances are hypothetical inputs, not fire, ventilation or accessibility requirements. They must be replaced by the actual operational and applicable design requirements. The 3.4 m is internal working width, not the outside dimension across posts.
| Dimension | Measure or establish |
|---|---|
| Internal storage width | Objects plus the approved working allowances |
| Internal depth | Object depth and required operating movement |
| Gate passage | Clear opening in the intended open position |
| External footprint | Working space plus posts, connections and other projections |
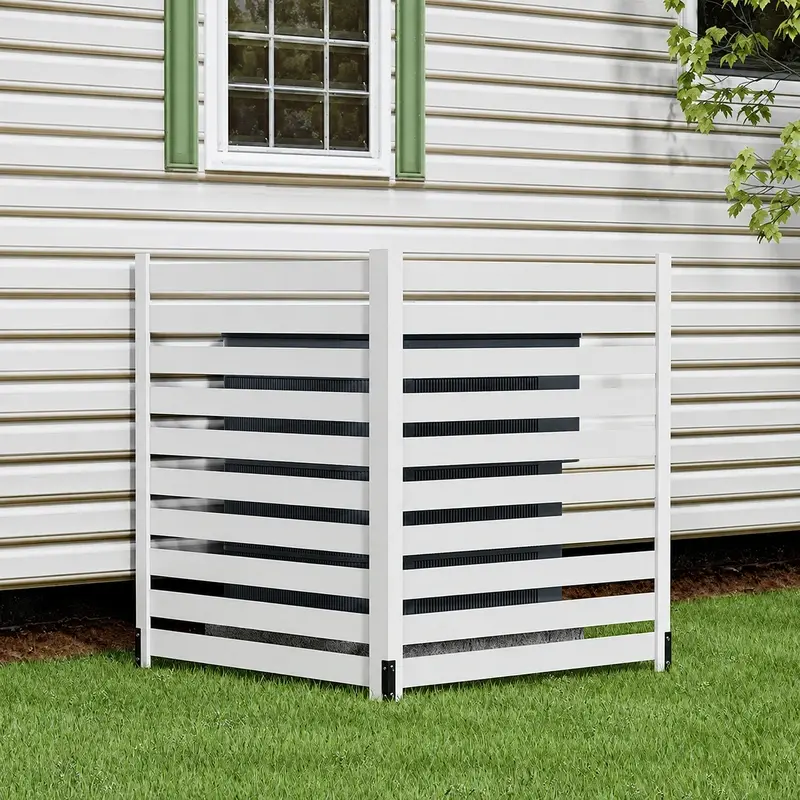
Choose open mesh or screening against the equipment
Open mesh provides a different visual and airflow condition from a solid screen. If screening is needed, have the relevant designer verify ventilation, access and structural requirements. A panel’s percentage of open area alone does not prove that an equipment installation receives sufficient ventilation.
Keep fire separation, hazardous storage and electrical protection requirements with the responsible specialist. A commercial fence enclosure should not be described as a certified fire compartment or machine guard without applicable evidence.
Make collection and servicing practical
Review the gate with the collection or maintenance team. Check the leaf’s movement, how it remains in its intended operating position and whether people must enter a vehicle route to use it. HSE’s transport site-layout guidance is relevant where collection vehicles and staff share the working area.
Include the surface and drainage interfaces in the review. A later paving change can alter gate clearance and container movement, so final dimensions should refer to the finished arrangement.
Quote the complete enclosure
Schedule fence panels, posts, gate assembly, connections and the defined civil interfaces separately. Record which side must remain accessible for inspection and component replacement. At handover, test the agreed operation with the actual equipment or a suitable dimensional representation under a controlled procedure.
The accepted result should demonstrate usable storage and maintenance access, not merely show that the delivered panels match a rectangle on a drawing.