
By FencingWise Editorial Team · Updated 17 September 2026.
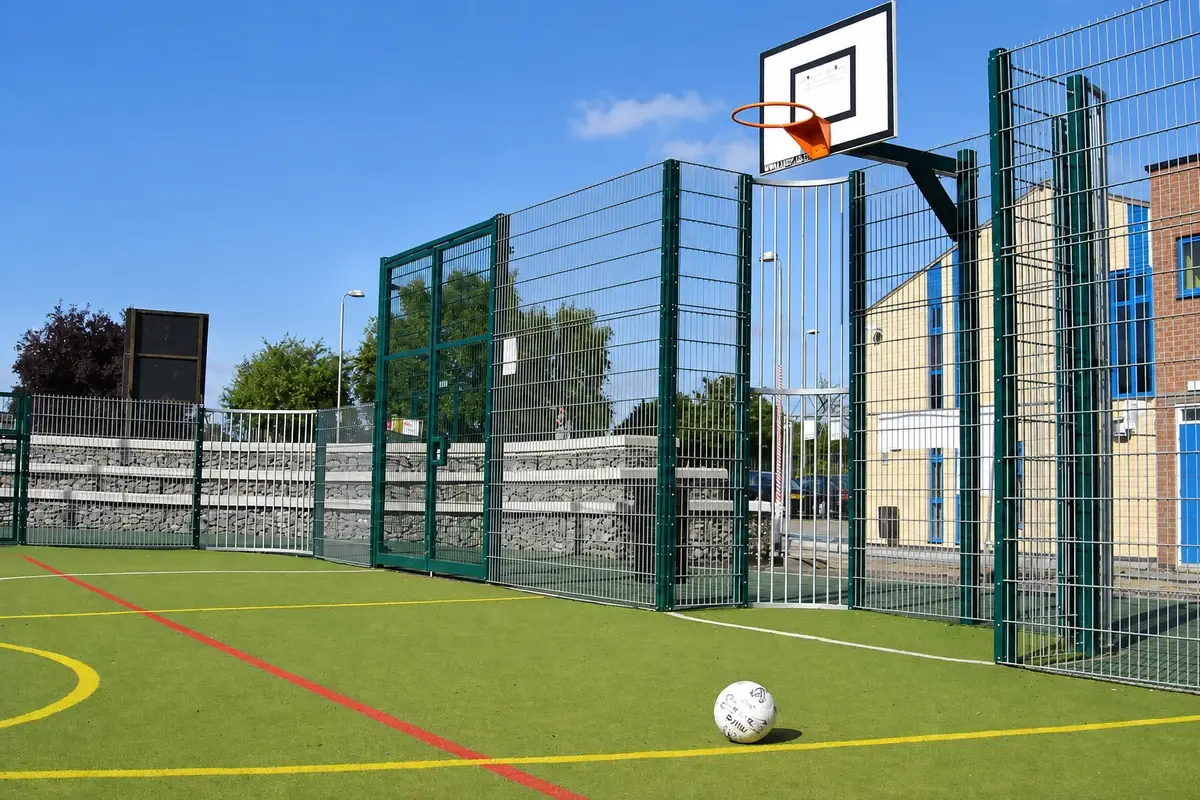
List the sports and the way they share the space
Record the main sport, secondary activities, age groups and whether activities take place simultaneously. A football practice area shared with basketball has different impact locations and equipment conflicts from a court mainly used for tennis.
Sport England's outdoor-surface guidance treats multi-use provision within the wider choice of sports surfaces and layouts. Its current page also notes that the older MUGA Volume 1 guidance has been replaced. Use the relevant current sport and facility documents rather than copying a historic generic MUGA size.
Prepare one plan showing the playing lines, required run-offs, goals, baskets, access and maintenance routes. The fencing belongs outside the required usable area unless a specifically designed rebound enclosure forms part of the activity.
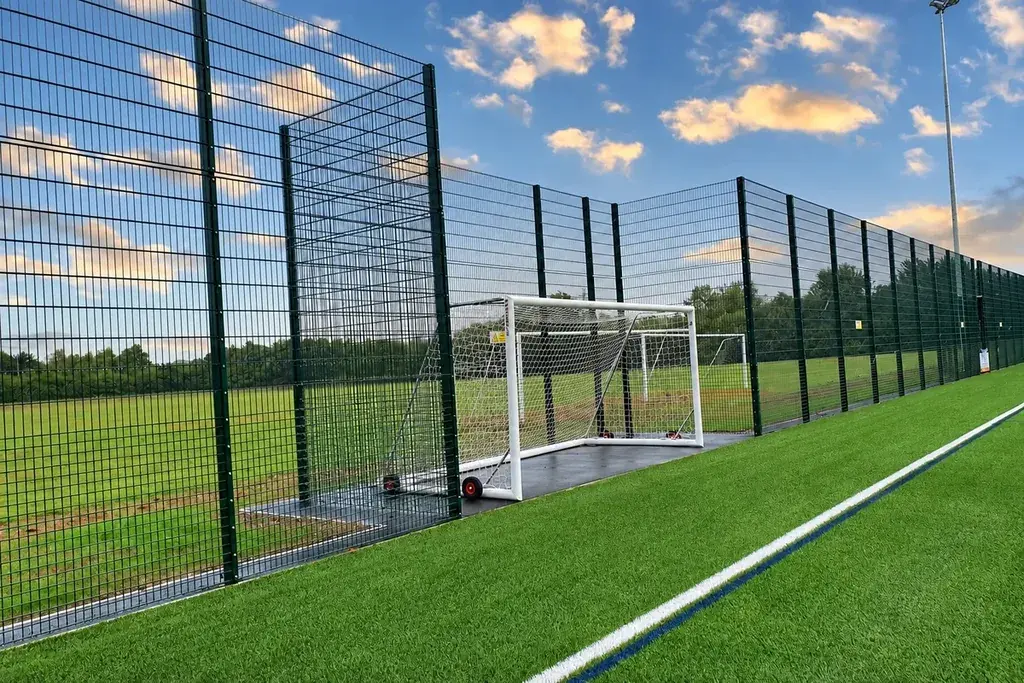
Divide the enclosure into functional zones
The lower part of a goal end can receive repeated direct impacts. An upper section may primarily retain high balls. A side beside a public route introduces another concern: where escaped balls or projecting components could affect people outside.
| Zone | Main task | Detail to resolve |
|---|---|---|
| Goal ends | Repeated impact and ball retention | Rebound construction and connections |
| Side boundaries | Retention and enclosure | Mesh selection, visibility and local height |
| Upper extensions | Intercept higher ball paths | Net or rigid system and structural support |
| Entrances | User and equipment access | Clear opening, leaf movement and threshold |
| Internal division | Separate simultaneous activities | Divider position and storage arrangement |
| Corners | Join changing directions | Safe edges and transition geometry |
This zoning helps compare tenders. A supplier quoting one uniform panel around the whole area may be pricing a different functional arrangement from one with designated rebound zones.
Prepare a quantity example without treating it as a standard court
Assume an illustrative rectangular fence line measuring 40 m × 20 m. It is a planning example, not a recommended dimension for a particular sport.
The gross perimeter is 2 × (40 + 20) = 120 m.
Provide two pedestrian openings of 1.2 m and one equipment opening of 3.0 m. The total gate opening width is 5.4 m, leaving 114.6 m of fixed fence line before panel-module adjustments.
If two complete 20 m ends are designated rebound zones, they account for 40 m. Assuming all gates are on the long sides, the remaining fixed side fencing is 114.6 −40 = 74.6 m.
An upper net extending 2 m above a 3 m rigid fence across both 20 m ends has a projected area of 40 × 2 = 80 m². Its total top height is 5 m, not 2 m. Net fabrication dimensions may include separate allowance for sag, attachment and edge construction.
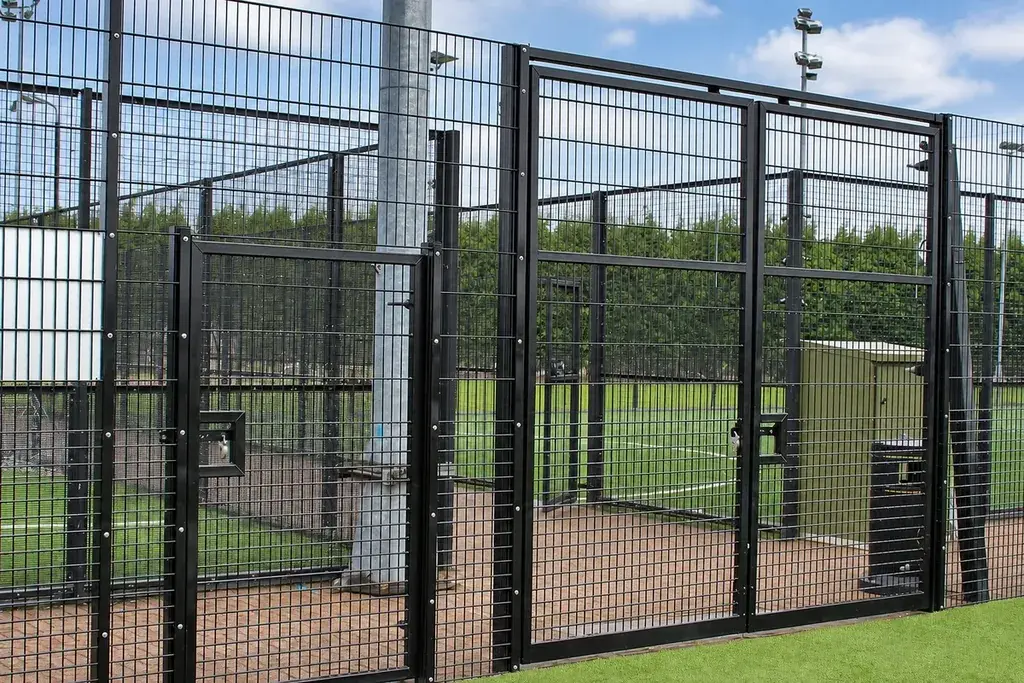
Resolve access before final panel counts
Users, wheelchairs, maintenance machinery and emergency arrangements can require different openings. Record the equipment width and manoeuvring route rather than choosing a gate solely from the apparent fence module.
For a maintenance machine 1.45 m wide, an illustrative 1.50 m unobstructed opening leaves only 50 mm total nominal lateral space. That is arithmetic, not an accessibility or operating recommendation. Turning, attachments, approach alignment and the applicable access requirements may demand more space.
Position gates so opening leaves do not create an obstacle within playing run-offs. Check the full leaf sweep, latch location and closed bottom gap. If goals or benches are moved between activities, show their storage position as well.
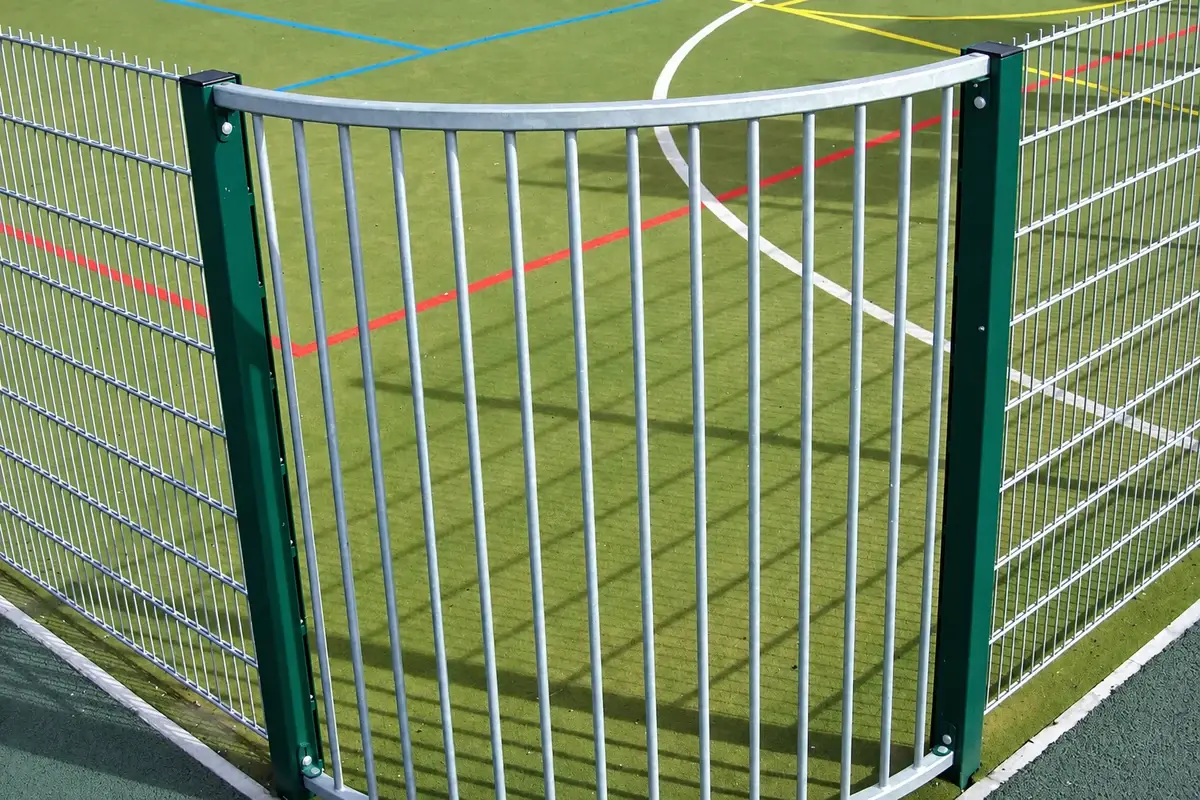
Detail the impact connections
Repeated ball contact can reveal movement at panel-to-post joints. Specify the fixing system, any approved resilient inserts and how they are retained. Adding a soft strip to a connection after delivery is not necessarily equivalent to a designed sports fixing.
Keep exposed wire ends, sharp projections and local gaps under review, especially where players can contact the enclosure. The lower zone and the gate frame deserve the same attention as the main panel.
Noise should be considered at the layout stage where nearby occupiers may be affected. The sports-fence noise guide separates joint rattle from wider activity noise and explains how to make meaningful comparisons.
Test the layout against a changeover
Walk through a change from the main sport to a secondary one. Identify who moves the equipment, where divider netting goes, which gates are used and whether any parts are left projecting into the playing area.
Then check the proposed enclosure with representative activities under the agreed assessment method. Record impacts, ball escapes and access conflicts by zone. Correcting a local problem is easier when the original plan already separates the functions.
The resulting procurement package should contain the coordinated plan, zoned elevations, gate schedule and connection details. It gives each bidder the same physical task and gives the operator a practical basis for the sports-fence inspection routine.