
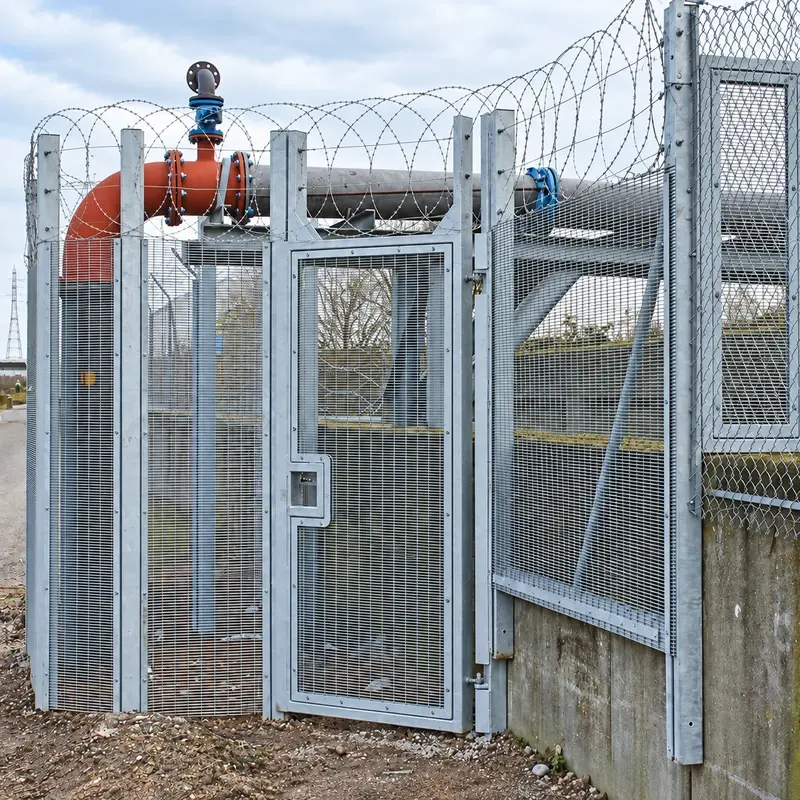
Draw the opening from the user's approach
Mark the hinge side and the direction of swing on a plan viewed from a named side. Terms such as “left-hand gate” can be interpreted differently without that reference. Show adjacent paths, walls and fence returns that could restrict movement.
Keep three dimensions distinct: the clear passage, the leaf width and the distance between gate posts. Hinge and latch allowances affect their relationship. The required passage should remain clear at the intended operating position.
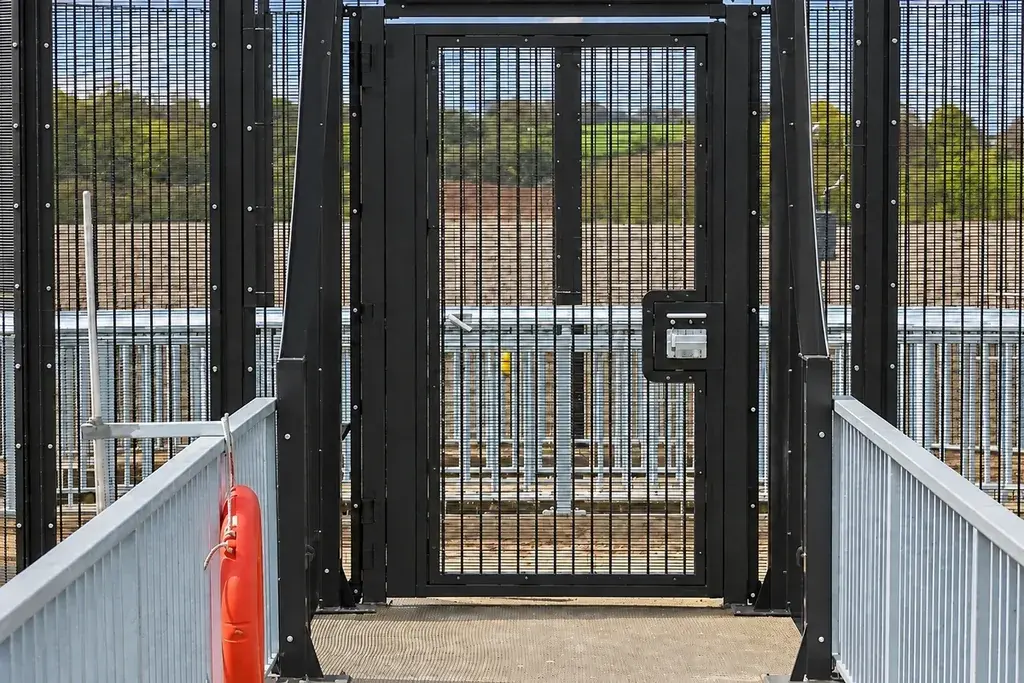
Match the boundary at the gate posts
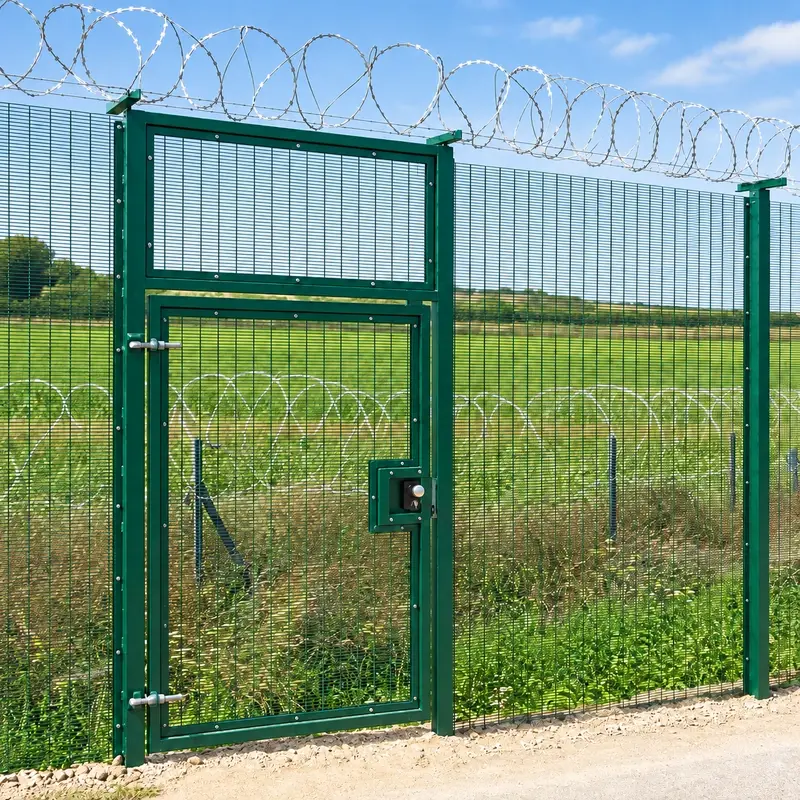
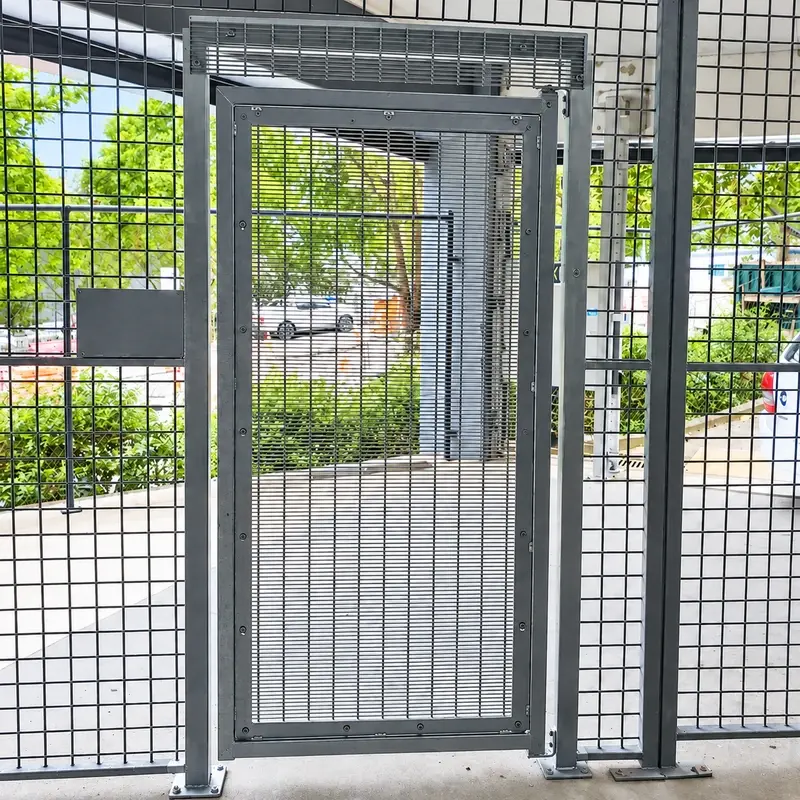
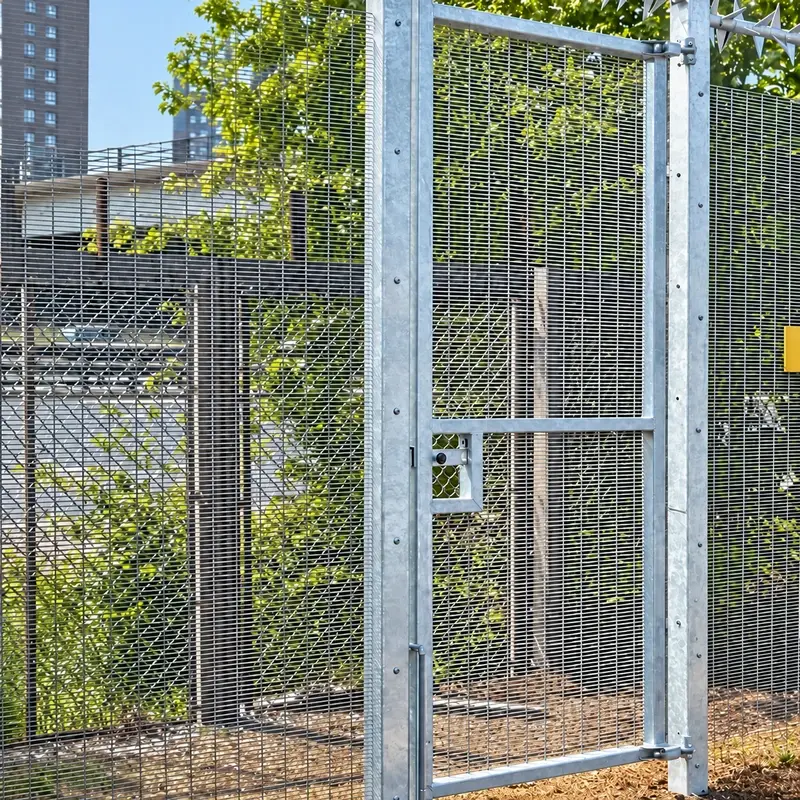
The gate infill can follow the 358 fence mesh, but the frame creates a different edge from a loose fence panel. Show how the mesh is attached and how the adjacent panels connect to the gate posts.
Review the hinge-side and closing-edge details with the hardware. These are working interfaces, so a continuous visual mesh pattern alone is not enough to define the opening.
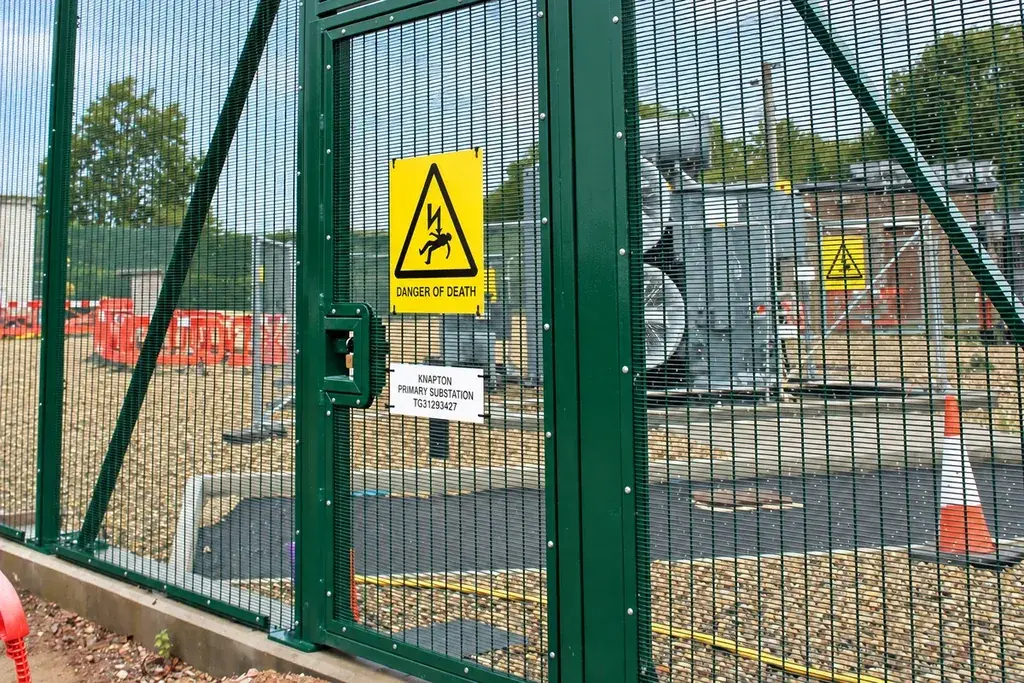
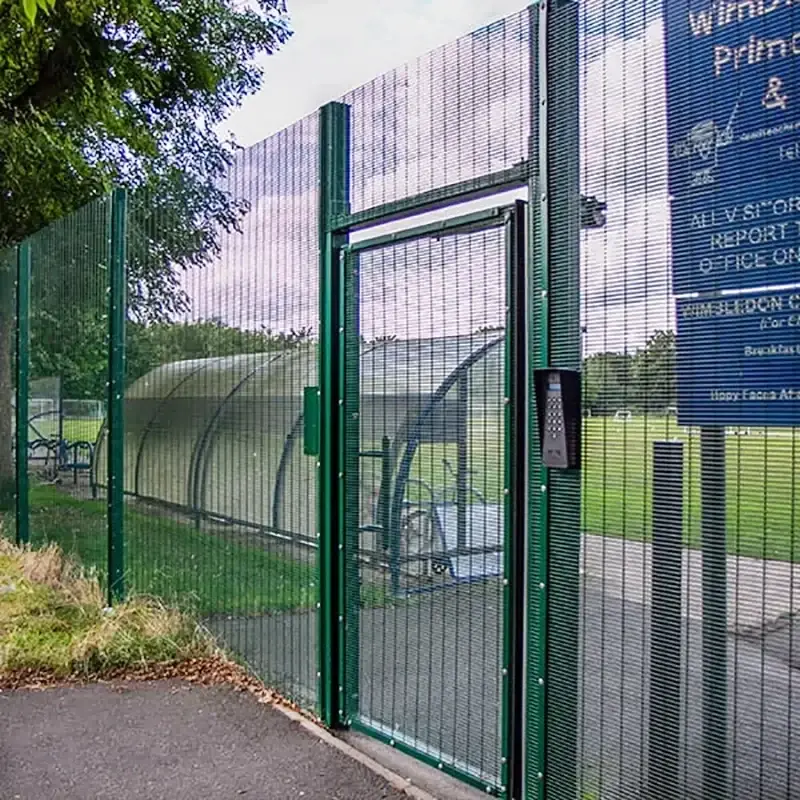
Describe the access hardware as individual items
| Component | Decision for the gate schedule |
|---|---|
| Hinges | Type, location and attachment to the post and leaf |
| Latch or lock | Operating side, required access and receiver arrangement |
| Closer, where required | Compatible leaf and intended closing operation |
| Stops and retention | How movement is limited and the leaf is retained |
| Gate posts | Mounting and connection to the surrounding fence |
If an access-control device is to be added by another contractor, identify its mounting space, wiring route and interface requirements before the gate is fabricated. Hardware provision and electrical integration should be distinguished in the quotation.
Resolve the surface beneath the swing
A rising path can obstruct a leaf that clears the ground when closed. Include the surface levels over the full swing area, not only at the posts. Keep the lower clearance and adjacent fence gap visible on the drawing so the project team can assess the completed opening.
For delivery, label the gate and its matching posts by opening reference. Pack the agreed hardware with that reference to avoid mixing components between gates with different handing.