
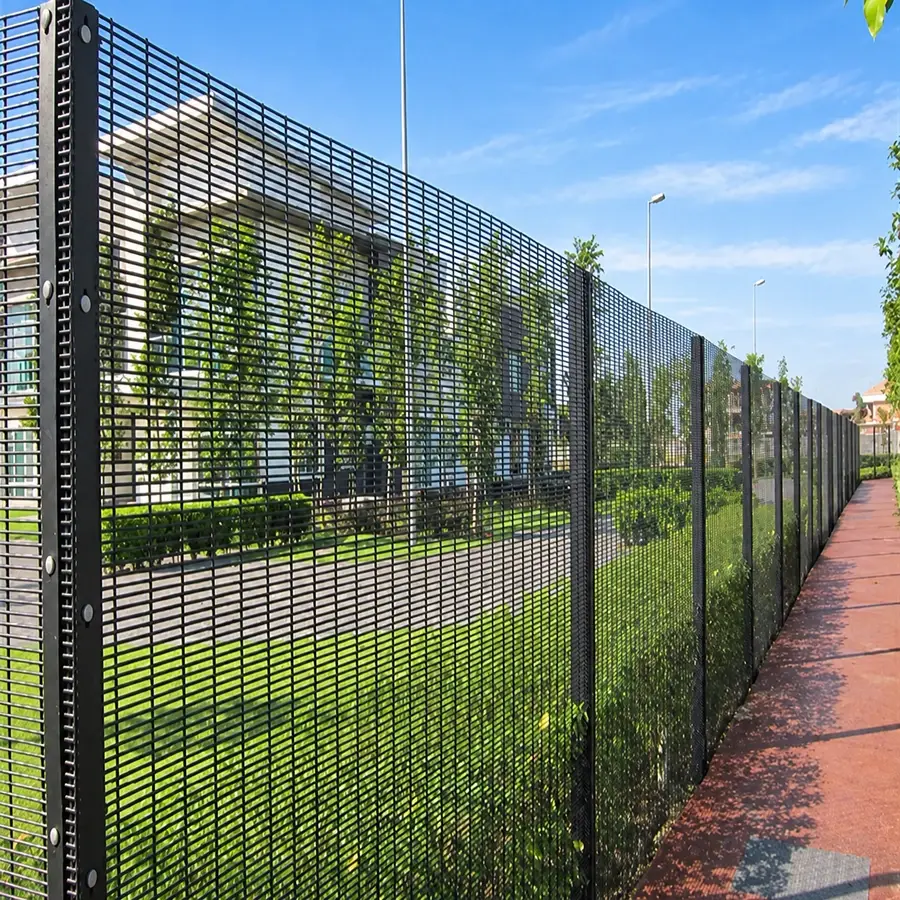
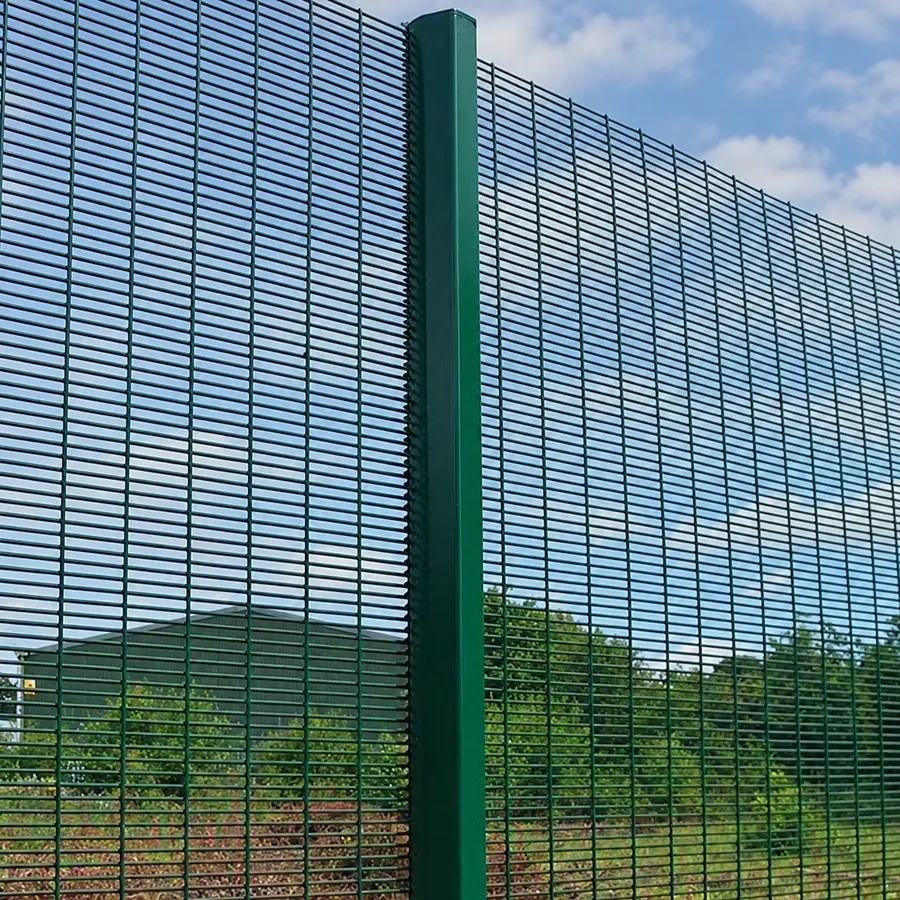
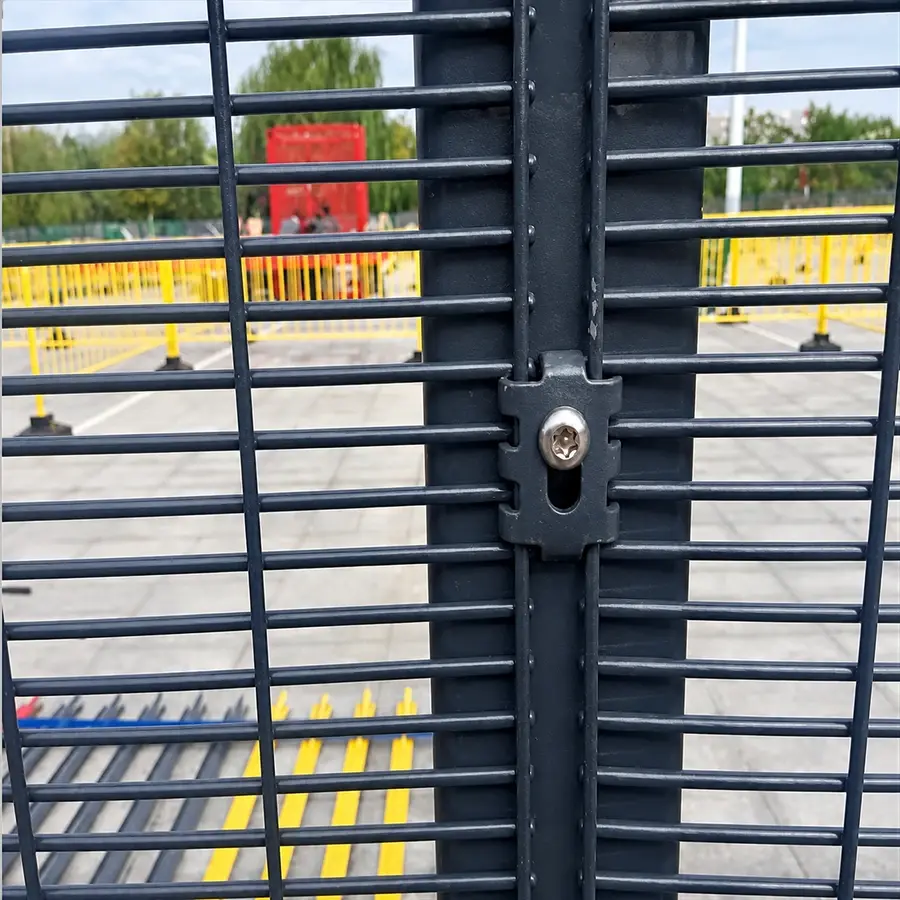
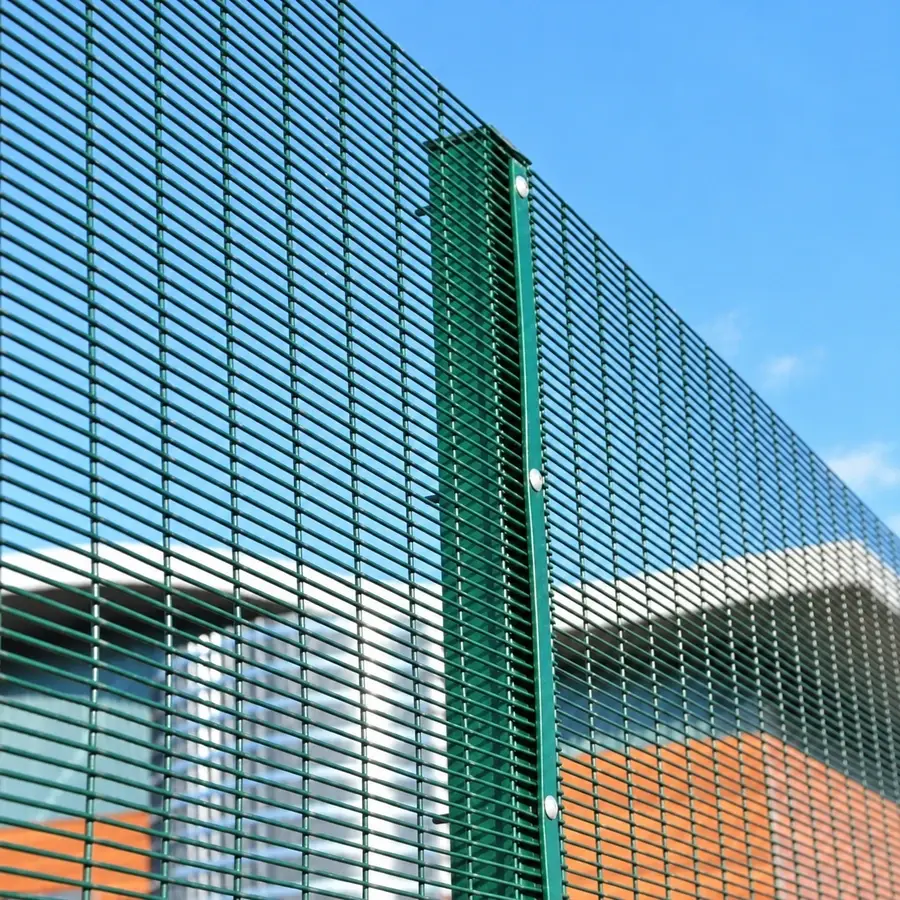
Read the mesh dimensions correctly
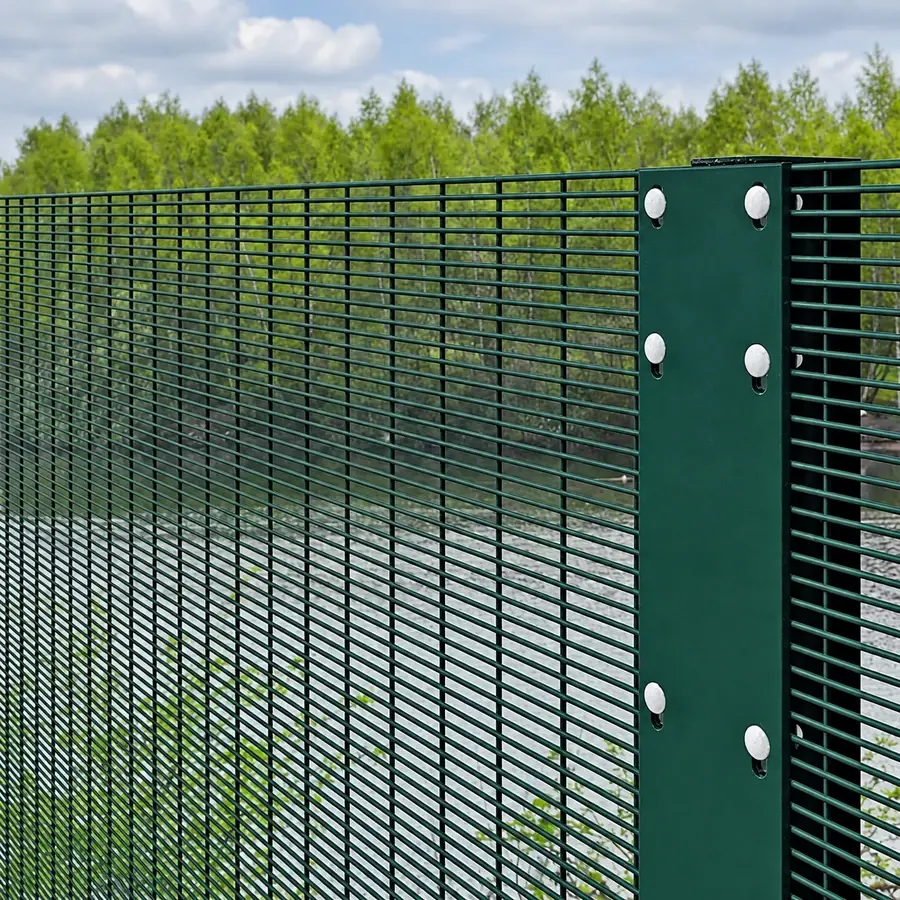
The traditional 358 designation comes from a 3-inch by 0.5-inch pattern and an 8-gauge wire description. The metric reference, 76.2 × 12.7 mm, is commonly used for wire centres rather than the clear space between wires. A drawing should make that measurement basis explicit.
FencingWise confirms the actual horizontal and vertical wire diameters for the proposed order. The family name is not a substitute for those dimensions, and it does not establish a tested security rating.
| Item | Reference or decision |
|---|---|
| Mesh pattern | 76.2 × 12.7 mm reference; state the measurement convention |
| Panel width | 2515 mm reference width for quotation review |
| Panel heights | 2100, 2400 or 3000 mm references; supplied sizes follow the accepted drawing |
| Wire diameter | Record horizontal and vertical wire dimensions separately |
| Posts and connections | Specify the section, mounting arrangement and fixing layout together |
The panel edge and the post belong on one drawing
A full-length clamp bar and individual clamps distribute the connection differently. The panel edge, overlap, post face and fixing positions must fit the selected arrangement. A photograph of a panel cannot establish those dimensions.
Panel width is also different from post-centre spacing. An overlap or a connection allowance changes the relationship between the two. Confirm the effective bay dimension before setting out posts or estimating the number of bays from the boundary length.
The posts and fittings range covers the components to review alongside the mesh.
Check the places where the straight run ends
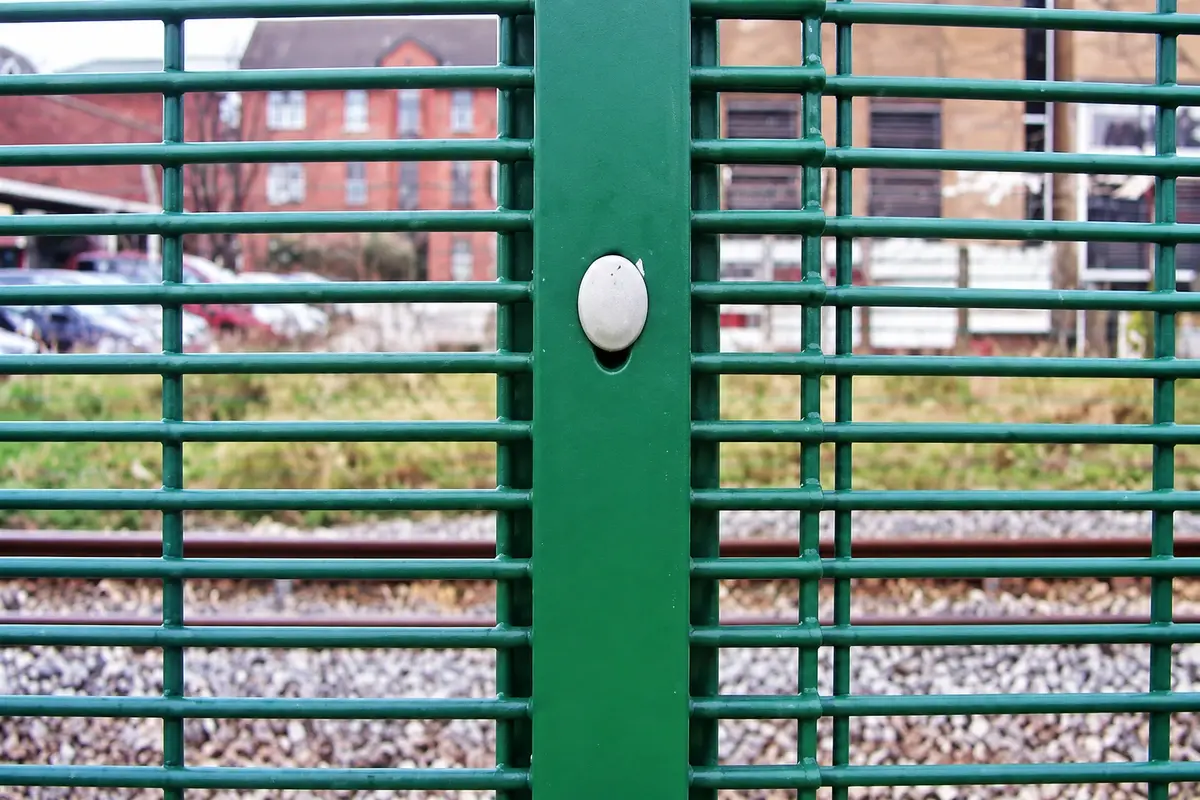
Corners, short closing bays and changes in level need their own details. On sloping ground, stepping a panel changes the clearance beneath it. The site layout should show how that clearance is treated instead of assuming the mesh opening controls every gap in the boundary.
At a gate, examine the interfaces around the leaf and posts as well as the infill. The 358 vehicle gate page explains clear opening and gate dimensions; a pedestrian gate needs its own access arrangement.
Identify what is included in the material package
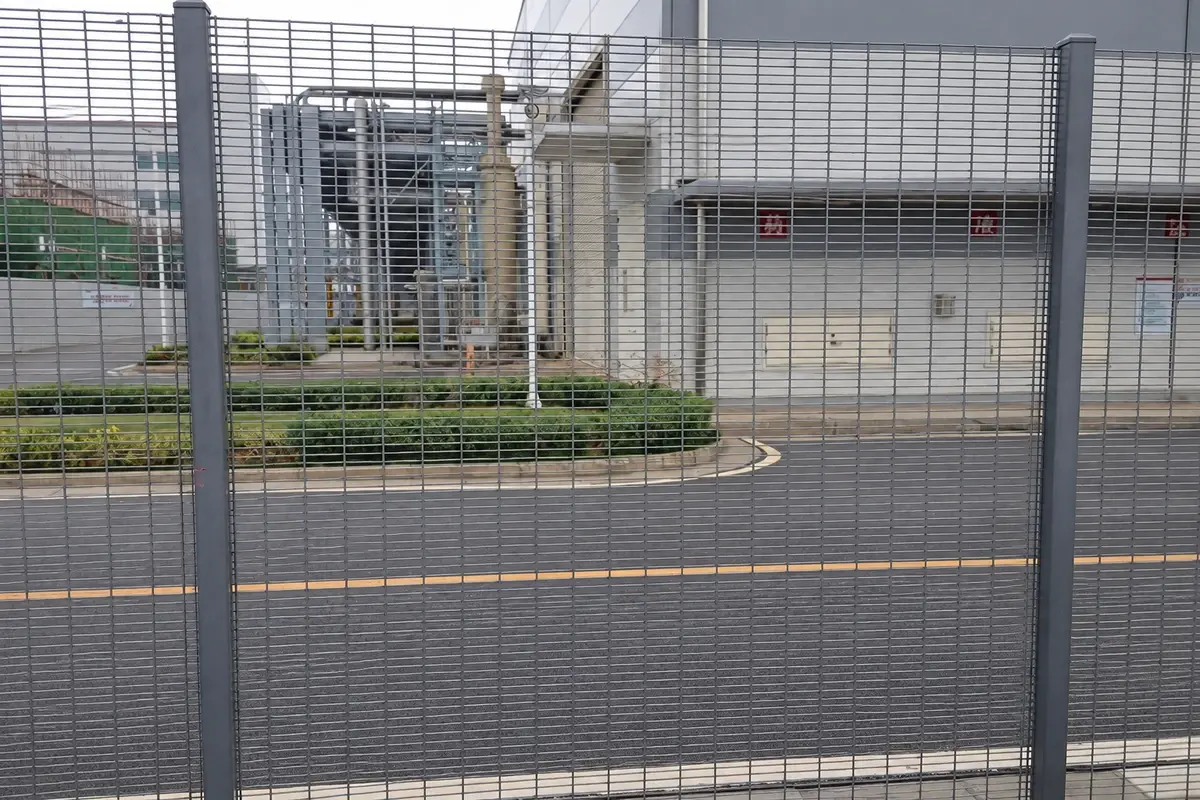
List panels by size, then identify the line, end, corner and gate posts. Clamps or bars, fasteners and caps should have their own references and quantities. Specify the finish and colour for the components that need to match.
Panels, posts and fittings are protected and identified in separate groups for packing. The quotation records the included parts and the order-specific sample, quantity and scheduling arrangements. The RFQ worksheet guide shows how to organise that information without treating every item as part of a single panel price.