
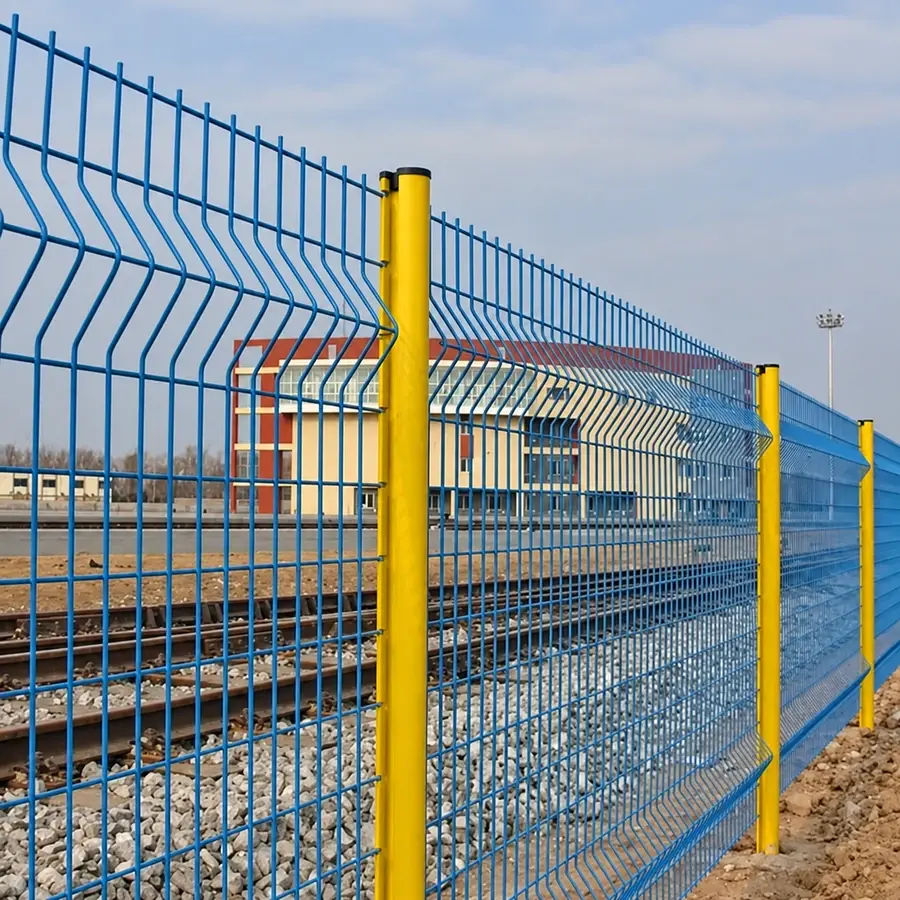
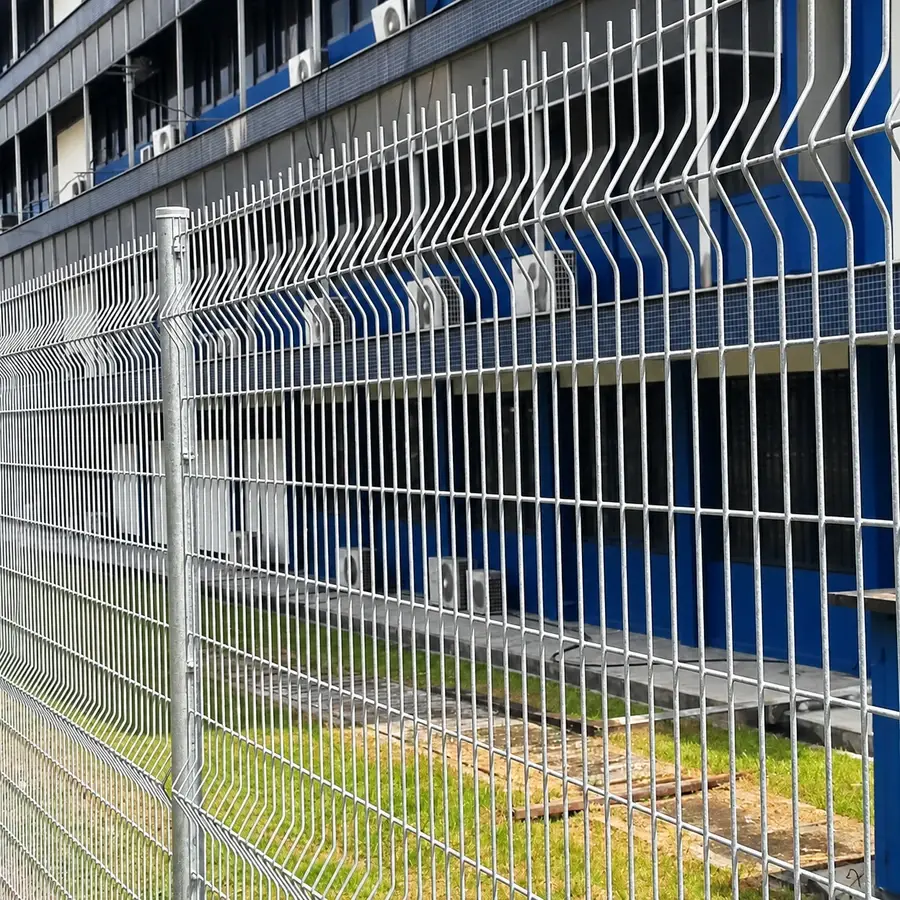
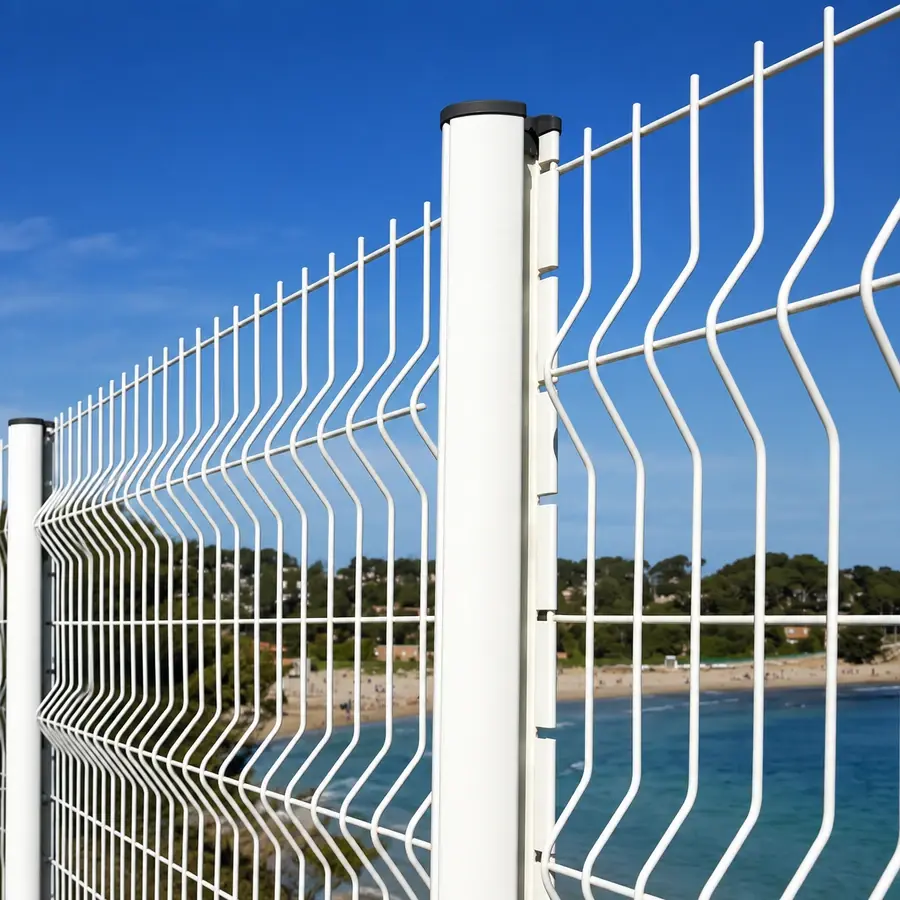
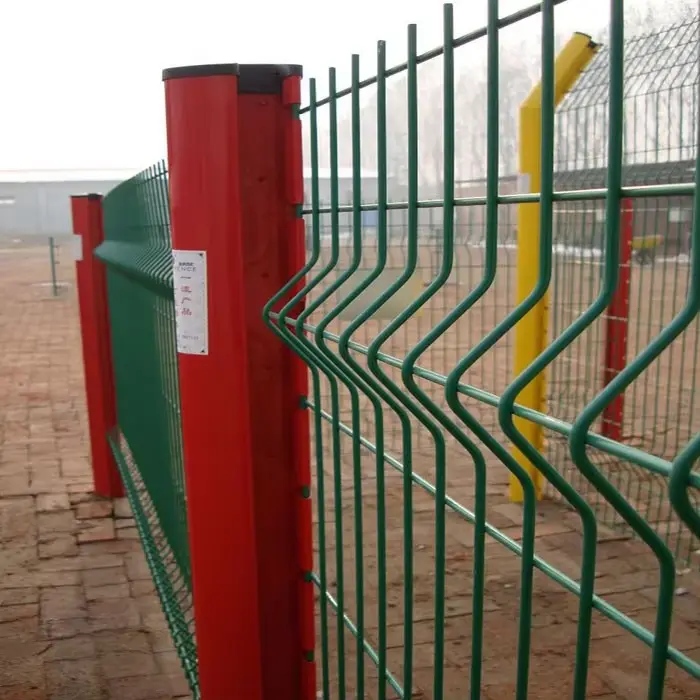
Specify the flat mesh and the folds separately
The rectangular pattern in the flat area does not necessarily continue unchanged through a bend. A useful drawing shows both areas and identifies wire diameter, mesh spacing, bend depth and the number of folds.
Measure the completed panel rather than assuming a flat blank gives the same finished height. Identify upper and lower edges, including any projecting wires, so the panel is supplied and installed in the intended orientation.
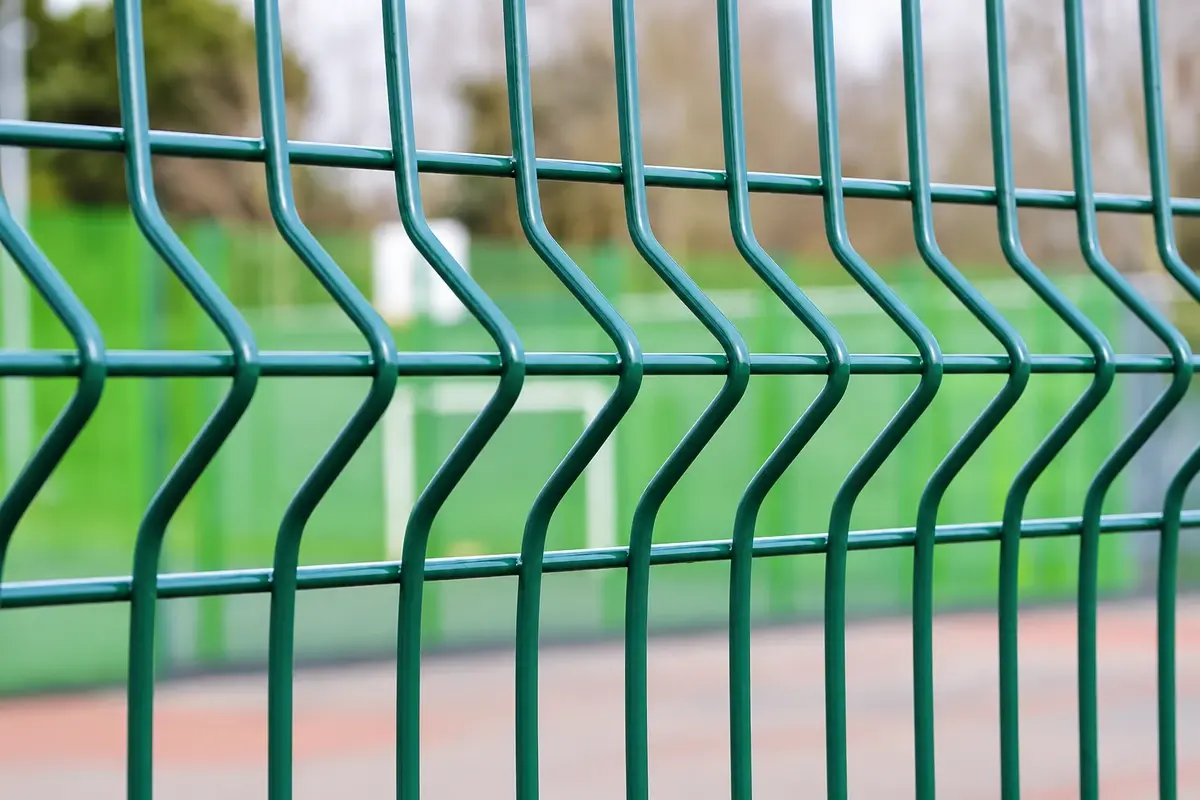
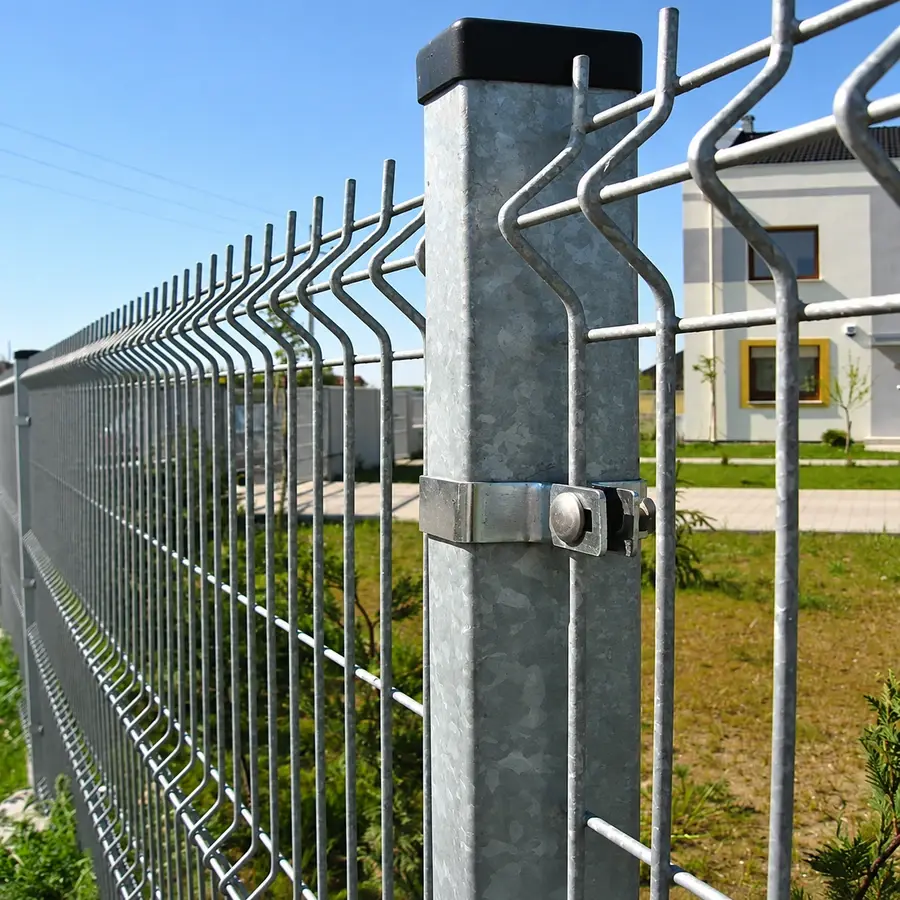
Check the post face before choosing a clip
A post may accept a clip on its front face, a channel connection or another proprietary arrangement. The panel must seat in that connection without forcing a fold against the post or leaving the clip unsupported.
If posts are already installed, record their centres and fixing levels. Those dimensions determine whether a replacement panel will fit. Cutting a wider panel on site can also change the end-wire detail and leave areas needing appropriate coating repair.
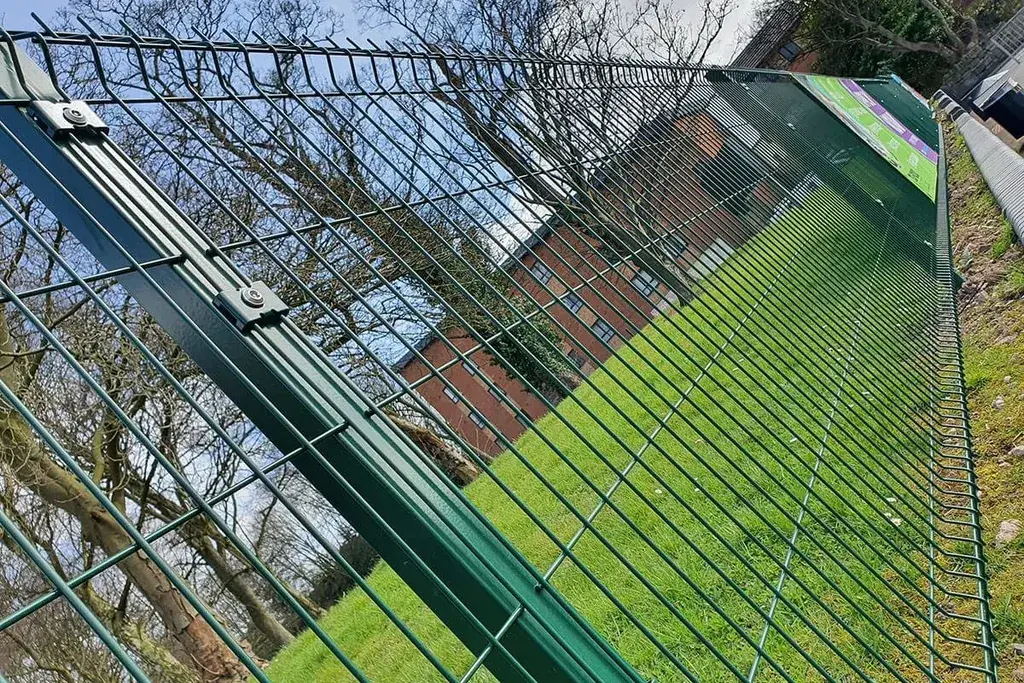
| Existing feature | Measurement to retain |
|---|---|
| Panel outline | Finished width and height |
| Horizontal folds | Distance from the bottom edge to each bend |
| Mesh intersections | Wire diameters and spacing in both directions |
| Post connection | Post face, fixing centres and clip contact shape |
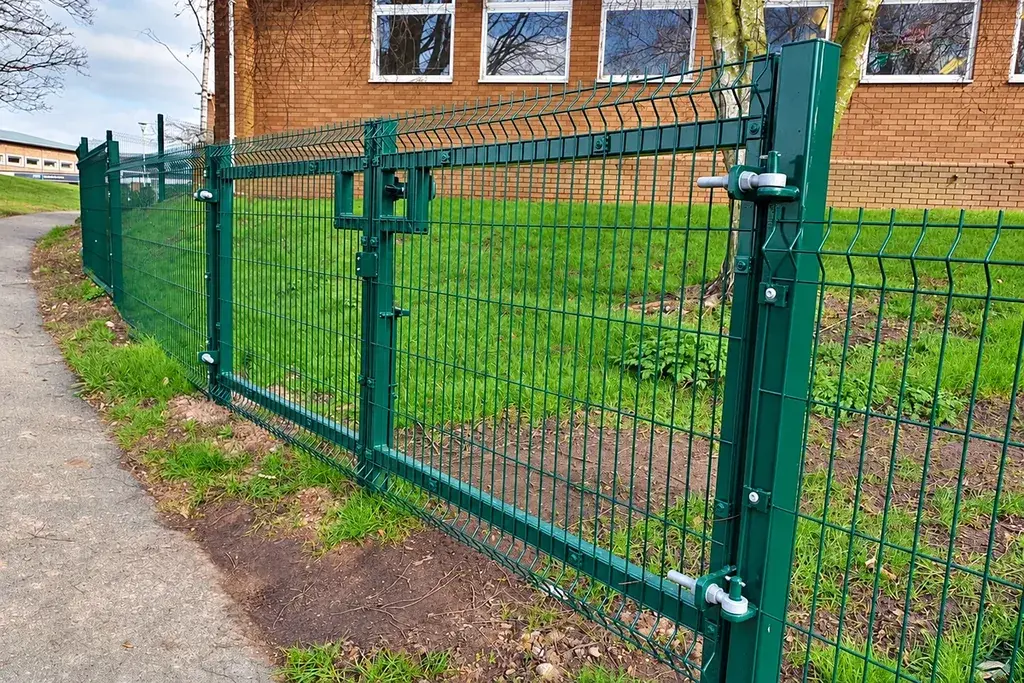
Plan changes in ground level bay by bay
Stepping rigid panels produces a different lower edge from a continuous sloping fence. Show the ground line with the fence elevation so the resulting gaps can be assessed, especially beside paths and gates.
Do not assume that a formed welded panel can be raked to any gradient. Where the terrain changes sharply, the panel lengths, step heights and post arrangement need to be resolved together.
Keep open mesh and screened mesh as separate proposals
An open mesh panel and the same panel fitted with privacy strips present different areas to the wind. If screening is part of the project, include it in the design brief before selecting posts and foundations. An open-mesh quotation does not establish suitability for a screened fence.
For a boundary requiring closer-spaced mesh, compare the construction with 358 profiled panels. Both have bends, but the mesh patterns and connection details are different.