
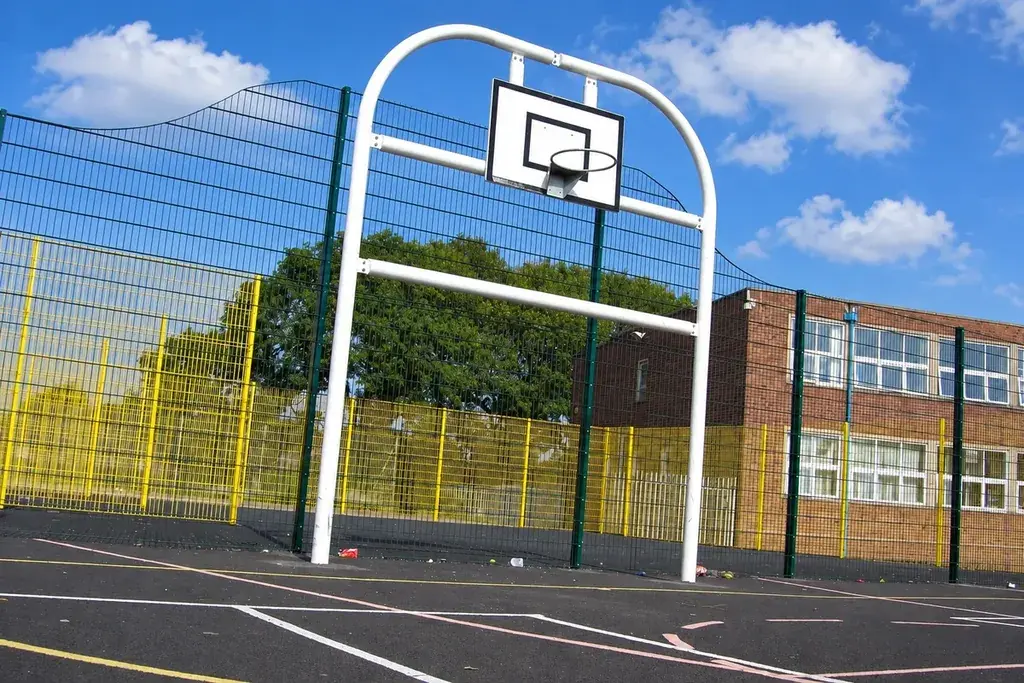
Start with the applicable playing layout
FIBA's 2024 Official Basketball Rules state a court of 28 m by 15 m and a surrounding unobstructed boundary lane at least 2 m wide, producing a minimum floor footprint of 32 m by 19 m. Use the edition and competition requirements specified for the actual project. FIBA 2024 rules, Article 2.
The playing rectangle has an area of 420 m². The 32 m by 19 m footprint has an area of 608 m², a difference of 188 m². Its geometric perimeter is 102 m, compared with 86 m around the playing rectangle. Ordering fence from the 86 m figure would ignore the surrounding space.
These arithmetic comparisons do not authorise a fence exactly on the floor edge. The equipment layout, local requirements and site design can need additional space.
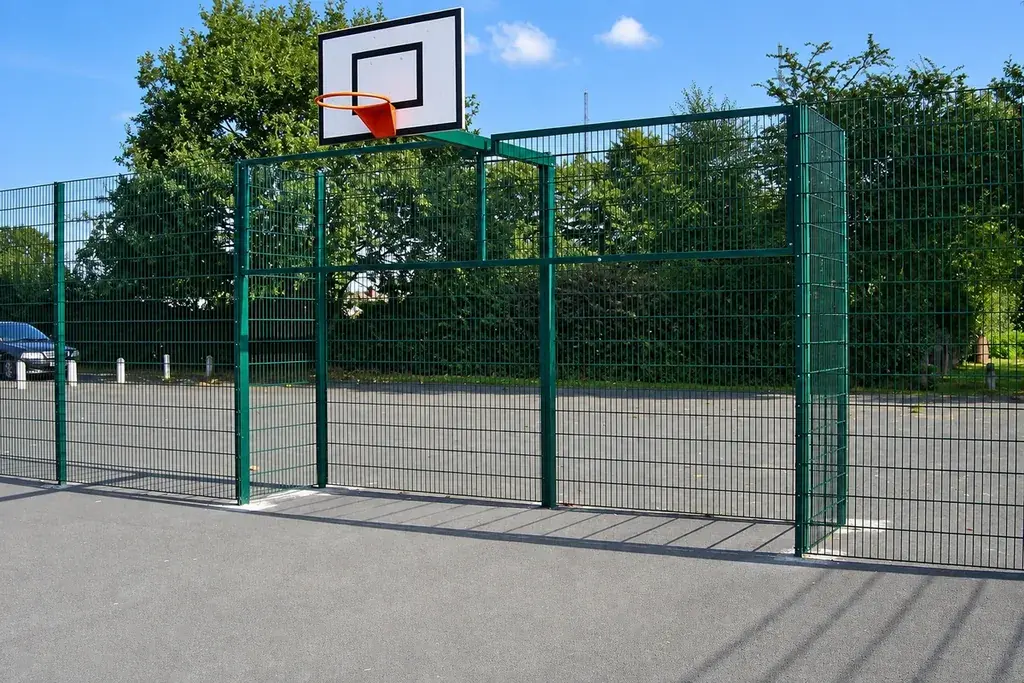
Treat the basket support as a separate load case
A basket attached to an ordinary fence post creates duties the post may not have been designed to carry. Use a purpose-designed integrated system or an independently designed support with the necessary interface assessment.
Show the basket, backboard, support, padding and foundation arrangement together. Check whether any fence connection obstructs adjustment, maintenance or the equipment's intended operation. A similar-looking post section is not evidence that it can replace the specified support.
| Interface | Drawing information |
|---|---|
| Court to fence | Boundary lane and nearest projection |
| Basket to support | Approved mounting and load information |
| Support to ground | Foundation and finished-level detail |
| Fence to support | Connection compatible with both systems |
| Gate to court | Clear passage and leaf position outside play |
Decide what the fence does when struck
Ball containment and intentional rebound are different requirements. If the lower fence is intended as part of play, specify that duty and obtain the relevant system information. A perimeter mesh panel should not be described as a rebound panel solely because a ball bounces off it.
Review accessible edges, protruding fasteners and transitions to taller panels. The lower zone experiences different contact from a high ball-stop section. Its connections and maintenance access should suit the planned use.
If a high net is added above the fence, the supporting system must account for it. Do not extend a standard post without reviewing the complete arrangement.
Coordinate entry and maintenance access
Locate gates outside the active playing and run-off area as required by the layout. Show the leaf in both open and closed positions and identify where maintenance equipment enters. Keep the passage clear of posts, stops and stored nets.
For an illustrative 102 m perimeter line, allocating a 3 m maintenance opening and a 1.2 m pedestrian opening leaves 97.8 m of fixed boundary before connection offsets are resolved. That is a quantity-planning calculation, not a complete panel schedule.
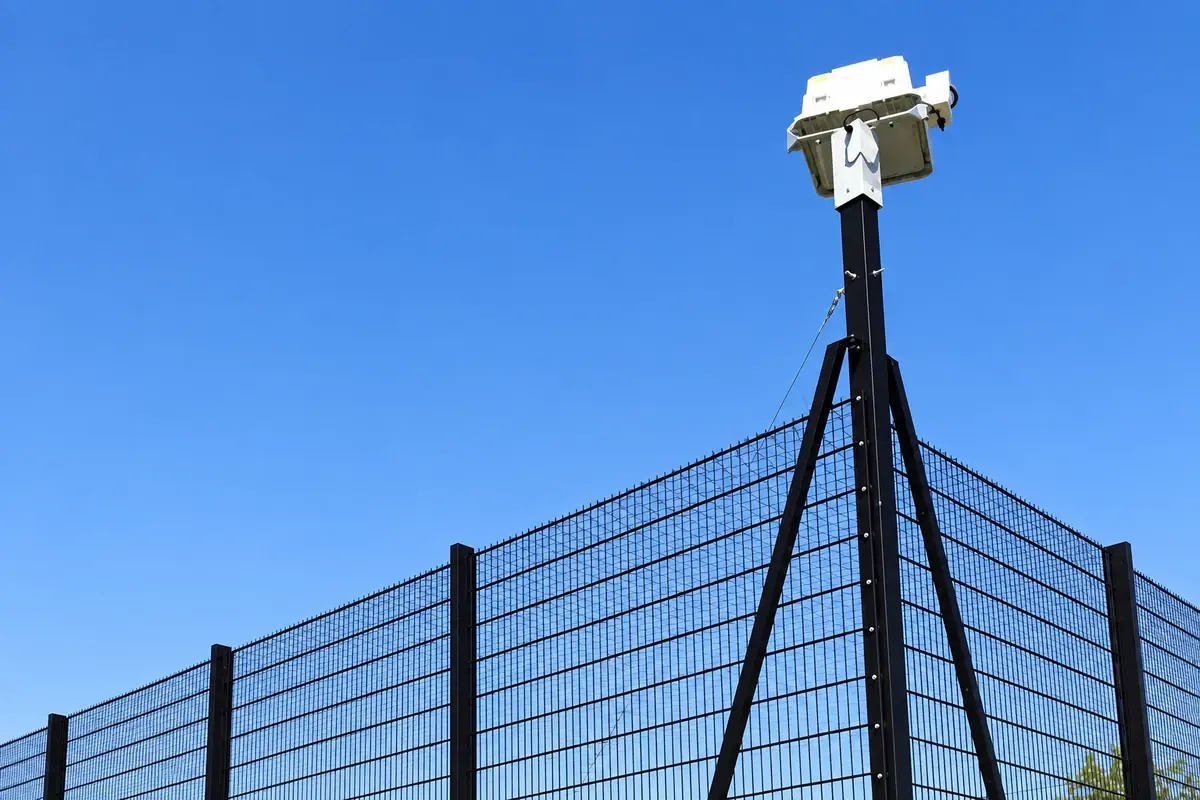
Coordinate lighting and basket accessories
Show lights, scoreboards and other proposed accessories on the same support schedule as the basket and fence. A post designed for one combination should not receive additional equipment without the appropriate review. The mounting position, equipment mass and exposure can affect the connection and support requirements.
Keep cables and maintenance access out of the playing and run-off arrangement. Identify which contractor provides each interface so the fencing team does not drill or alter a support to solve an electrical installation problem on site. The accepted drawings should show the completed combination rather than separate disciplines assuming the same space is available.
At handover, record the equipment mounted on each identified support. This helps a later facilities contractor distinguish a fence post from a purpose-designed equipment support and prevents a replacement or upgrade from silently changing the original load arrangement. Review any change with the responsible designer before fitting it.
Inspect the completed interfaces
Check the installed fence against the court layout, then inspect the basket support and gate independently. Confirm that finished surfacing has not altered clearances and that no temporary equipment has entered the required space.
Retain the support, fence and sports-equipment documentation together so future work does not attach additional loads to the wrong component. See sports fencing selection and rebound sports fencing for the related system choices. The successful result is a coordinated court, not simply a fence surrounding painted lines.