
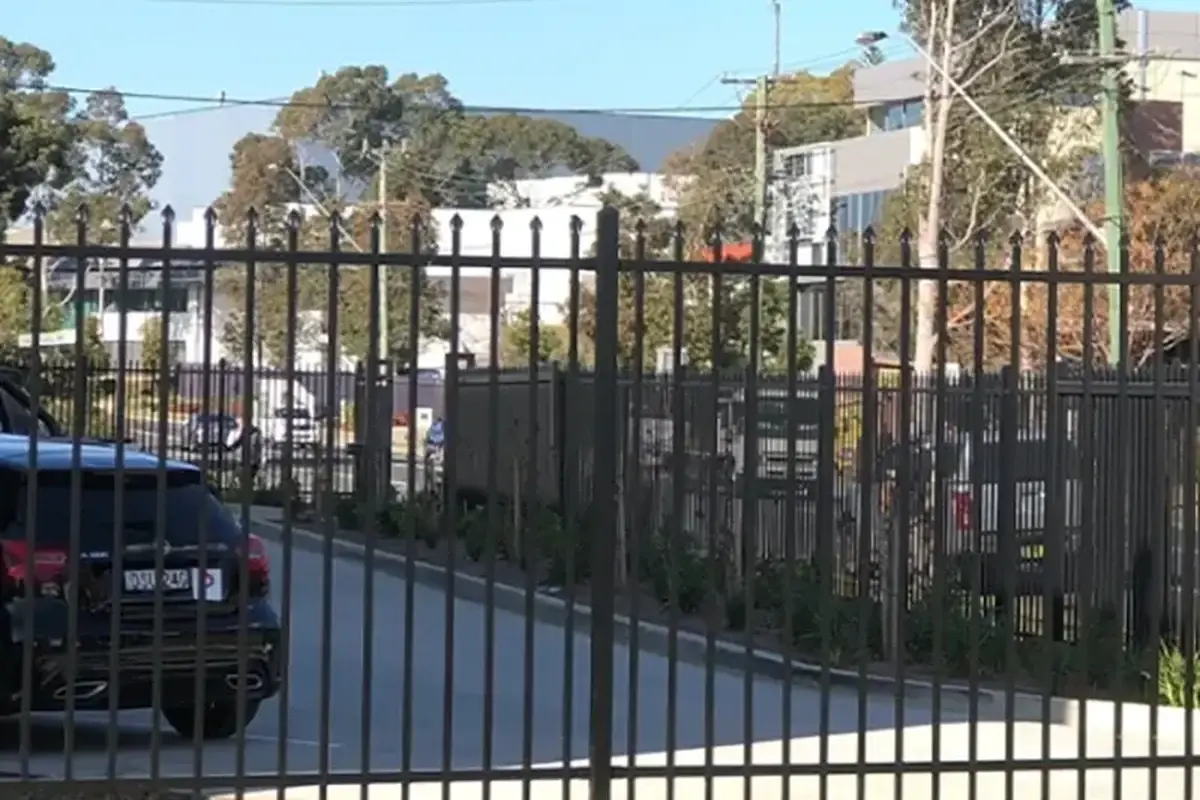
Mark the vehicle interaction points
Review bay ends, access lanes, ramps, changes in level and pedestrian crossings. Record where a vehicle could interact with the proposed fence under the site’s assessment. Include overhang and swept movement in the layout review; the painted bay line is not the full vehicle envelope.
The designer should decide which locations require vehicle restraint and what performance is needed. Do not infer impact resistance from a steel post’s size or a fence’s nominal height.
| Position | Question to resolve | Procurement consequence |
|---|---|---|
| Remote property boundary | Is it principally an access boundary? | Specify the appropriate fence assembly |
| Pedestrian route beside traffic | How is separation maintained? | Coordinate route layout and protective measures |
| Parking bay end | Is vehicle contact a design concern? | Identify any required restraint and foundation evidence |
| Ramp or edge with a level difference | What containment duty applies? | Obtain the relevant specialist design |
Keep the path people use visible
Trace pedestrian movement from parking spaces to the destination. Where people cross vehicle routes, review visibility and the location of fence returns. An otherwise useful divider can lead pedestrians to an inconvenient crossing or obscure someone approaching it.
HSE’s workplace transport guidance covers separate routes, crossings and safer site layouts. Apply the relevant assessment to the actual car park rather than adopting a drawing from another property without review.
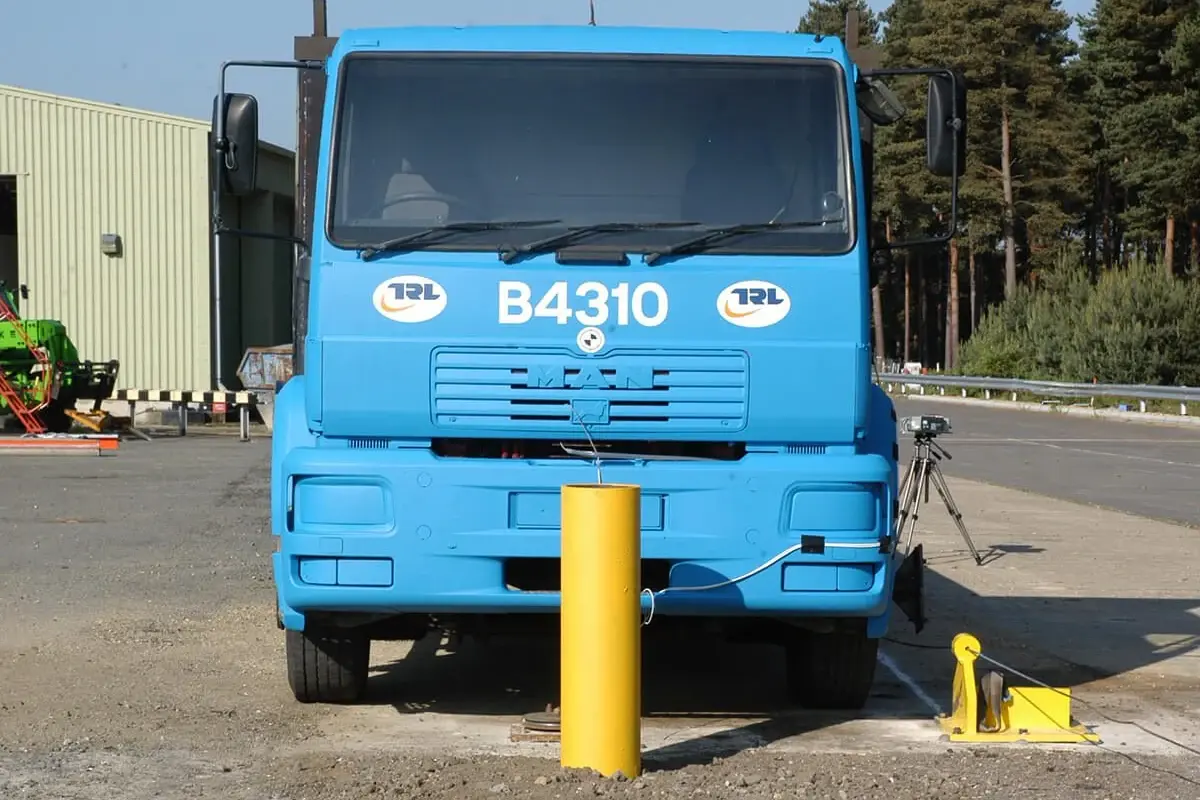
Separate quantities even when the systems run together
Suppose an illustrative 50 m pedestrian route has 35 m of boundary fence and a separately designed 15 m protected section. Schedule those as distinct items, with their connections and ends identified. Do not quote “50 m safety fence” and leave suppliers to infer the different duties.
Where a fence sits behind a vehicle barrier, record the permitted relationship between the systems. Space needed for the restraint system’s behaviour and maintenance must come from its design. A nearby fence, kerb or sign should not be assumed harmless to that arrangement.
Check the substrate and the proposed installation
A tested barrier description is incomplete if the proposed foundation differs from the supported arrangement. Existing slabs need assessment of the relevant construction and condition. Fixing into a surface simply because it is concrete does not establish capacity.
Ask the responsible supplier or designer to identify the covered configuration, foundation requirements and installation checks. Keep substitutions in a documented review process.
Handover by duty and location
Use separate asset identifiers for fencing and restraint systems. Record inspection responsibilities, damage escalation and replacement component information. After an impact, assess the affected assembly through the appropriate competent process; an upright appearance does not demonstrate continued performance.
For the general distinction between fence construction and impact-test evidence, see perimeter fences versus vehicle barriers. This car park schedule applies that distinction to the positions on the site plan.