
Divide the frontage from the working boundary
Take a hypothetical property with 60 m of street frontage and 140 m around the service yard. List those as two runs, even if they use the same colour. Record entrance positions, signs, planting and nearby pedestrian routes before deciding how much of either run should be screened.
A single 200 m line in the quotation hides useful choices. With separate runs, the buyer can compare a frontage option without unintentionally changing the delivery yard specification. Gates, returns and any locally screened equipment areas should remain visible as separate scope.
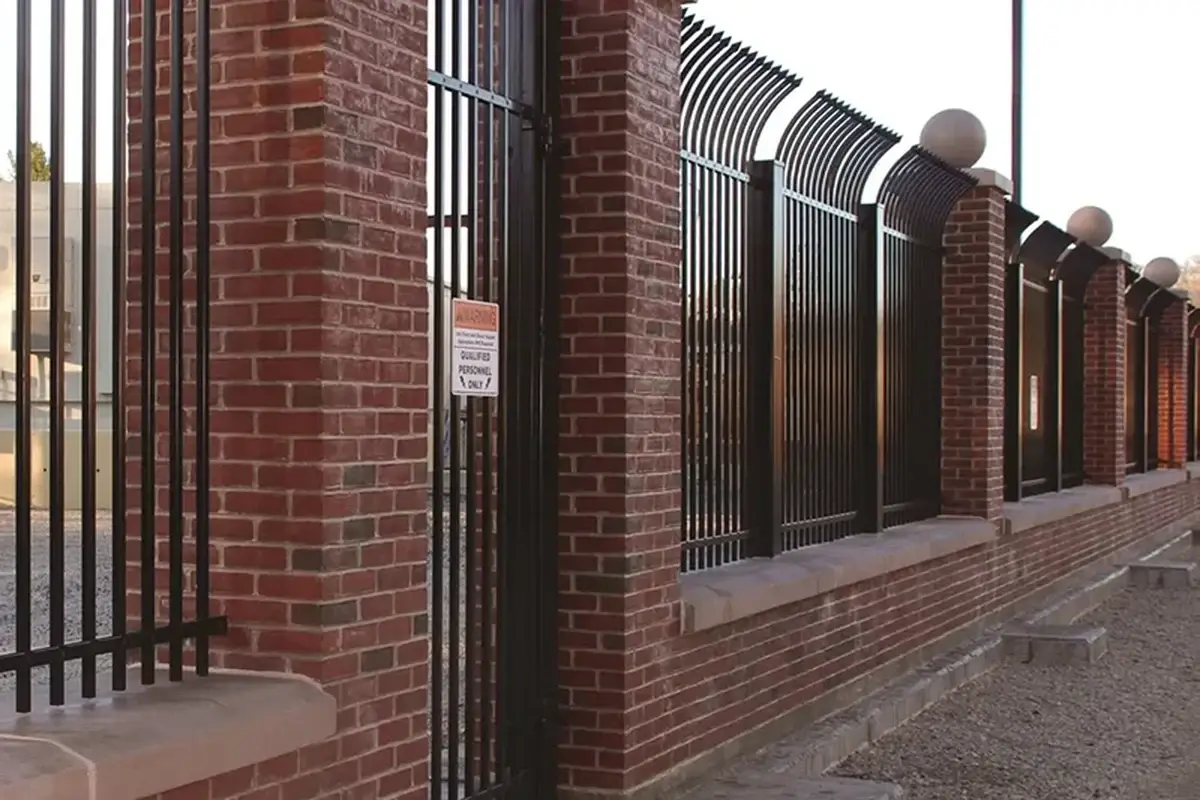
Assess the view from where people actually stand
| Viewpoint | Observe | Potential design response |
|---|---|---|
| Approaching driver | Gate, signs and crossing route | Review fence returns and planting with the traffic designer |
| Reception approach | Entrance identity and pedestrian route | Use a clear, legible arrival arrangement |
| Public pavement | Unwanted views into service storage | Consider targeted screening instead of screening every run |
| Maintenance position | Access to joints and finishes | Preserve room to inspect and replace components |
Photograph each viewpoint and mark its location. An elevation drawing shows appearance square-on; it does not show the oblique view through a mesh or railing. Review a sample at the intended viewing angle and in ordinary daylight before approving a large order.
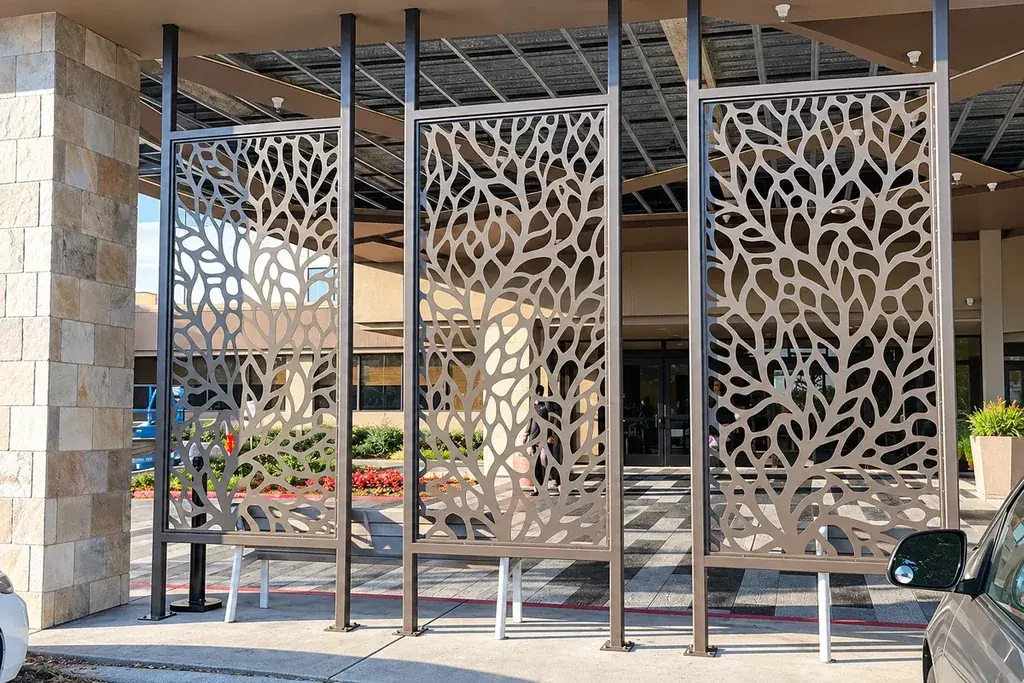
Use privacy only where it solves a defined problem
A solid screen changes more than appearance. It can affect visibility and wind loading, and it may obstruct access to equipment behind it. Do not add slats to an existing fence merely because the slats fit between its wires.
For transport interfaces, HSE’s site safety guidance provides the relevant workplace planning context. For the structural consequences of screening, follow the privacy retrofit assessment.
Review a sample as an assembly
Ask the project team to view the panel, post and connection together. Compare the approved colour reference, finish texture, visible fasteners and the treatment of cuts and joints. A small colour chip cannot show how the full assembly looks beside the building.
Record the accepted sample and drawing revision. If a later substitution changes the post profile or bracket arrangement, assess that change for appearance as well as function. Avoid specifying “match existing” without photographs, dimensions and a defined reference.
Keep the purchasing decision measurable
Compare the 60 m frontage and 140 m service run on installed scope, inspection access, replacement parts and accepted appearance. Identify optional screening as a priced alternative with its supporting design requirement. Do not attach an unsupported property-value increase or burglary reduction to the preferred option.
The useful outcome is an approved boundary schedule that explains where each system goes and why. It allows suppliers to quote the same job and gives the site team a clear basis for checking the delivered materials.