
By FencingWise Editorial Team · Updated 17 September 2026.
Distinguish a rating from a pull-off strength
A cross-cut or cross-hatch assessment examines coating separation around a cut pattern. Its classification is not a force value in megapascals. A pull-off test uses a different procedure and produces a different type of result.
Use the governing adhesion-test method and agreed edition for the actual coating. Confirm the method's coating-thickness scope before choosing the test arrangement.
Do not select a method simply because the factory owns the tool. Component shape, coating thickness, substrate and the required evidence determine whether it is suitable.
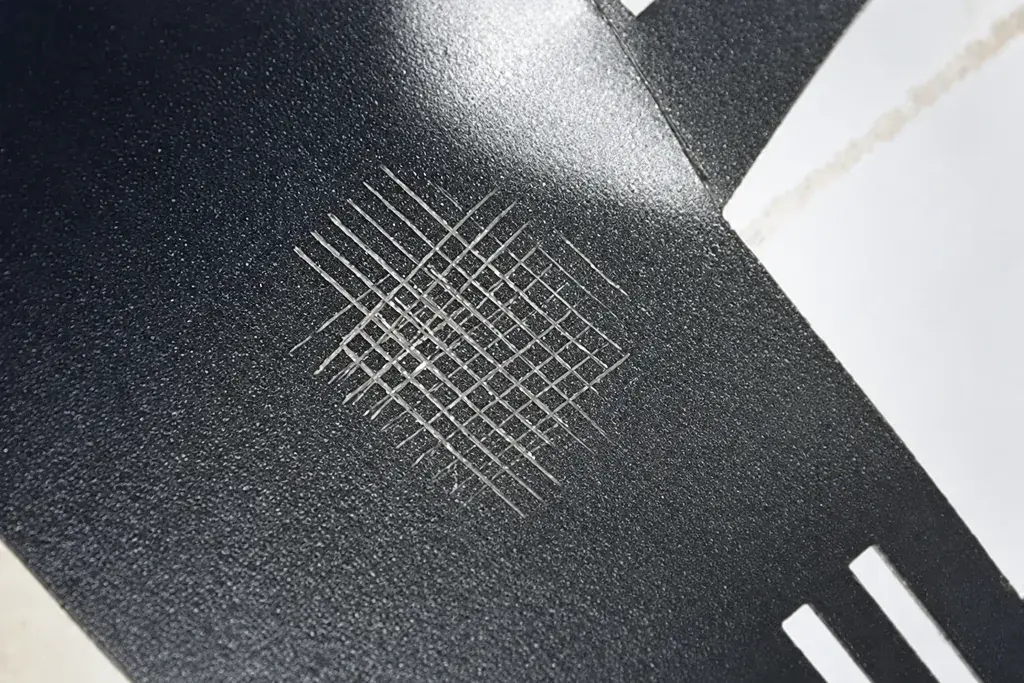
Check whether the test surface represents the order
A flat production witness panel can provide a controlled test surface. It should be traceable to the relevant substrate preparation, coating material and cure cycle. A generic painted sample from another production run does not establish the condition of the shipment.
A fence wire or tight recess may not provide the flat area required for a valid lattice. Avoid forcing a standard cutter around a small curved wire and reporting the outcome as a normal flat-panel test.
If a witness coupon is used, record what it represents and what it does not. It can support process control, while component inspection still needs to address cut edges, welds and difficult geometry.

Prepare the test record before making a cut
Record:
- Sample and production-lot identification.
- Substrate and metallic coating, if present.
- Organic coating products and number of layers.
- Measured dry-film thickness at the relevant area.
- Test method, edition and selected cutting arrangement.
- Conditioning and environmental information required by that method.
- Tape or other loose-particle-removal method, where applicable.
- The agreed acceptance criterion.
The test damages the coating. Agree the test location and the repair or disposal arrangement in advance. An unrecorded scratch on a finished gate is neither a controlled test nor a satisfactory repair record.
Follow one complete procedure
The practical sequence is to identify and condition the sample, measure the film, select the appropriate cutter, make the prescribed pattern, remove loose material using the method's procedure, inspect and classify.
Select cutter spacing and the number of cuts using the agreed standard and measured coating thickness. ISO 2409 and ASTM D3359 have their own selection and execution rules; the procedures should not be mixed.
Use the complete current procedure for details such as cutting, tape application and removal. Small differences in execution can affect the result. Record invalid attempts separately and repeat them according to the applicable method rather than keeping only the most favourable photograph.
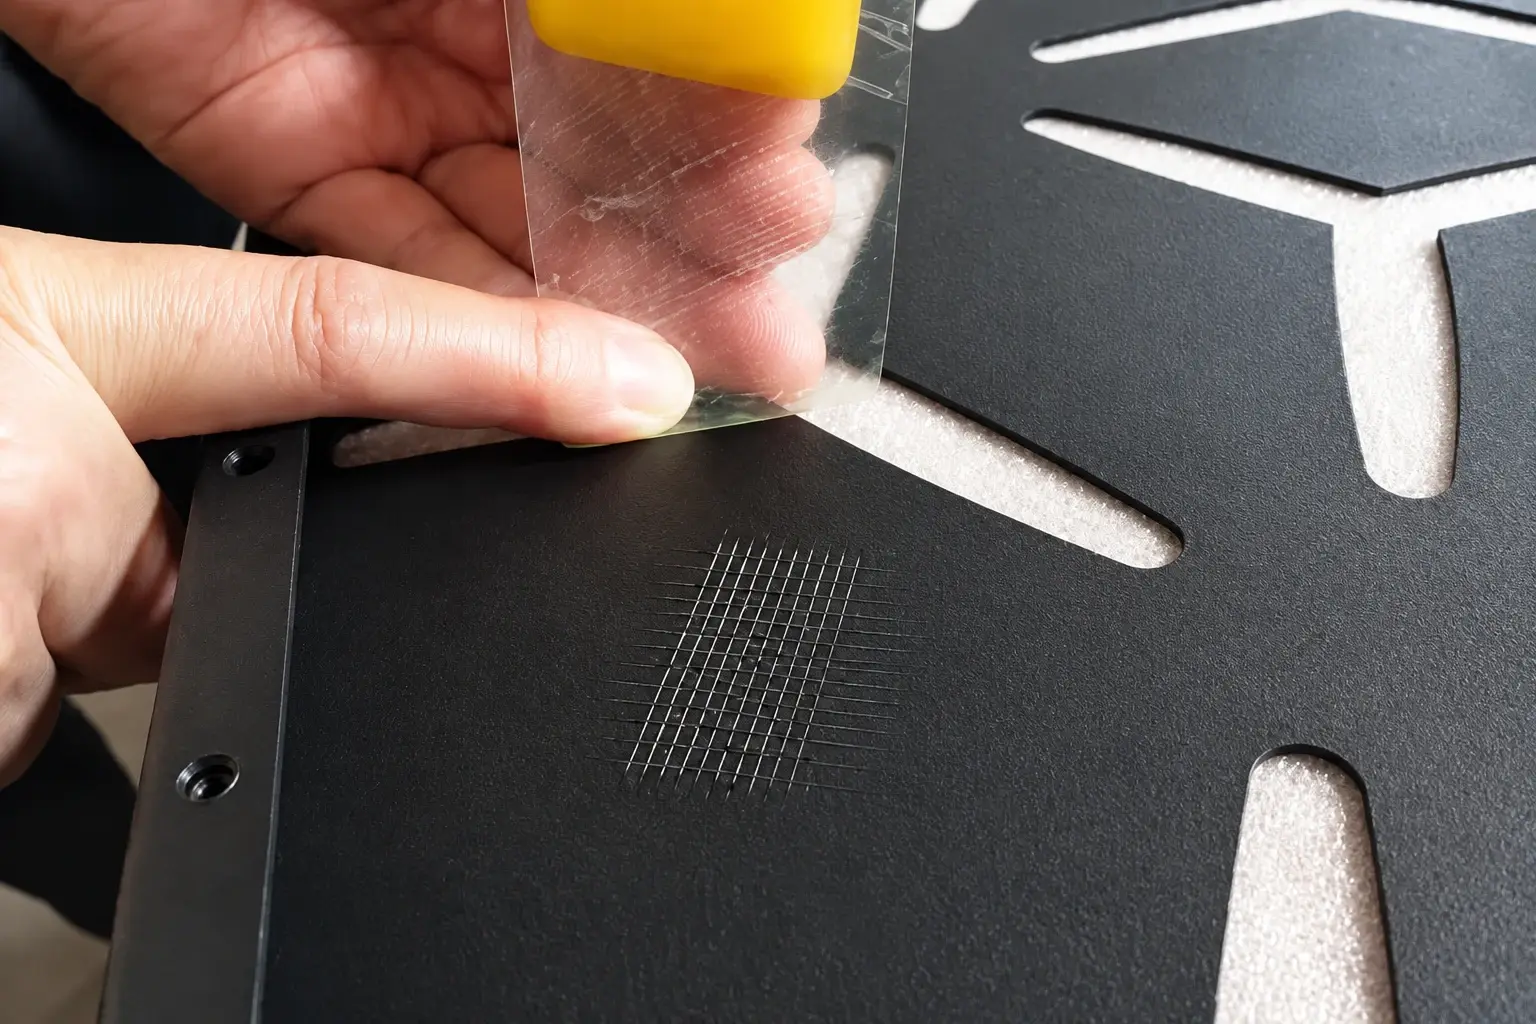
Read the rating in the correct direction
Record the standard alongside the classification. An intact lattice is ISO 2409 class 0 or ASTM D3359 Method B class 5B; the scales run in opposite numerical directions.
| Report entry | What can be concluded |
|---|---|
| “5” with no method | Result is ambiguous |
| “ISO 2409, class 0” | Identifies the ISO classification and method |
| “ASTM D3359 Method B, 5B” | Identifies the ASTM classification and method |
| “Adhesion 8 MPa” | Describes a different type of result; method and failure mode still needed |
Do not convert a class number into a percentage of bond strength. The classification describes the observed test outcome, not how much of the original structural strength remains.
Make a decision against the agreed criterion
Assume a fictional order requires ISO 2409 class 0 at each of three identified test locations. The reported results are 0, 0 and 1.
Two locations meet that assumed criterion; one does not. An arithmetic average of 0.33 should not be used to declare the sample compliant with an “each location class 0” requirement.
Record where separation occurred: at the metal interface, between organic layers or within a layer where identifiable. This helps direct investigation. A classification alone may show a problem without identifying whether preparation, contamination, cure or intercoat compatibility caused it.
Keep process correction linked to the failed lot
When a valid result does not meet the order, identify the affected production scope and agree the investigation and retest plan. Recoating a sample differently and obtaining a better result does not release the original lot.
Retain photographs, individual results and the final disposition. After authorised repair or reprocessing, repeat the required checks on representative material with traceability intact.
Use adhesion alongside the specified thickness, appearance and corrosion-related checks. The salt-spray article explains another part of the evidence; neither test alone establishes the full outdoor service life of a fence.