
Define the visible elevation and the hidden section
Start with overall panel width and height, the number and size of uprights, rail levels and the mounting arrangement. Add section drawings where an upright enters or crosses a rail. A photograph rarely shows wall thickness, weld access or how water leaves a hollow member.
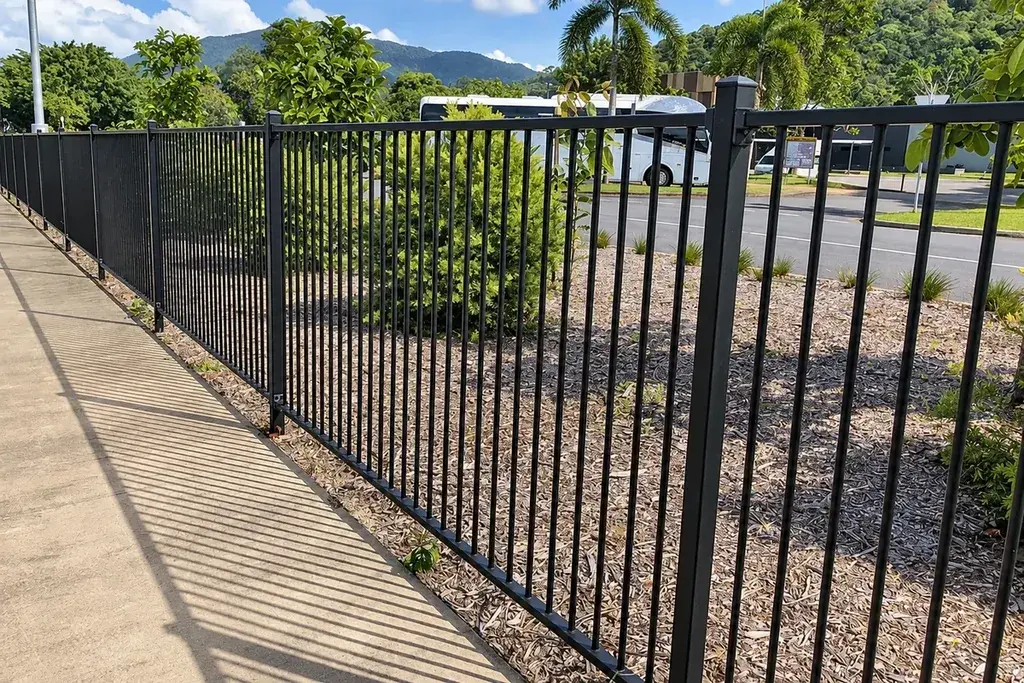
Identify whether panel width means the finished steel frame, the distance between posts or the installed bay pitch. Each definition produces a different setting-out dimension. Use the post-spacing method where the connection offsets are not yet settled.
Specify the finished condition after coating wherever a component must fit into a bracket or channel. A raw-steel clearance can disappear when both mating surfaces receive a finish.
Check the upright count against the gap
For an illustrative framed opening 2,300 mm wide, assume 20 uprights each 25 mm wide and 21 equal spaces, including the two end gaps. Total upright width is 20 × 25 = 500 mm. The remaining clear width is 1,800 mm, producing a gap of 1,800 / 21 = 85.71 mm.
If the drawing instead specifies 20 spaces, the pattern is different and the gap becomes 90 mm. Neither is automatically the intended layout. Show whether the end gaps equal the internal gaps, and dimension the frame opening separately from the overall panel width.
These are layout examples, not prescribed safety dimensions. A project with containment or guarding requirements needs its own acceptance criteria.
Build the order from complete units
| Order line | Minimum description |
|---|---|
| Standard panel | Drawing revision, finished dimensions, upright pattern |
| End or cut panel | Unique width and connection treatment |
| Line post | Section, length and mounting detail |
| Corner post | Directions and bracket arrangement |
| Fixing set | Every bracket and fastener within one set |
| Gate | Clear passage, leaf size, opening direction and hardware |
An illustrative order of 36 panels using four brackets per panel requires 144 brackets. If a bracket uses two panel fasteners and two post fasteners, the installed quantities are 288 of each fastener type. The two fastener types may have different lengths or threads; a total of 576 unspecified bolts would lose that distinction.
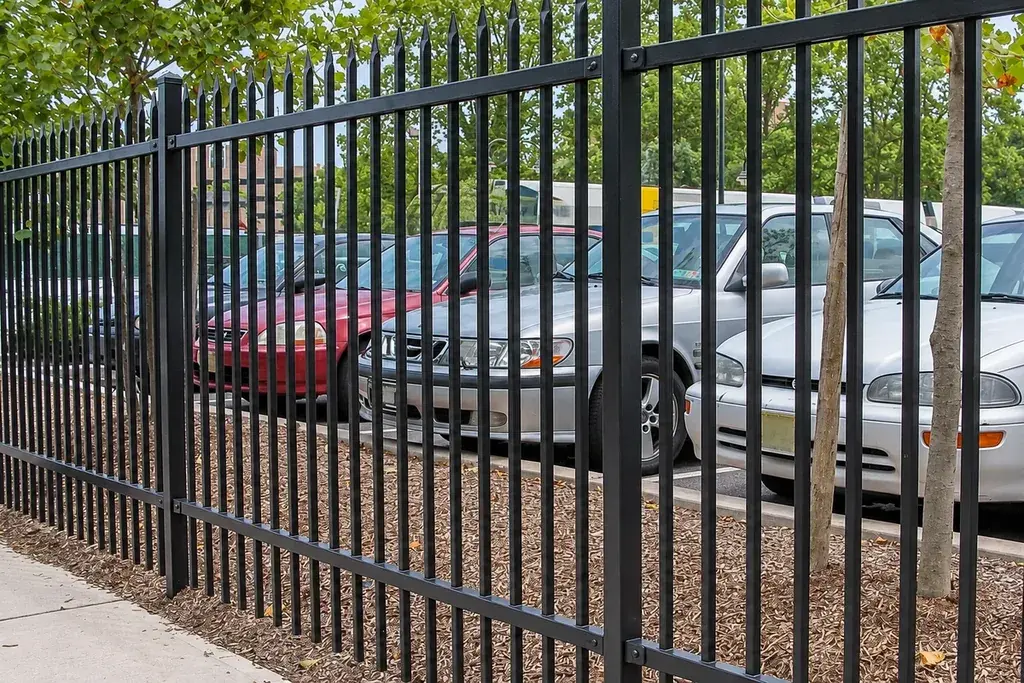
Add spares as separate lines with an agreed basis. Do not bury them inside an inflated installed quantity, because later shortages become harder to diagnose.
Inspect the first completed panel
Place the panel on the agreed reference supports and compare width, height, diagonals and rail levels with the approved drawing. Record actual measurements and the acceptance limits from the order. A statement that the panel looks square is not a dimensional record.
Examine upright alignment along the full elevation. Check weld finish, sharp edges, coating continuity and cap retention where applicable. Then assemble the actual brackets to a representative finished post. This catches fit problems that separate component inspections can miss.
A sample colour panel is useful for appearance but cannot demonstrate the fit of a full assembly. Agree which sample approves colour, which approves geometry and which inspection evidence covers the production batch.
Reject an incomplete fixing-set description
If an offer lists brackets included without showing their connection to the post, request an assembly detail before accepting the package. Identify which holes are made in the factory and which operations, if any, are permitted on site. The installer should not discover that a supplied bracket requires unplanned drilling after the posts have been set.
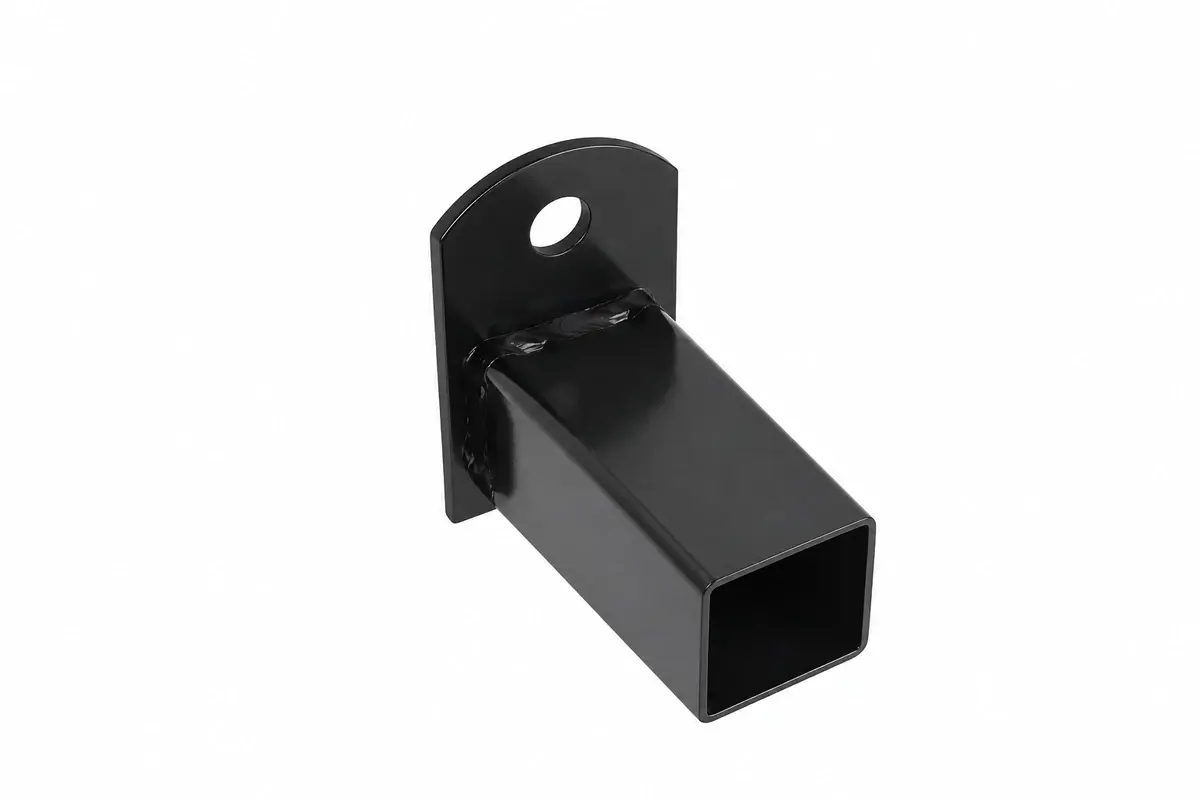
Compare the fastener length with the actual stack of connected materials and the specified engagement. A fastener of the right diameter can still be wrong for a bracket assembled with a different spacer or post wall. Use the approved connection rather than choosing a longer bolt by intuition.
At receipt, keep the first assembled connection as a reference while checking the remaining packs. If several bracket references are supplied, label their intended positions. This reduces the risk that a special corner or end fitting is consumed on a standard bay and leaves the final section incomplete.
Keep installation and replacement information together
Label special panels with their elevation positions, especially where the site has short returns or changing levels. A correct special panel fitted in the wrong position can create a gap that is wrongly blamed on manufacturing.
Retain the approved drawings, fixing references and inspection record with the purchase order. Future replacements should match those details rather than a loose description such as black flat-top fence. The flat-top steel railing product page provides the corresponding enquiry route; a useful request includes the actual elevation and the connection detail, not only a total number of metres.