
Draw people and vehicles on separate routes
Mark staff arrival, visitor reception, driver reporting and loading operations on the traffic plan. Where a pedestrian needs to pass a vehicle entrance, resolve the crossing with the site traffic designer. Do not rely on a painted instruction on the gate leaf to establish separation.
HSE's workplace transport guidance recommends separate routes where possible and suitable crossing arrangements where routes meet. The fence layout should reinforce those decisions.
Test the entrance against peak arrivals
For a simple illustrative capacity check, suppose arrivals average 18 vehicles per hour and one check-in lane takes three minutes per vehicle. Its theoretical processing capacity is 60 ÷ 3 = 20 vehicles per hour, so average utilisation is 18 ÷ 20 = 90%.
That does not mean queues will be short. Uneven arrivals, document problems and gate cycles can cause substantial waiting near capacity. Use observed arrival data and a traffic study to size the actual queue. The calculation is a warning to investigate, not a queue-length prediction.
Choose movement from available space
| Gate arrangement | Space to evaluate | Maintenance implication |
|---|---|---|
| Swing | Full swept area and waiting positions | Hinges, stops and ground clearance |
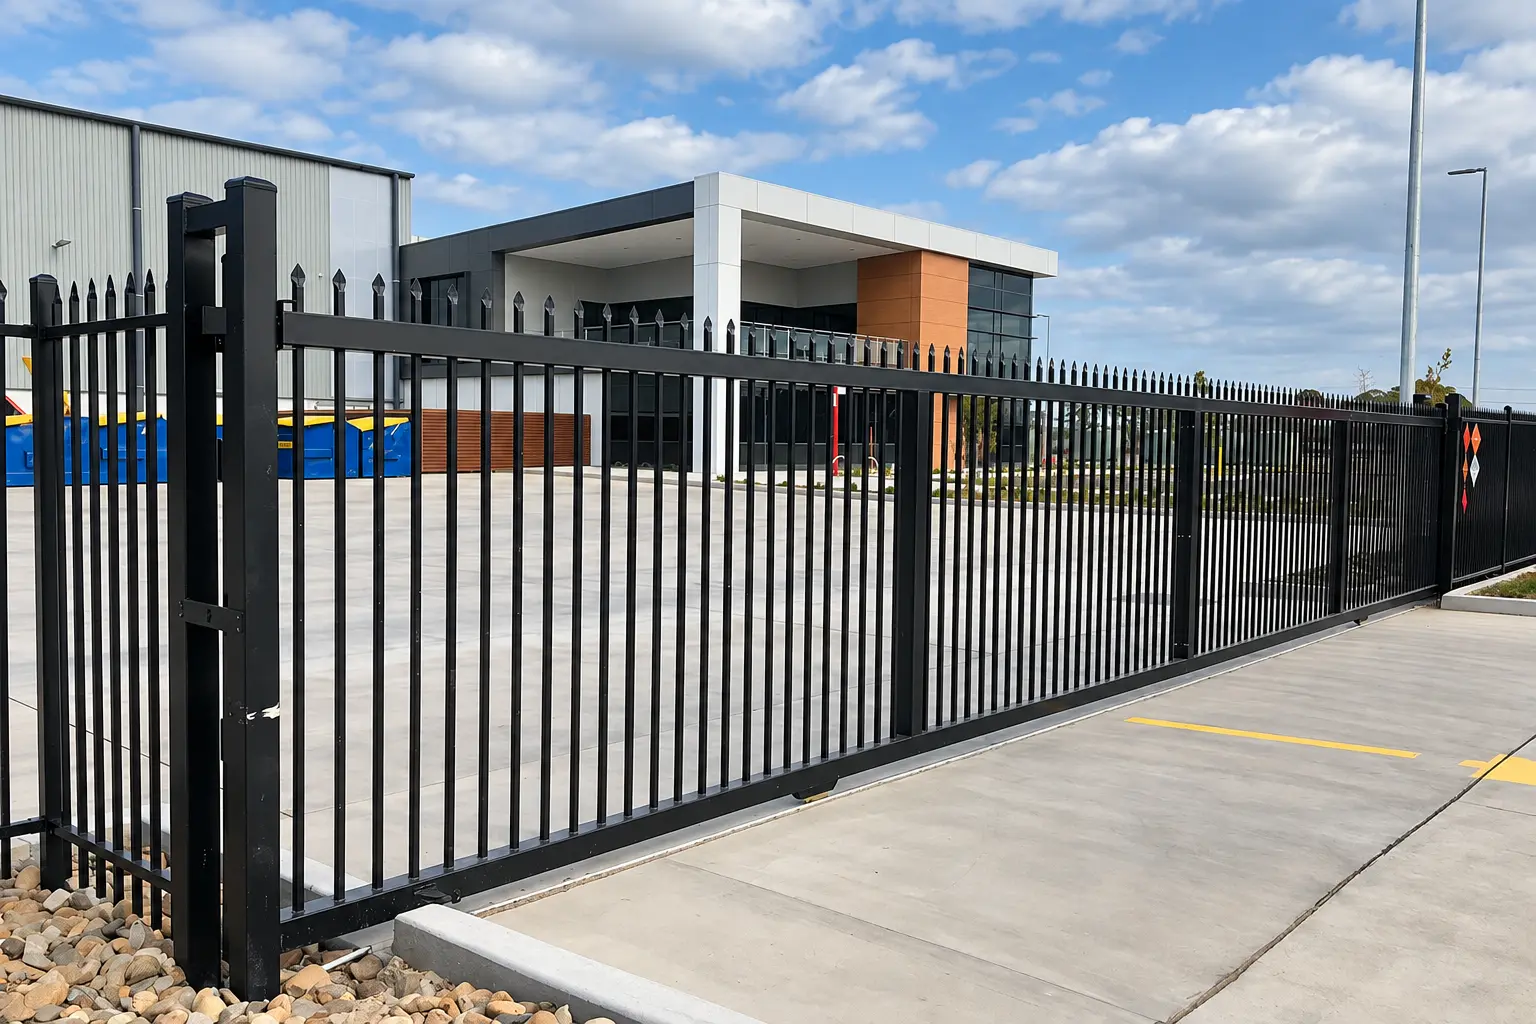
| Tracked sliding | Side travel and track across the entrance | Track cleanliness and wheel condition |
| Cantilever sliding | Side travel including the supported tail | Carriages, guides and foundations |
In each case, clear opening is the usable passage after posts, stops and operating parts are accounted for. A nominal leaf width is not automatically the clear opening required by the traffic plan.
Keep loading equipment away from pedestrian enclosures
Fence pedestrian corridors so that gate movement does not put a person into a loading lane. Check delivery drivers' route to reception as well as employees' familiar paths. Provide an authorised arrangement for emergency access and escape.
A boundary fence is not vehicle impact protection unless the complete system has the relevant design and evidence. Where forklifts or lorries can strike the boundary, the traffic and structural designers should determine suitable separation or restraint measures.
Buy the operational assembly
List gate leaves, support posts, guides or hinges, receivers, locks and the automation interface separately from civil works and electrical commissioning. Define the scope of manual release and maintenance information with the responsible installer.
At acceptance, demonstrate the approved movement sequence and usable opening, inspect the fence returns, and check that the pedestrian route remains available during normal operations. Retain the component references for heavily used gates; these parts may need attention sooner than long static fence runs.
Compare tracked sliding gates with cantilever sliding gates after the traffic layout establishes the available space.