
Separate appearance decisions from fabrication decisions
The appearance drawing should establish the overall height, rail lines, pattern, colour and visible treatment of the posts. The fabrication drawing must also establish sections, joints, fixings, tolerances and the finish process. These drawings can share one document, but they answer different questions.
A scroll, ring or finial needs its own dimensions and attachment detail. If it is a purchased decorative component, identify the component reference. If it is fabricated, show the geometry that controls its appearance. Avoid specifying a visually important part only as similar to photograph.
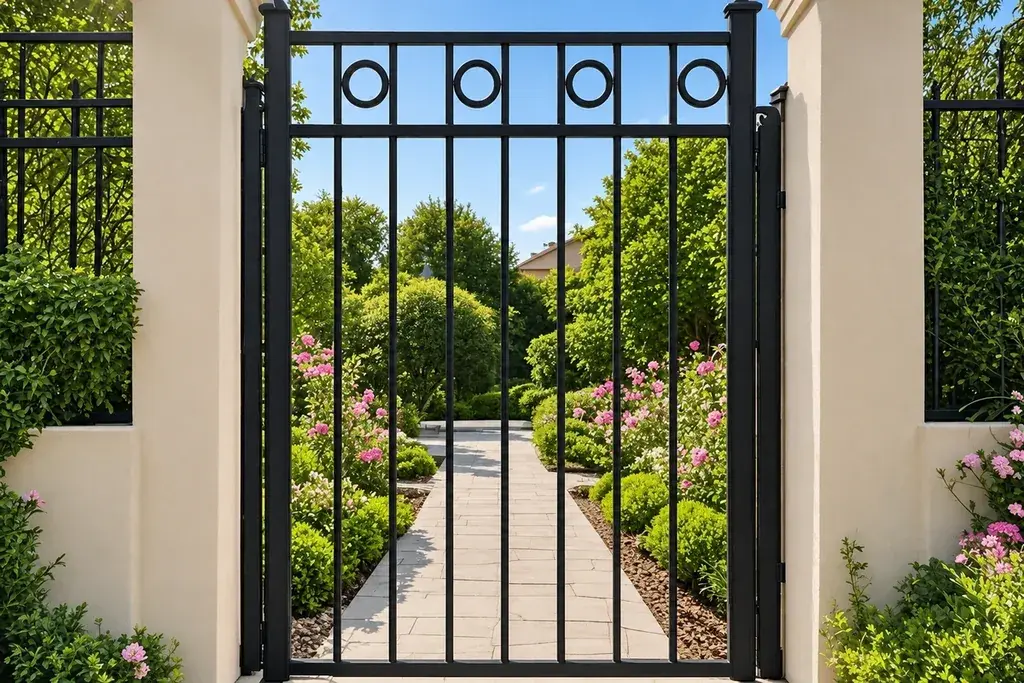
Set the public-contact conditions at the same time. Sharp edges, accessible openings and projection shapes need review even where the railing is bought primarily for appearance.
Make the repeat arithmetic explicit
Suppose an illustrative decorative opening is 2,400 mm wide and the pattern repeats every 300 mm. Eight repeats fill the opening exactly. A 2,550 mm end opening leaves 150 mm after eight repeats. That remainder requires a deliberate treatment: symmetric end margins, a revised repeat, or a purpose-drawn end panel.
Simply stretching the entire motif by 2,550 / 2,400 = 1.0625 changes every dimension by 6.25%. Circular details may no longer match adjacent panels, and bought components cannot necessarily be stretched at all. Ask the designer to approve the end treatment rather than allowing the workshop to improvise it.
| Panel reference | Illustrative opening | Pattern decision |
|---|---|---|
| R01–R08 | 2,400 mm each | Eight 300 mm repeats |
| R09 | 2,550 mm | Separate approved end layout |
| G01 | Gate opening defined separately | Pattern coordinated with gate frame |
The table describes a design exercise, not a standard product range.
Dimension from stable datums
Choose a consistent origin for horizontal and vertical dimensions. Rail levels should refer to the finished panel or a stated site datum, not alternate between ground, post top and bracket centre. For a shaped top, show the high point, low point and the geometry joining them.
Where two panels meet, check the motif across the post. A pattern can be correct within each panel but appear broken at every junction because the post and end margins were ignored. Review a two-bay elevation, including the real post width, before approving the pattern repeat.
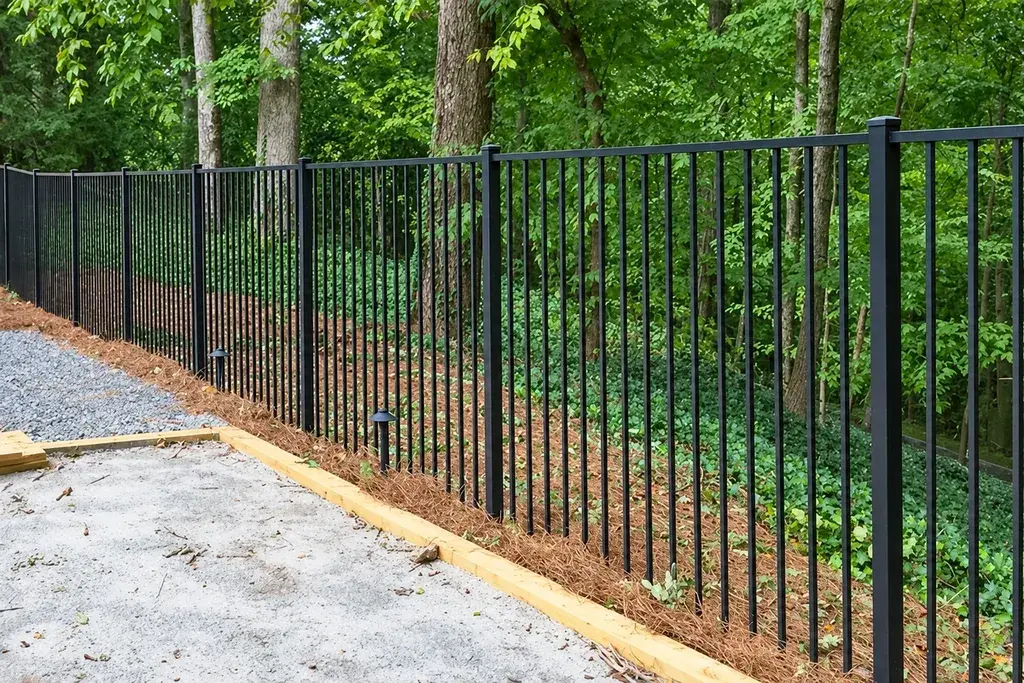
Corners deserve a plan view. A decorative element close to a corner can interfere with the adjacent panel, particularly where both have projections beyond the frame.
Approve samples for a stated purpose
A small finish sample establishes an appearance reference under agreed viewing conditions. It does not approve weld quality, dimensional fit or full-panel stiffness. A representative fabricated section can demonstrate how ornament, rail and finish meet. For a complex design, a first complete panel may be the appropriate production reference.
Record who approved each sample, its identification and any exclusions. If the sample excludes the gate hardware or an end-panel detail, those items still require their own decision. Keep one retained reference so a later batch is compared with the approved object rather than a colour photograph on a phone.
Keep decorative changes out of an unmarked revision
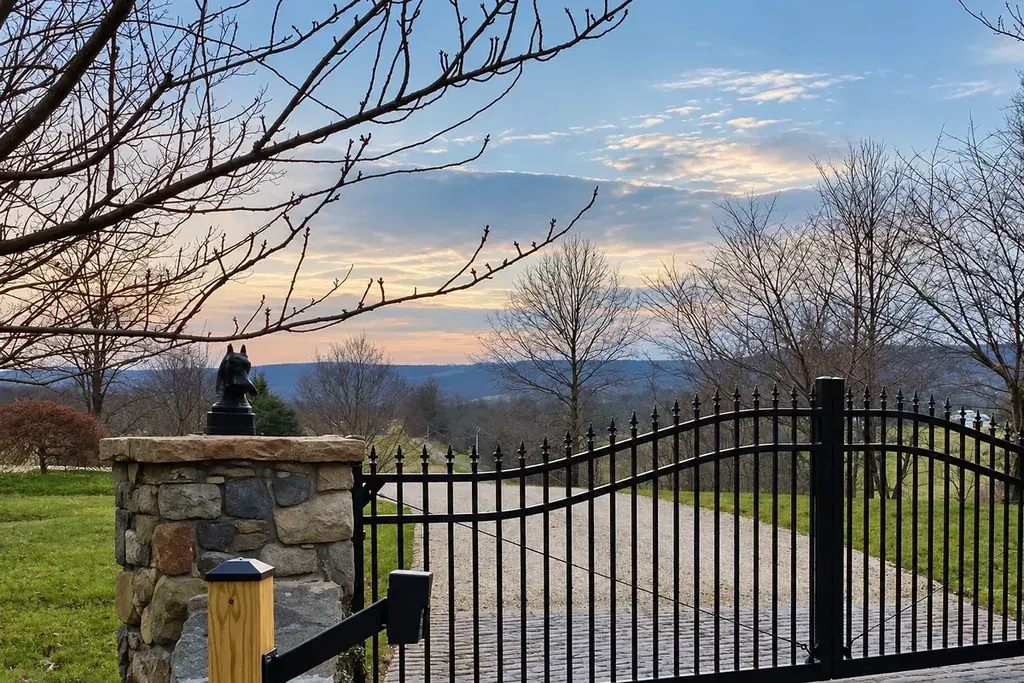
If the designer moves a ring or changes a finial after sample approval, identify whether the change affects only appearance or also the attachment and remaining material. Reissue the affected detail with a clear revision and a note describing the change. A revised picture without dimensions leaves the workshop to interpret the intended result.
Separate standard panels from special positions in the release list. The same motif may be centred differently beside a wall, corner or gate, and that difference should be visible before fabrication. Keep installation labels associated with the elevation even where several panels appear nearly identical.
When reviewing a production sample, compare it with the accepted physical or dimensioned reference under consistent viewing conditions. Do not reject a correct pattern solely because a perspective photograph looks different. Conversely, do not accept a dimensional mismatch merely because the distant overall appearance seems close enough; resolve the actual discrepancy against the approved requirement.
Issue a production-ready schedule
- Number all standard panels, special panels, posts and gates on the elevation.
- Attach section and connection details, including finished mating dimensions.
- State the approved pattern treatment at ends and level changes.
- Identify sample approvals and the drawing revision authorised for production.
- Match the packing labels to those same installation references.
A revision changing one end panel should identify that panel explicitly. Do not reissue an unmarked elevation and expect the manufacturer to infer what changed. Use drawing coordination for the information needed at a connection, and rackable versus stepped fencing where the ornamental line crosses sloping ground.