
Match the system before reading the result
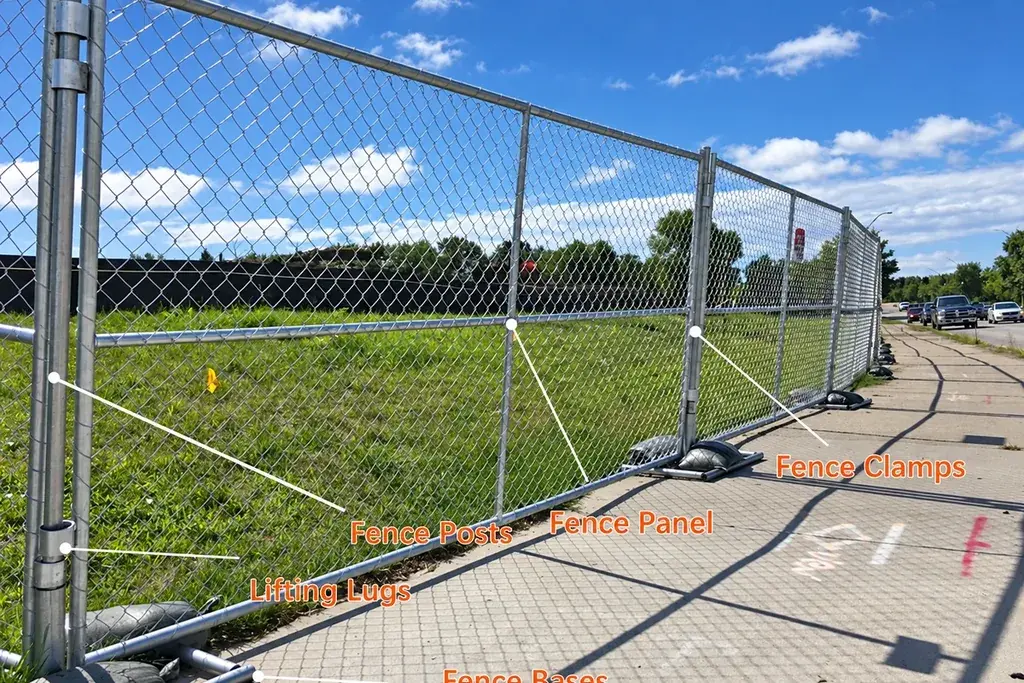
Identify panel dimensions and infill, post or frame references, feet, couplers, brace arrangement, ballast and end conditions. Include gates and any fabric or signage. Record the drawing revision alongside the calculation revision.
A report for a continuous straight run may not cover an isolated panel, open gate, corner or temporary end created during construction. Check these conditions explicitly. If the supplier's standard arrangement does not fit the site, request assessment of the revised arrangement rather than moving supports informally.
HSE's temporary-works guidance stresses design, installation and maintenance for foreseeable loading. The document review is therefore part of managing the actual assembly, not a paperwork exercise. HSE: temporary works.
Check units and definitions
Wind speed may be expressed in m/s, km/h or other units. An illustrative speed of 20 m/s converts to 72 km/h by multiplying by 3.6. A value of 72 m/s is not an equivalent reading. The document must also identify whether the speed is a gust or mean value and the relevant height, exposure and duration basis.
For a simple physical illustration, dynamic pressure scales with the square of speed when the other inputs are unchanged. Increasing speed from 20 to 25 m/s gives a ratio of (25 / 20)² = 1.5625, or a 56.25% increase in that pressure term. This does not calculate the design load on a real fence; coefficients and the applicable design method remain necessary.
Do not compare a forecast value and a calculation value until their definitions are compatible.
Trace the route from load to resistance
| Document item | Review question |
|---|---|
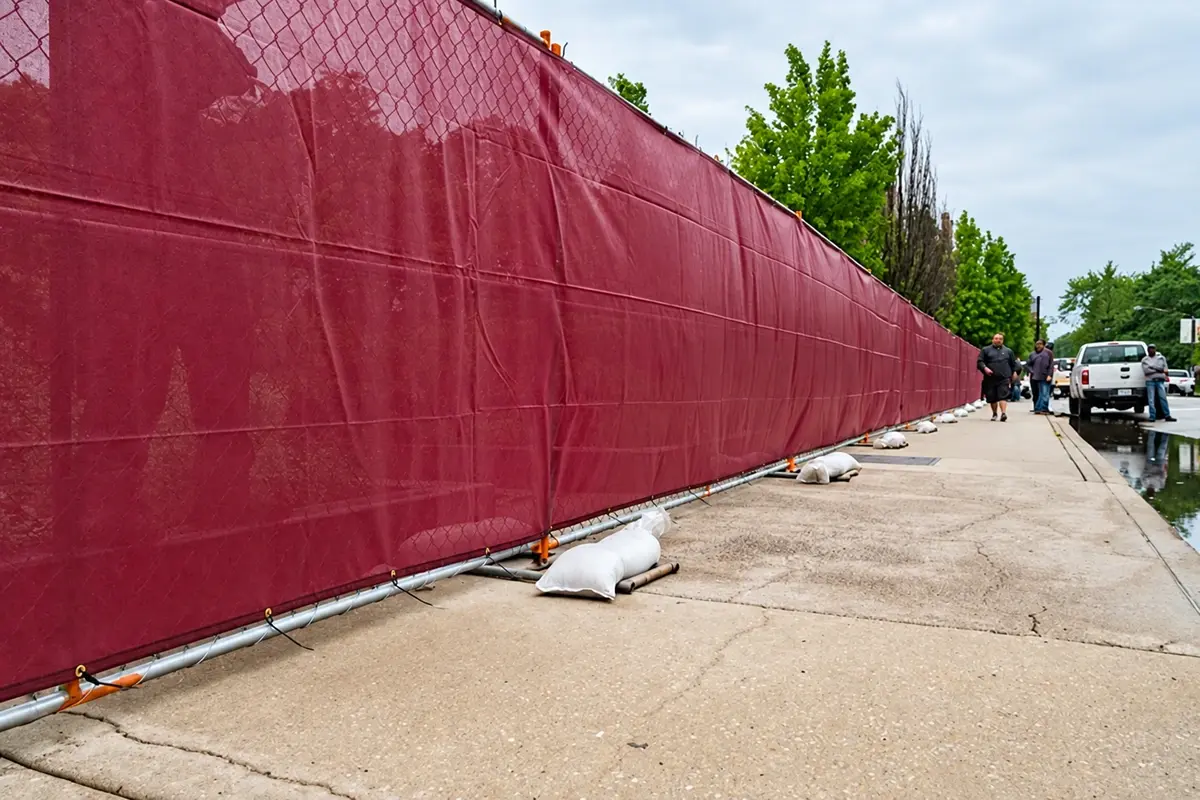
| Exposed area | Does it include the actual infill, signs and screens? |
| Connections | Are the specified couplers and attachment positions present? |
| Supports | Do brace locations and ballast match the layout? |
| Ground contact | Are bearing, slope and sliding assumptions appropriate? |
| Special conditions | Are corners, ends and gates addressed? |
| Operating limits | Are monitoring and action responsibilities defined? |
An overturning check alone may not address sliding, connection failure or local ground bearing. Ask the responsible designer to identify the checks relevant to the arrangement. Procurement should preserve those assumptions in the component schedule.
Distinguish a design limit from an action threshold
The site may need to take action before a limiting condition is approached, allowing time to close an area, remove a permitted screen or implement another approved response. The threshold and response should come from the responsible project plan; do not invent them from a weather application.
For illustration, if an approved procedure requires 45 minutes to secure an area and the monitoring process only reports conditions after an hour, the process cannot reliably provide the stated preparation time. That is an operational mismatch even if the structural calculation is otherwise correct.
Specify who monitors conditions, where readings come from, who can stop use and how the decision is recorded. A threshold without an available responsible person is not a complete procedure.
Resolve a report that does not match the ground
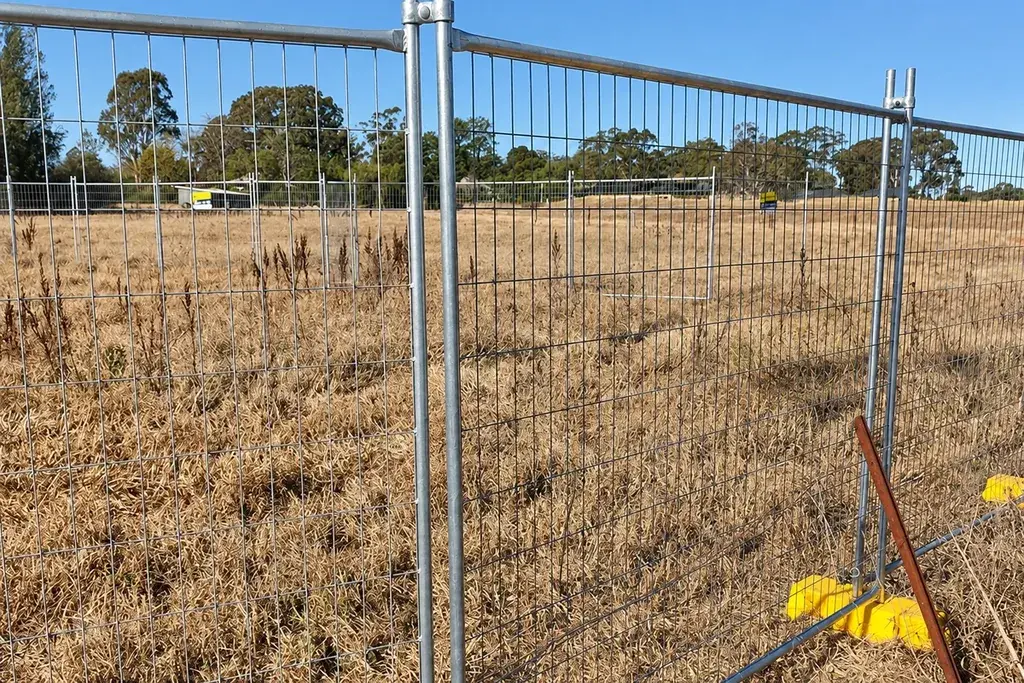
Compare the report's assumed support surface with the actual site. A level hardstanding assumption may not describe a sloping, soft or deteriorating location. Ask the responsible designer to assess the difference rather than treating a standard calculation as transferable to every surface.
Record photographs, levels and the relevant site information without inventing soil or friction values. If the assessment requires additional investigation, identify the person responsible and keep the affected installation condition unresolved until it is addressed. Procurement can obtain the right components while that work proceeds, but should not label the unassessed arrangement approved.
After heavy work or drainage changes, revisit the support conditions where they may have altered. The panel and ballast can remain the same while the ground beneath them changes. A useful inspection plan therefore checks the assumptions supporting the calculation as well as the presence of the specified hardware.
Close changes through a revision record
Keep a short register of deviations: changed ground, moved braces, added signs or damaged components. Record whether each deviation is accepted, requires correction or needs a revised assessment. Do not mark a layout approved while unresolved changes remain on site.
Use screening change checks before covering panels, and the daily inspection record to check that the assessed configuration remains in place. The calculation, drawing and physical fence should tell the same story.