
Work from clear gaps
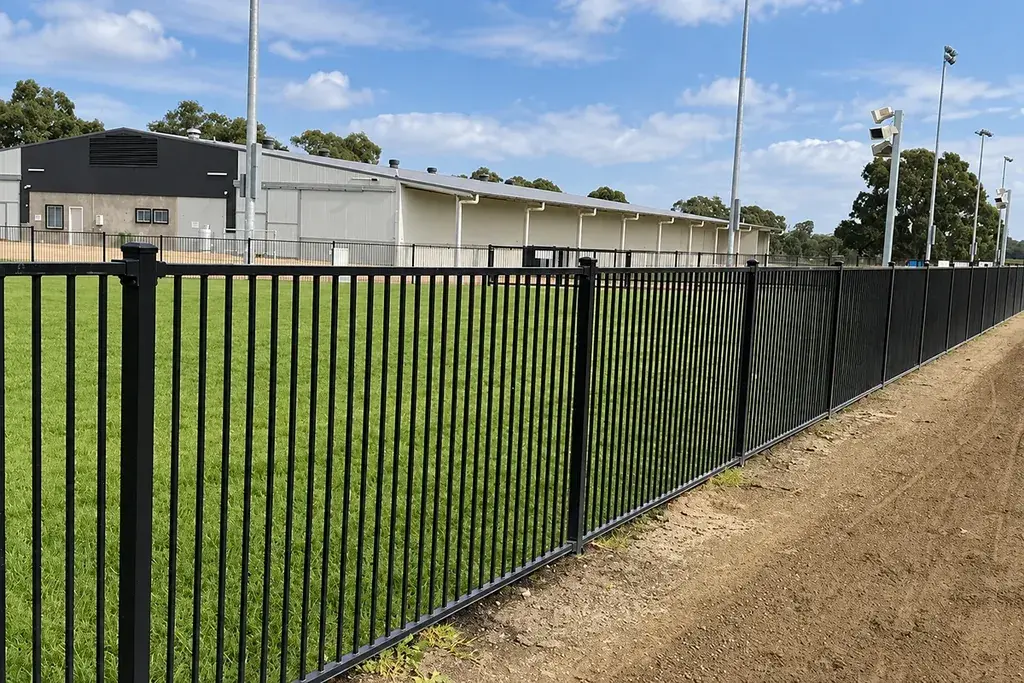
For evenly spaced bars, clear gap equals centre spacing minus bar width, measured in the relevant direction. In an illustrative railing, 25 mm square bars at 125 mm centres create 100 mm clear gaps. If the centre spacing stays unchanged and the bars become 30 mm wide, the gaps reduce to 95 mm.
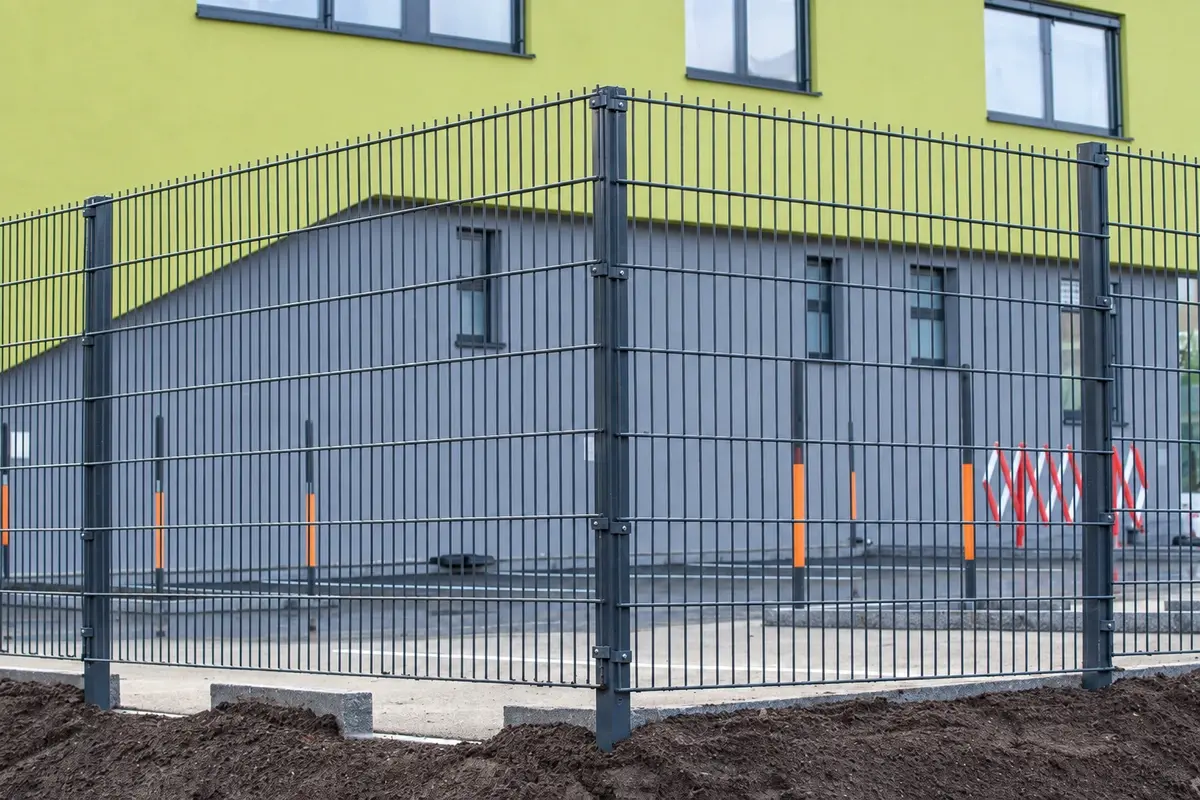
Mesh needs two dimensions. A quoted pitch can include the wire diameter, while a clear opening excludes it. A nominal 50 mm pitch with a 5 mm wire would give approximately 45 mm clear space under that simplified definition. Actual mesh descriptions vary, so ask whether the supplier is quoting clear aperture or wire centres.
Neither calculation is a child-safety or anti-climb approval. Openings must be assessed for the intended use, including the ends, underside, corners and gates.
Visibility is more than percentage open area
At a normal viewing angle, a simple row of 25 mm bars at 125 mm centres has an illustrative open-width fraction of (125 − 25) / 125 = 80%. That fraction does not describe the visual effect of posts, rails or an oblique viewing angle. Deep bars can conceal more of the background when viewed from the side.
Welded mesh may look more transparent at a distance but can interact with lighting, a camera position or a second layer of mesh. Where surveillance matters, assess the proposed fence from the actual camera height and angle. Test the view with a sample in front of a representative background instead of relying on a studio photograph.
| Requirement | What to examine on a railing | What to examine on mesh |
|---|---|---|
| Boundary appearance | Bar rhythm, rail lines and top form | Grid scale, folds and connection lines |
| Ball containment | Width and height of uninterrupted slots | Both opening dimensions and deformation |
| Close public contact | Projections, edges and gap changes | Cut wire ends and accessible connections |
| Replacement | Bar or whole panel repair method | Matching panel dimensions and clamps |
Match the infill to the object being contained
A large vertical slot can allow a small ball or animal to pass even though the fence successfully defines a pedestrian boundary. For sport, select an infill with suitable evidence for the sport and impact conditions. Comparing an aperture with an object dimension is only an initial geometric check: deformation, edges and movement at the connections still matter.
For privacy, neither a visually open railing nor an ordinary open mesh panel provides continuous screening. Adding strips or sheet material later changes wind loading and the connection duty. Treat such an addition as a revised assembly, not a cosmetic accessory.
Detail the transition to the gate
The gate often has a different frame and infill arrangement from the fixed fence. Measure the gap at the hinge, latch and threshold as well as the regular openings. A small run-end gap can be easy to overlook when the schedule lists only standard panel dimensions.
For an illustrative 18 m section, three 2.4 m panels and four 2.7 m panels total exactly 18 m of panel width. That arithmetic is not a setting-out schedule: post widths, mounting offsets and end conditions can change the installed length. Use the actual connection geometry when converting a design into an order.
Check a gate-side exception to the regular pattern
Lay out the final infill space beside the gate frame before accepting the regular pitch. The remaining opening can be wider than the repeated gaps even though every standard bar is correctly spaced. Adjust the end pattern through the drawing rather than adding an unrecorded bar during installation.
For mesh, examine the cut edge and its attachment at the gate frame. A panel may retain the correct central aperture while creating a larger opening around the perimeter. Photograph or sketch that interface during sample review so production and receiving inspection examine the same feature.
Where the brief includes containment, record the largest relevant opening and its location rather than reporting an average mesh or bar spacing. Average dimensions are useful for identifying a pattern, but they cannot describe the exceptional opening through which an object may pass. The same principle applies at wall junctions and changes in panel height.
Choose the assembly that answers the brief
Vertical railings are a practical candidate when the brief values a defined architectural rhythm and the slot geometry suits the site. Welded mesh is a candidate when a two-direction grid better serves the required containment or perimeter arrangement. A security rating must belong to the complete tested system, not to either generic infill name.
Keep one approved elevation showing bar or wire dimensions, openings, post spacing and gate transitions. Compare available welded mesh panels and flat-top steel railings against that drawing rather than treating appearance as a performance specification.