
Follow the load from the panel into the ground
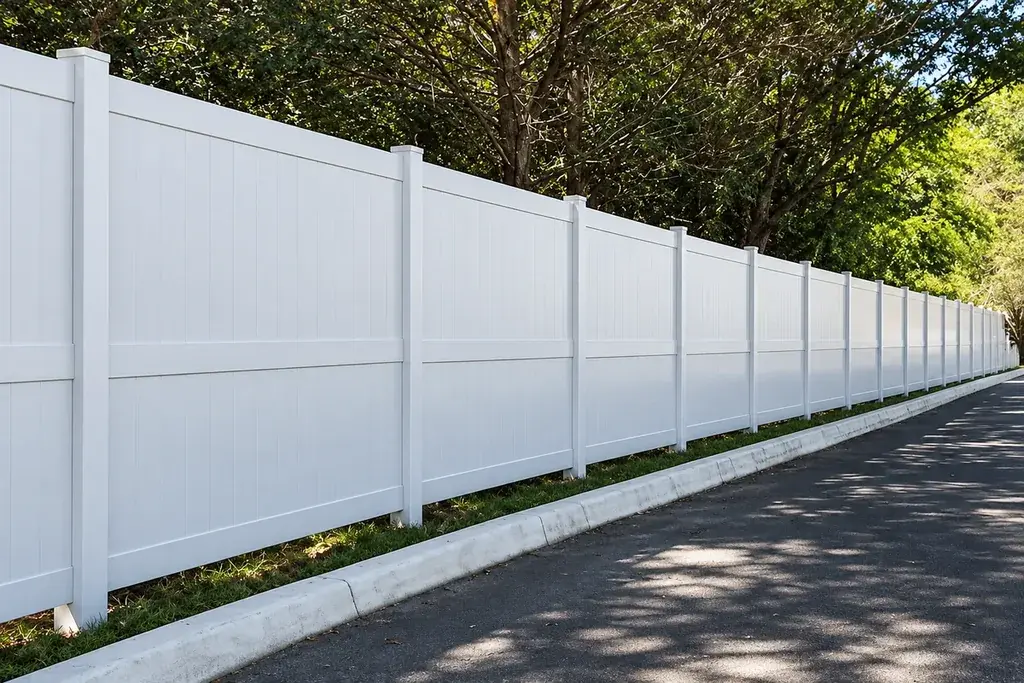
The panel transfers forces through its connections to the posts. The post then transfers shear and moment into an embedded foundation or a base-plated connection, and ultimately into the supporting ground or structure. Every part of that path needs a suitable design.
A larger concrete volume is not automatically a complete solution. Ground strength, movement, water conditions, nearby excavations and the geometry of the foundation can affect behaviour. For a base plate, the anchors and concrete edge conditions introduce additional checks.
The designer also needs the actual fence construction. A dense mesh, an open railing and a solid privacy screen do not have identical wind behaviour. Adding a screen to an existing fence should therefore trigger review rather than be treated as a minor decorative change.
Use a simplified example to see the effect of height
Assume, only for illustration, a uniform effective horizontal pressure p of 0.5 kN/m² acting over a gross rectangular tributary width b of 2.5 m. Ignore shielding, mesh-specific coefficients, dynamic effects and all design factors. This is a mechanics example, not a design wind pressure or a usable foundation calculation.
For height h, the resultant force is p × b × h. Its simplified moment at the base is p × b × h² ÷ 2 because the resultant acts halfway up the rectangle.
| Illustrative height | Resultant force | Base moment |
|---|---|---|
| 2.0 m | 2.50 kN | 2.50 kNm |
| 3.0 m | 3.75 kN | 5.625 kNm |
Increasing height by 50% raises the moment by 125% in this simplified model. That squared-height relationship explains why adding a taller upper section can have a larger effect than a buyer expects. It does not determine post size, foundation depth or reinforcement.
The actual engineer must establish the applicable loads, combinations, coefficients and resistance checks for the location and assembly.
Supply the ground information the designer needs
| Input | Why it affects the design |
|---|---|
| Ground investigation and soil profile | Defines the basis for resistance and movement assessment |
| Groundwater and drainage | Influences excavation and long-term conditions |
| Slope and retaining structures | Changes geometry and nearby support conditions |
| Underground services | Constrains safe excavation and foundation location |
| Adjacent foundations or trenches | May affect available ground and interaction |
| Finished surface levels | Establishes the exposed post height and lower-edge arrangement |
Do not replace site information with a guess based on the surface appearance. A paved area may conceal fill, a thin slab or buried services. Where information is insufficient, the designer should define the necessary investigation before dimensions are fixed.
Keep excavation controls separate from design calculations
A structurally designed foundation still requires a safe construction method. The HSE excavation guidance states that risks from underground services must be addressed before excavation begins. Access, ground support and the actual work conditions also need the responsible contractor's controls.
This article does not provide a digging depth or a universal concrete mix. Those values belong in the approved project design and construction documentation. A contractor should not proceed on the strength of an illustrative calculation in a product blog.
Review changes before using the same foundation again
Reassess when fence height, panel type, post pitch, gate geometry or attached equipment changes. A new sign or screen can alter the effective exposed area; a wider gate can change the support demand; a moved post can approach a concrete edge or service corridor.
Record the changed drawing and obtain the designer's decision. Do not assume a previous successful installation proves the revised arrangement is acceptable. Service history can be useful evidence, but it does not replace the missing design inputs.
Give procurement a defined output
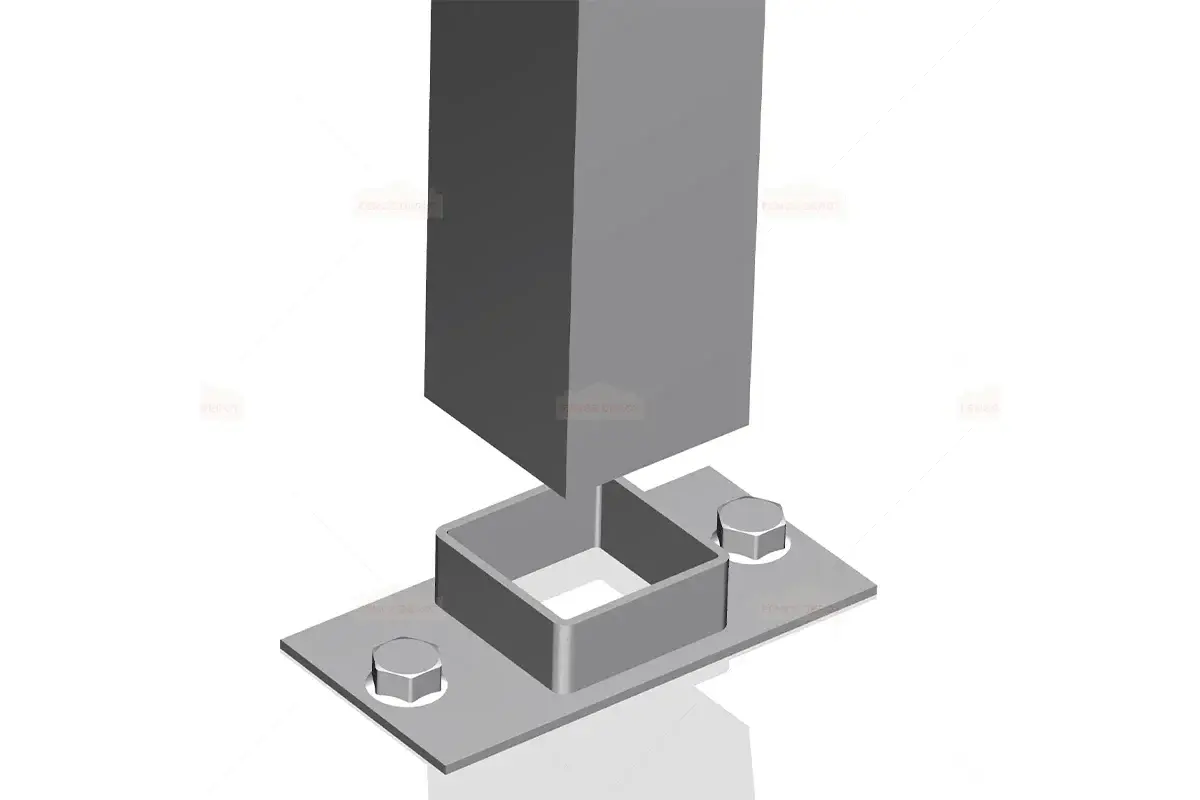
The useful result is an approved foundation and support detail linked to the fence and gate schedule. It should identify the relevant dimensions, materials, installation requirements and inspection points for the specific project.
FencingWise can coordinate material interfaces against that detail, but general fence supply does not include structural foundation design. Use the drawing request guide to keep the post, anchor or embedment interfaces on the correct revision, and retain the accepted design with the installation handover records.