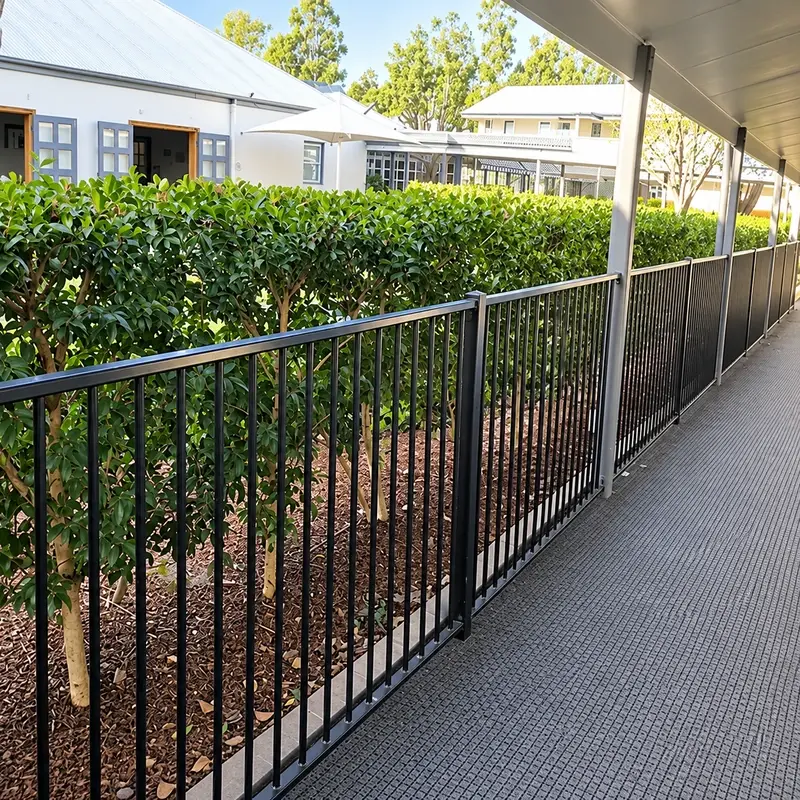
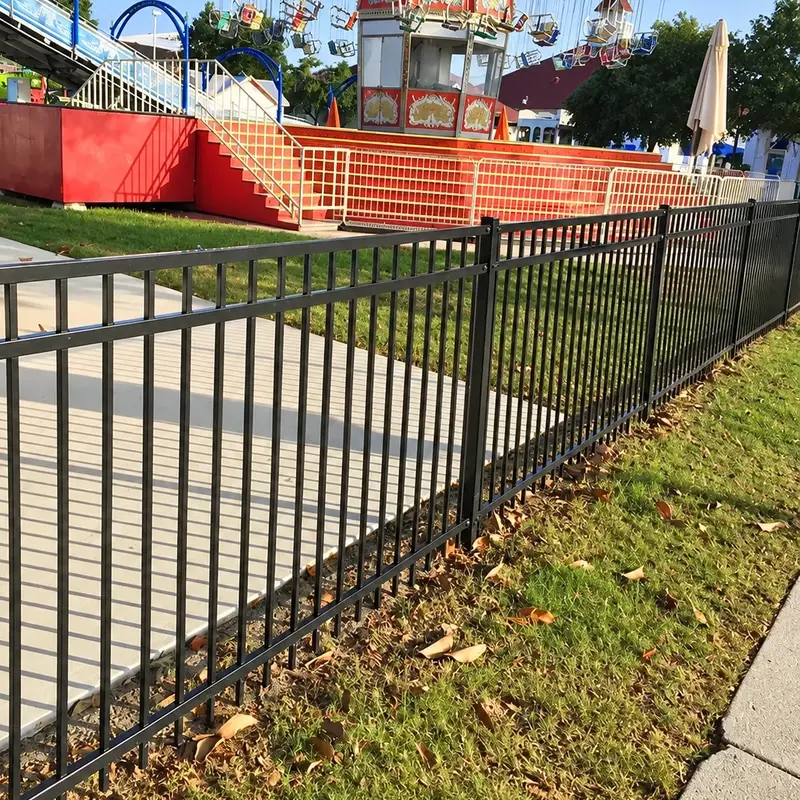
Define the appearance through the section
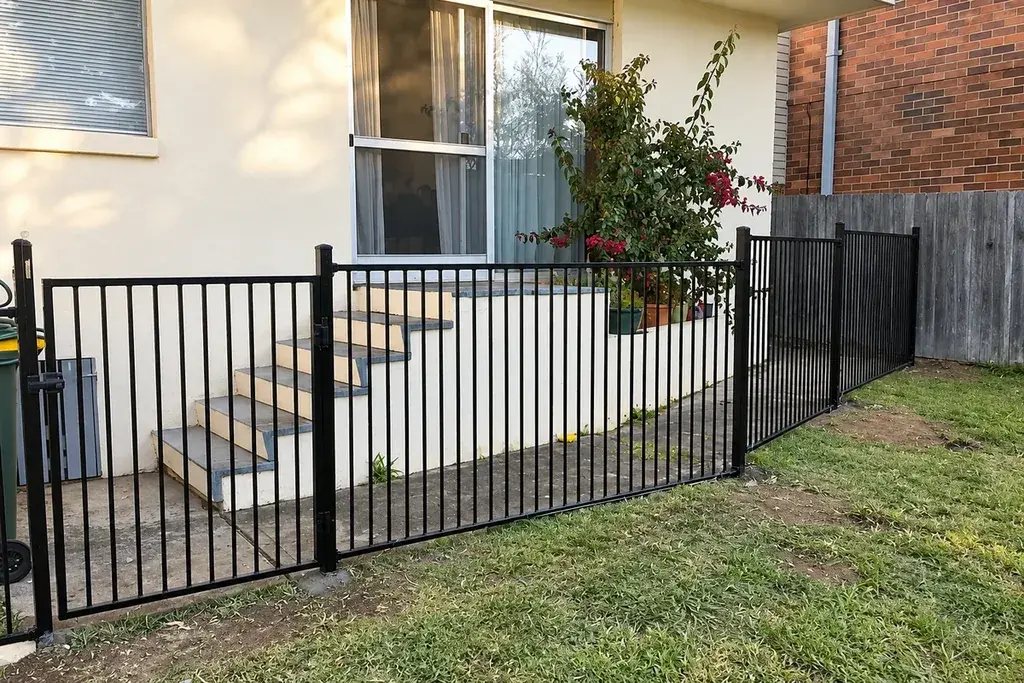
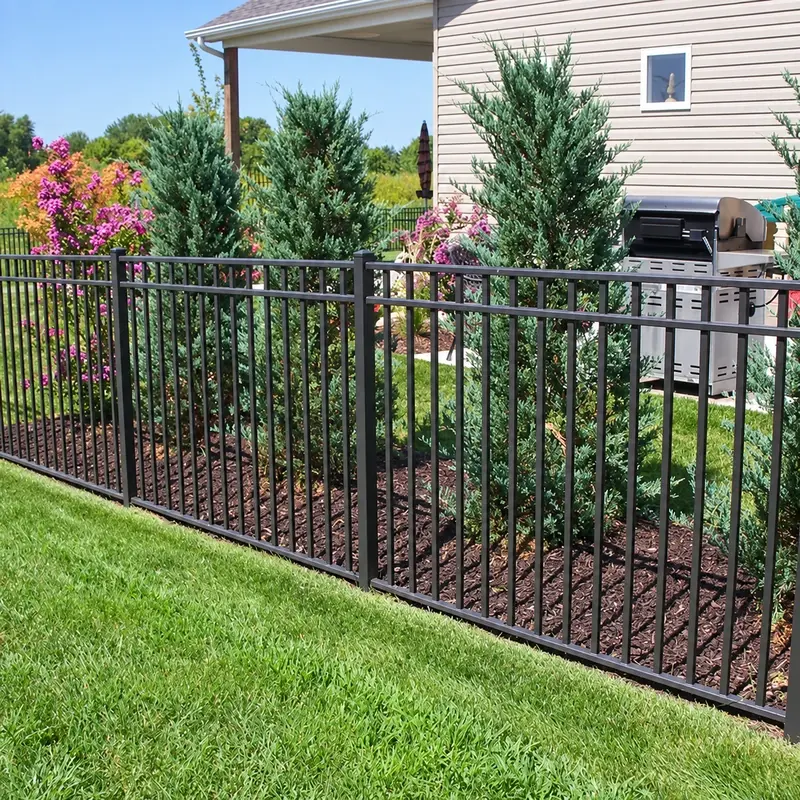
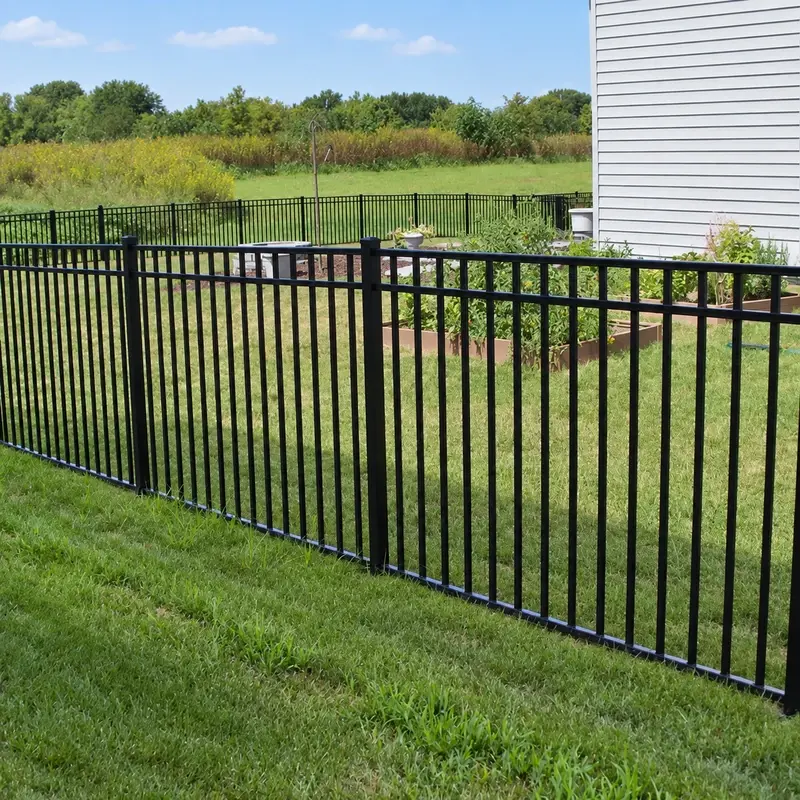
Picket profile, clear gap, rail position and top treatment determine the elevation. Show those details on a drawing rather than relying on a photograph of a similar fence. Distinguish picket width from the clear opening between pickets.
For example, repeating a 20 mm picket with an 80 mm clear gap gives a nominal 100 mm pitch. That is a geometric example, not a supplied model or a safety-compliant spacing recommendation. End conditions and post interfaces still need to be resolved.
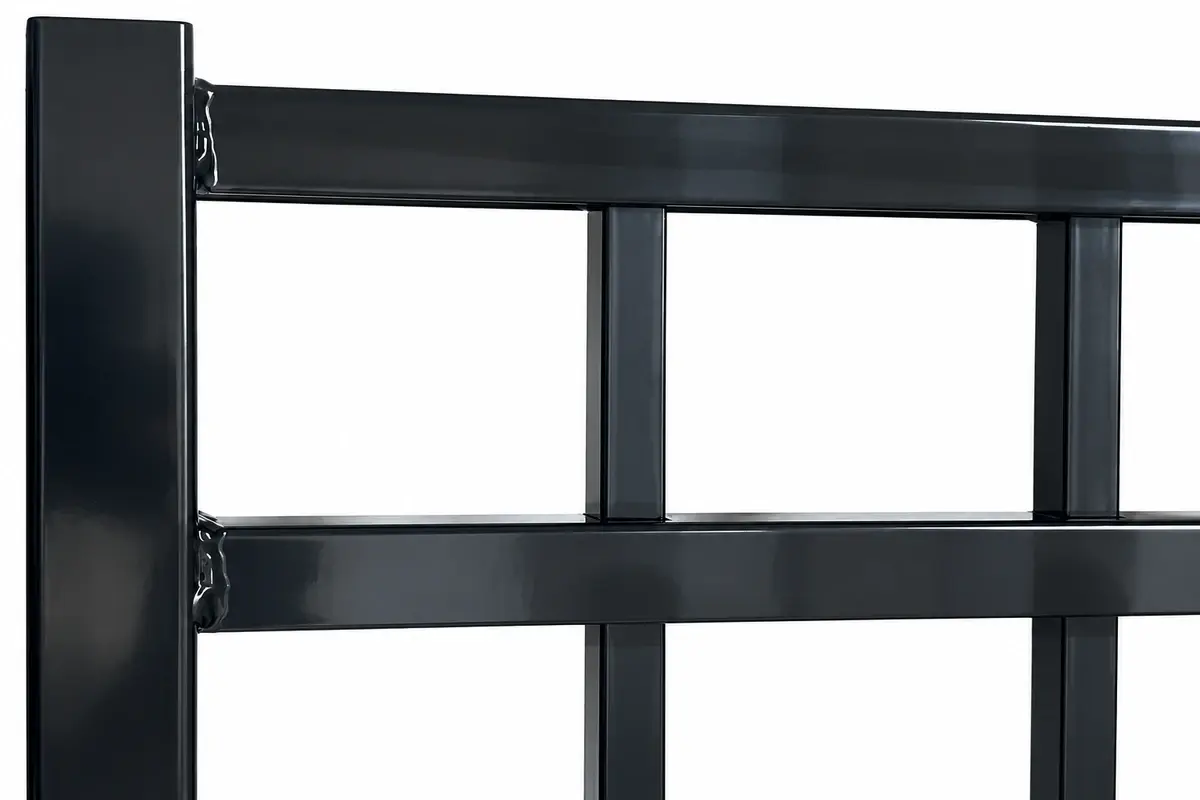
Select the material and connection together
| Item | Information for the accepted assembly |
|---|---|
| Extrusions | Alloy, temper, section and wall thickness |
| Rails and pickets | Welded or mechanical connection arrangement |
| Posts | Section and foundation or base-fixing interface |
| Finish | Preparation, coating and approved appearance |
Aluminium is not specified through a steel hot-dip galvanizing route. The finish should suit the actual substrate and exposure. Mixed-material fasteners and supports need suitable connection details.
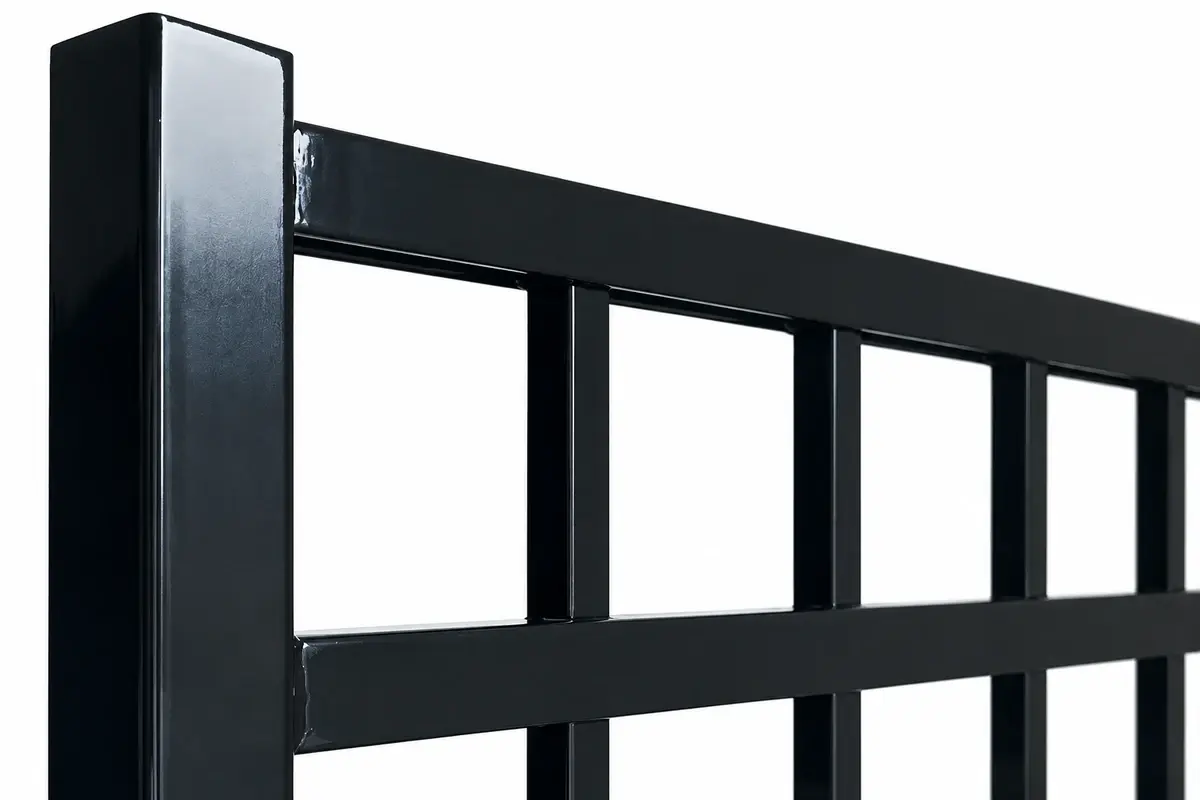
Coordinate gates and changes of level
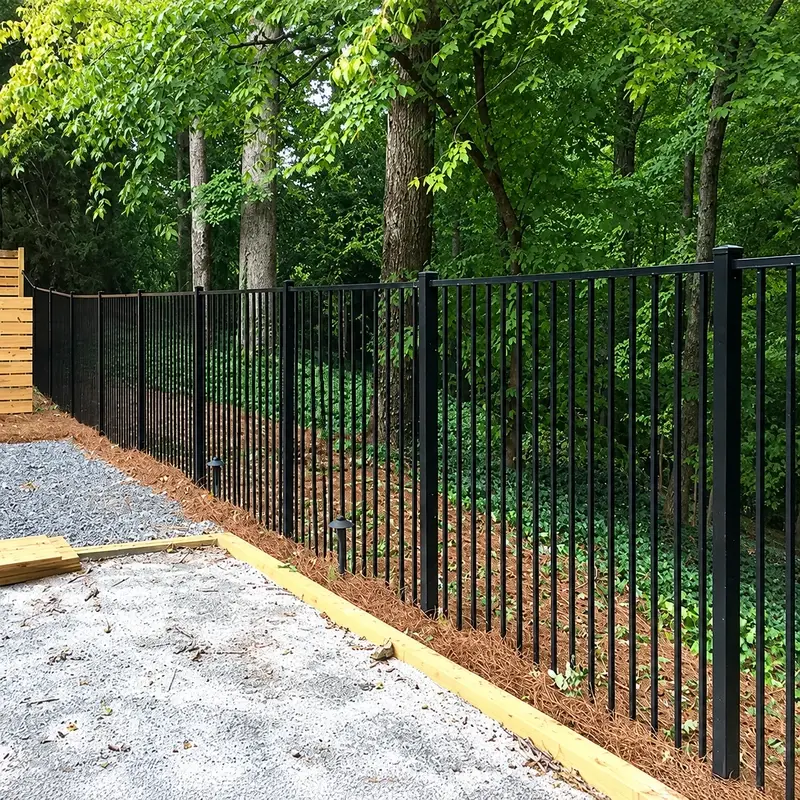
Align rails and top lines where the design calls for continuity. On sloping ground, determine whether panels step or follow an approved raking arrangement. Site modification should follow the product's accepted details rather than an assumption that every panel can be cut or tilted.
The open construction does not automatically make the product a compliant pool barrier, guardrail or security-rated system. Those uses require their own design and evidence. See the pool-barrier verification guide.