
Use the correct part of the series
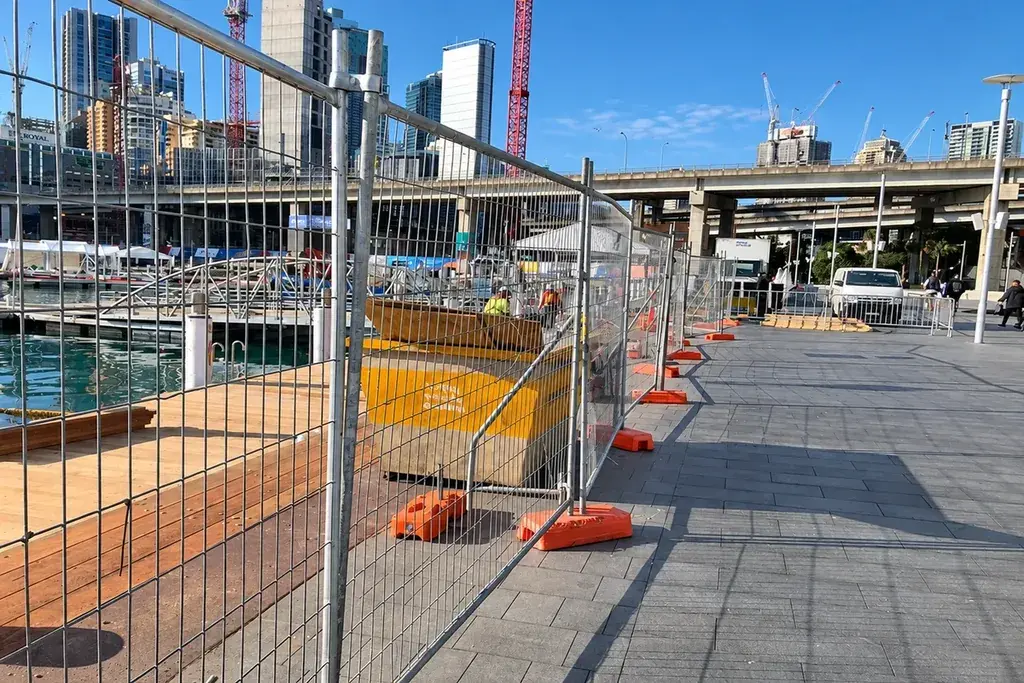
The 2022 AS 4687 series separates general requirements, temporary fencing and pedestrian barriers, temporary hoardings, and temporary swimming pool fencing. Start with the relevant Standards Australia catalogue. The publisher record for Part 3 identifies its temporary-hoarding scope.
Check the project jurisdiction, current edition and applicable local requirements. A construction boundary, a pedestrian barrier and a pool barrier perform different functions. Do not select the part solely because all three use movable panels.
Match the evidence to the delivered assembly
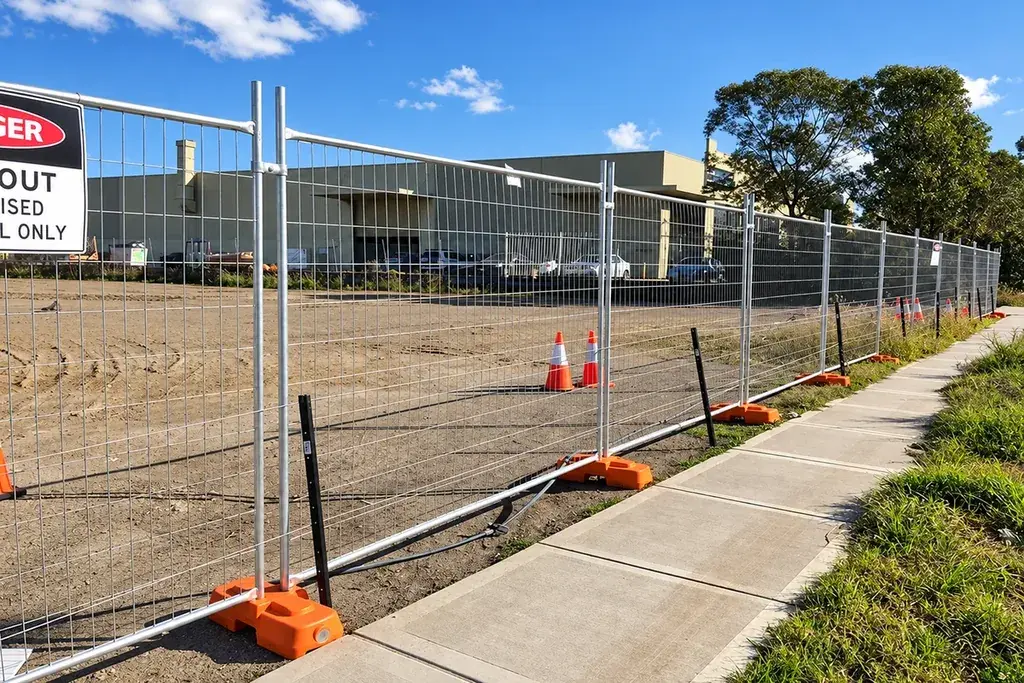
| Assembly detail | Reconcile with the evidence |
|---|---|
| Panel | Dimensions, frame, infill and connections |
| Base | Type, mass and arrangement |
| Bracing | Components, spacing and connection method |
| Ground and exposure | Assumptions and limitations in the design or test basis |
| Attachments | Screening, signs or other added surfaces |
Request the relevant design or test evidence through the responsible supplier and project designer. A page carrying a standard number without the assembly description does not establish what has been assessed.
Treat screening as a design change
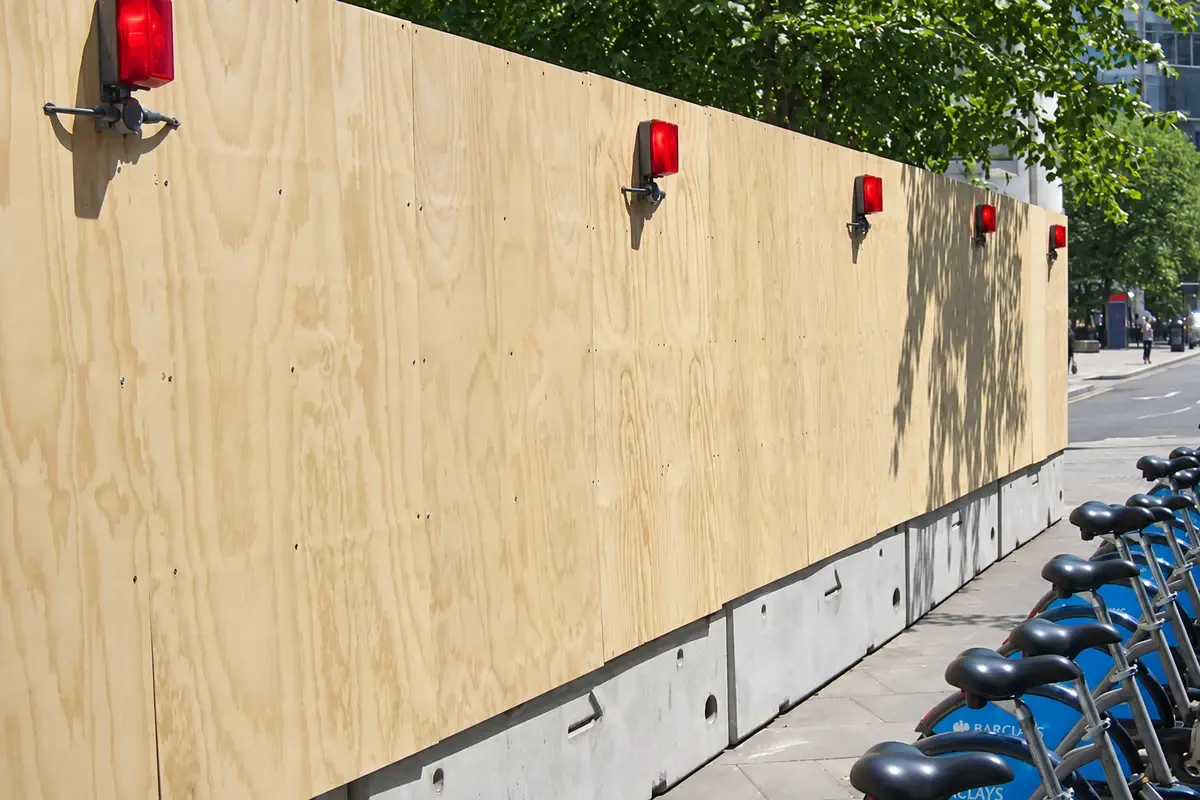
For illustration, a 3.5 m by 2 m panel has an envelope area of 7 m². If a simplified assumed uniform pressure of 0.5 kPa acted on a fully covered 7 m² face, the resultant force would be 3.5 kN. This is only pressure multiplied by area; it is not an AS 4687 wind calculation or a ballast prescription.
Actual design needs the appropriate wind actions, permeability, coefficients, geometry, support arrangement and site conditions. The example explains why adding fabric or a large sign can materially change the system. Have the responsible designer review attachments before fitting them.
Check reuse damage and mixed components
Reusable panels can arrive bent, with damaged welds or worn connections. Bases can differ in geometry or mass despite a similar appearance. Inspect the returned equipment against the accepted component references and replacement criteria.
Do not assume that a base from another supplier is interchangeable because the post fits into its socket. Stability and connection performance depend on the assessed assembly, not merely on physical fit.
Record the installation basis
The site record should identify the assembly, layout, supporting information, inspection responsibilities and conditions that trigger review. Keep manufacturer instructions available to the installation team. Local approval and the project's temporary-works arrangements remain separate from the supplier's material inspection.
For product comparison, see temporary welded mesh fencing and rapid deployment fencing. If documents refer to a different assembly, use the report-gap process before accepting the substitution.