
Describe the pattern mathematically
For round holes on a square pitch, nominal open fraction within the repeating field is π × diameter² / (4 × pitch²). This excludes the unperforated border and assumes each hole is centred in a square cell.
For an illustrative 10 mm hole on 15 mm square pitch, open fraction is π × 10² / (4 × 15²) = 34.91%. The straight ligament between neighbouring holes is 15 − 10 = 5 mm. A staggered arrangement uses a different repeat area, so the same diameter and nominal spacing need not produce the same open fraction.
The 5 mm ligament is geometry, not a statement that the sheet is strong enough. Material, thickness, support spacing, connection and load case still require assessment.
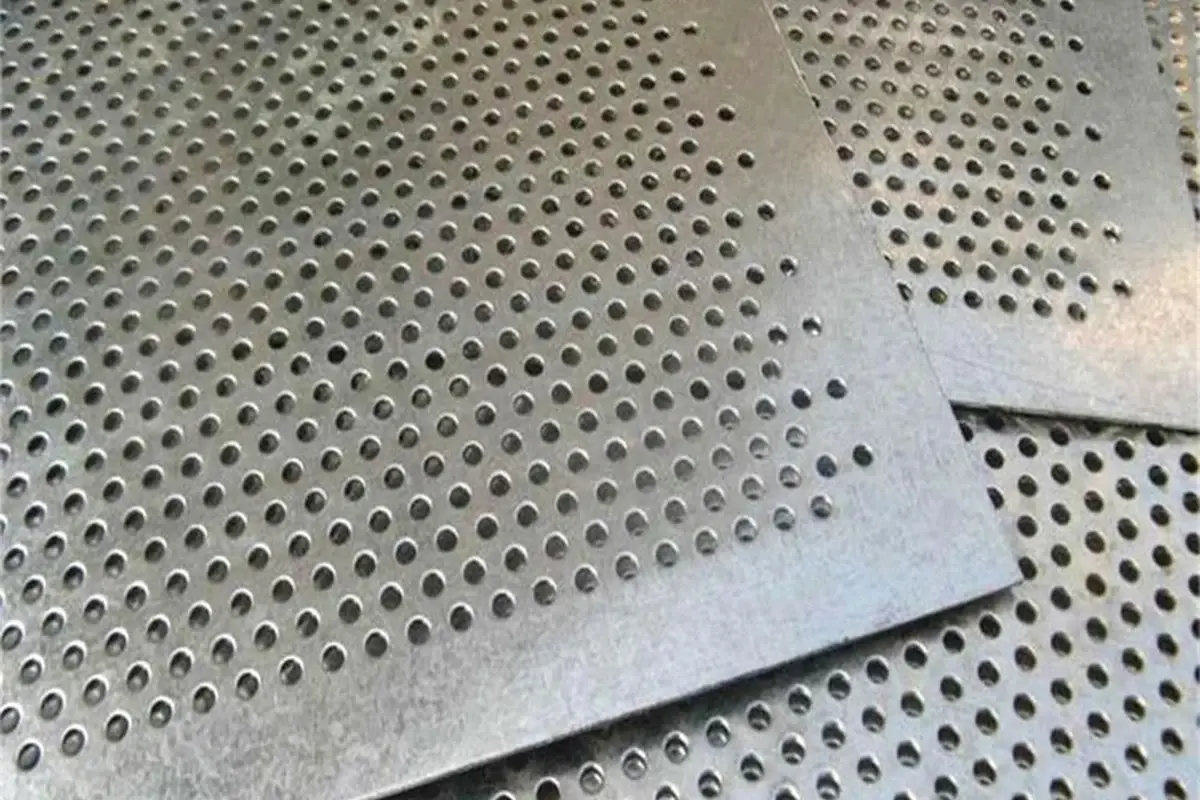
Include the border in the area calculation
Suppose a screen is 1,200 × 2,000 mm and has a 50 mm solid border on every side. The patterned field is 1,100 × 1,900 mm, or 2.09 m². Total panel area is 2.40 m².
Using the illustrative 34.91% pattern above, hole area is approximately 2.09 × 0.3491 = 0.730 m². Overall panel openness is therefore about 30.4%, rather than 34.91%. A comparison that ignores different border widths can make two screens appear more similar than they are.
For a laser-cut drawing, calculate the sum of all through-cut opening areas from the approved CAD geometry and divide by the total panel area. Exclude engraved marks that do not pass through the sheet.
Inspect what remains after cutting
| Feature | Review question |
|---|---|
| Narrow ligaments | Are they supported and suitable for fabrication and service? |
| Sharp internal shapes | Are exposed points and edges acceptable for the location? |
| Large openings | Do they change containment or access through the boundary? |
| Fixing zones | Is sufficient material retained around the approved holes? |
| Folded edges | Are bend lines and pattern limits coordinated? |
An attractive image can contain disconnected islands that fall out when cut. It can also place delicate shapes beside a fixing point. Review the manufacturing geometry rather than sending only a raster picture and expecting an equivalent structural panel.
Compare repetition, orientation and replacement
Perforated patterns can provide a consistent visual field across many panels. Bespoke laser-cut patterns can create a larger image, but this makes panel sequence and orientation important. Number panels on the elevation and show which face is outward.
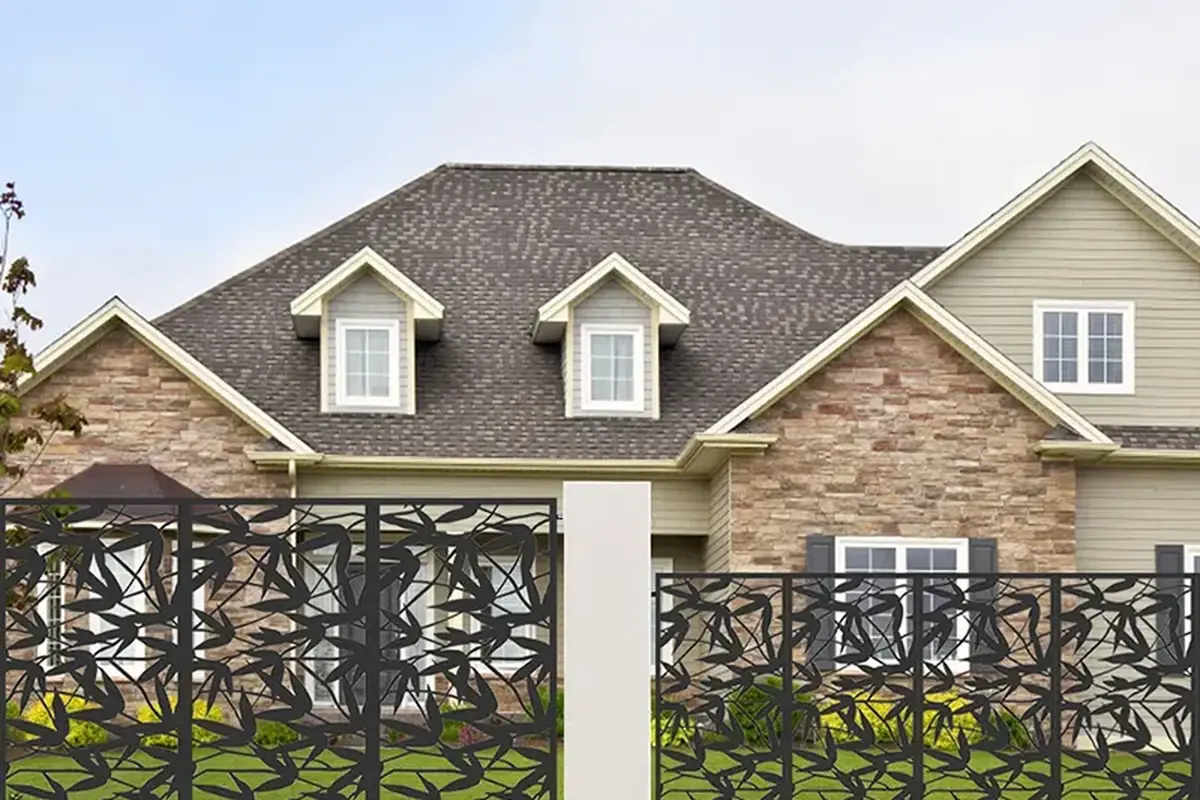
An illustrative six-panel mural needs six position references even if all sheets share the same outside dimensions. Swapping the middle two sheets can break the image while leaving every bolt hole aligned. Packing labels should preserve the elevation sequence.
For replacement, retain the cut file revision and the manufacturing drawing. A picture of the completed screen is not enough to reproduce the exact pattern or its attachment detail.
Compare two samples at the same viewing distance
Place the proposed patterns in the same orientation, lighting and background before judging privacy or appearance. A perforated sample photographed against a dark wall can look more opaque than the same sample against a bright sky. For a bespoke image, also examine how the pattern joins the neighbouring panel.
Record the test position and the design objective. If the screen is intended to conceal equipment from a pavement, review it from the pavement's actual viewing range and height. A close-up inspection answers edge-quality questions, while the normal approach view answers the visual brief; both can be necessary.
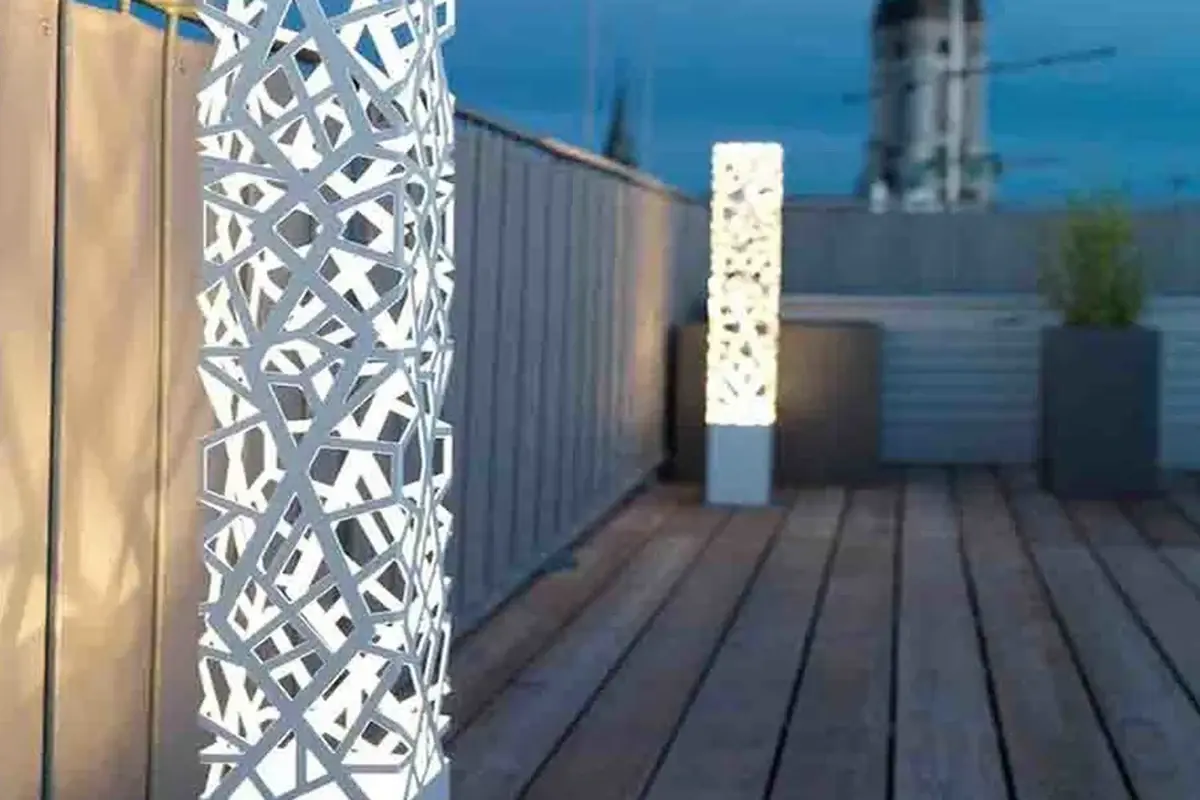
After approval, preserve the border and attachment zones in the cutting file. A later request to enlarge the pattern should not consume those zones without a new review. The sample's accepted appearance does not authorise a change to the material remaining around the fixings or to the support arrangement behind the screen.
Approve a sample for both finish and edge condition
Look at cut edges, burr removal, flatness and finish coverage, including narrow areas that are difficult to coat or inspect. State whether the approval covers only appearance or also the completed assembly. Do not assume all metals and thicknesses behave alike during cutting and finishing.
Neither open-area percentage nor laser-cut manufacture demonstrates wind capacity. Give the structural reviewer the actual pattern and support arrangement. For the production checks, use laser-cut panel inspection. If the main objective is privacy, test the proposed screen from the viewing positions described in the slat spacing guide rather than treating a nominal percentage as a privacy rating.