
Distinguish the process families
Resistance welding generates heat through electrical resistance while force is applied at the joint. It is commonly associated with repeated wire intersections in welded mesh. Arc processes generate heat from an arc and may use filler material, shielding gas or flux according to the process.
TWI's resistance-joining overview describes spot, seam and projection processes. Its MIG/MAG explanation distinguishes inert and active shielding gases in gas metal arc welding. These process descriptions do not prescribe settings for a particular FencingWise product.
A factory may use different processes for mesh, hollow-section frames, brackets and repairs. Automated operation is also a separate question: a robot or programmable machine does not remove the need for a suitable procedure and inspection.
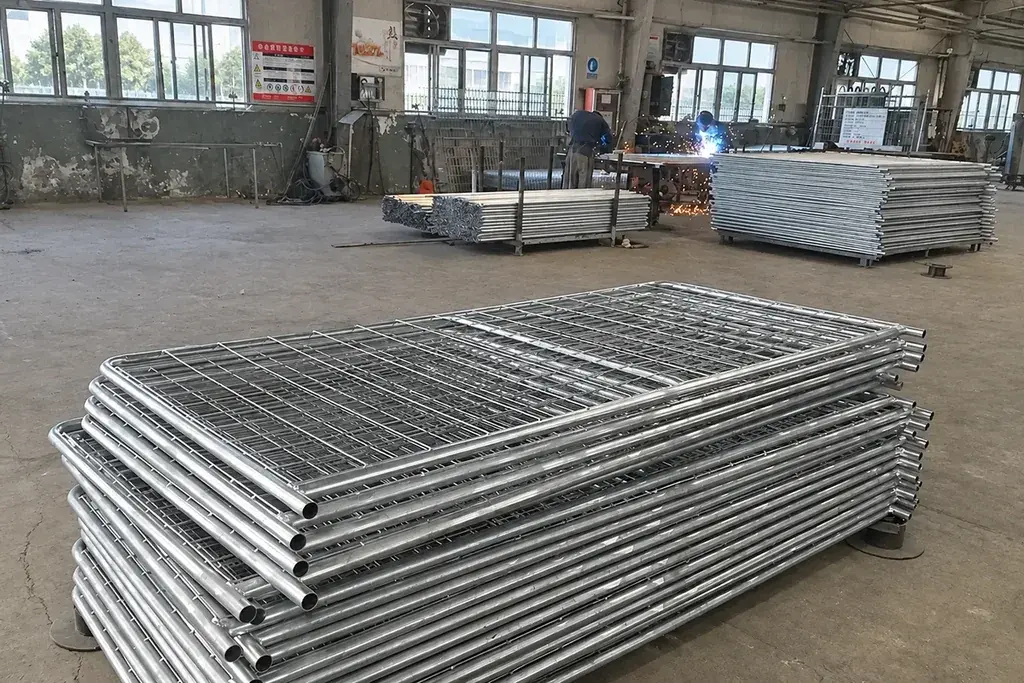
Map the joint before selecting evidence
| Component or joint | Information to identify | Inspection question |
|---|---|---|
| Wire intersection | Wire materials, diameters and intended interfaces | Are the defined joints present and do required tests pass? |
| Gate-frame corner | Section geometry, preparation and weld detail | Does the completed joint meet the drawing and acceptance criteria? |
| Post-to-plate joint | Material, thickness, weld size and continuity | Is the load path fabricated as designed? |
| Small bracket | Position, orientation and specified attachment | Is the bracket correctly located and joined? |
| Repair weld | Cause, approved repair procedure and affected material | Has the defect been resolved and the repair reinspected? |
The table does not select a process by itself. It identifies the evidence needed to review the selected production route.
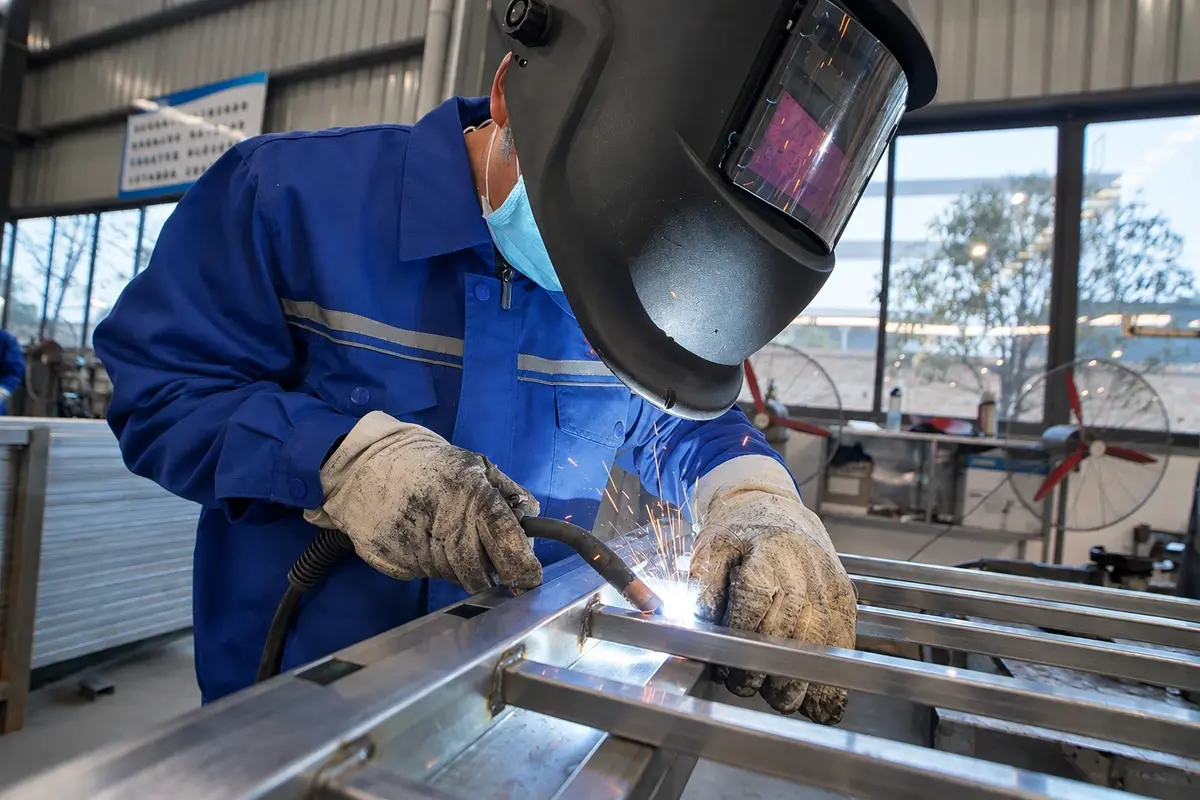
Do not turn a process label into a quality rating
“Full weld,” “robot welded” and “high-frequency welding” can be used loosely in sales descriptions. Ask what joint is intended, which procedure controls it and what acceptance criterion applies. A continuous bead may be specified for one detail and inappropriate for another.
Visible weld size is not the same as effective joint performance. Surface appearance cannot reveal every internal defect, and cosmetic grinding can change the remaining section. Where the design or contract requires additional testing, identify the method and the competence needed to perform it.
Similarly, a successful test on one wire diameter does not automatically cover a different material combination. Keep the specimen identity and procedure scope with the report rather than retaining only a pass statement.
Use a joint register to avoid missed details
Consider an illustrative gate with four frame corners, six hinge or latch bracket joints and twelve specified infill attachment locations. The drawing identifies 22 joint locations in total. That does not mean 22 identical welds: each group can have a different length, geometry and acceptance requirement.
Create references J01–J04 for corners, J05–J10 for brackets and J11–J22 for infill locations. An inspection result can then point to the actual joint instead of saying “gate welding checked.” If a drawing revision removes two infill attachments and adds a different support, update the register rather than reusing the old count.
This is an original record-keeping example, not a recommended gate construction. The designer defines the required joints; the register helps production and inspection follow them.
Review the coating sequence around welding
Welding before final protection and welding pre-coated material create different finishing tasks. Identify how affected surfaces are prepared and protected after joining. Do not hide an unresolved joint defect beneath a touch-up coating.
Hot work and welding fumes require appropriate controls and competent personnel. Purchasing documentation should request the relevant process and inspection information, not instruct an installer to weld a coated component using generic settings from a blog.
The weld, cut and fastener protection guide follows the local coating question once the fabricated joint itself has been accepted.
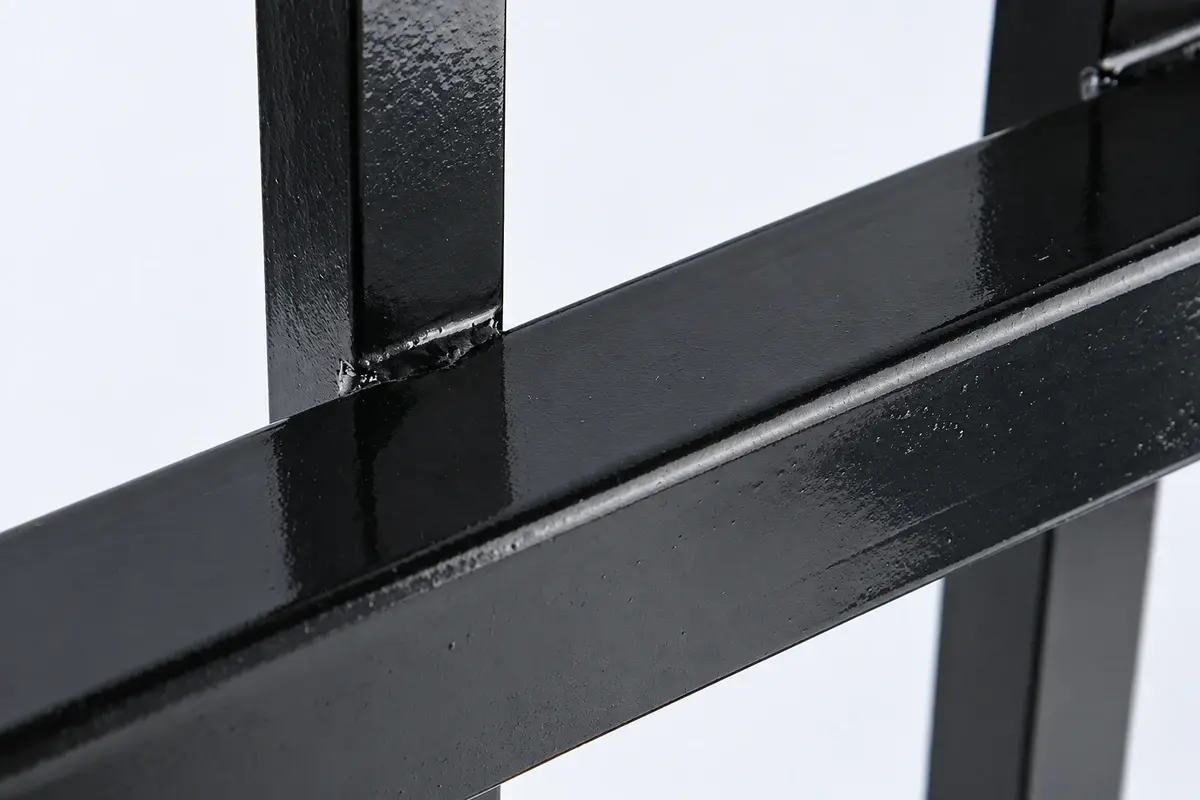
Ask for a compact, traceable manufacturing record
For the important joints, retain the drawing revision, material identity, applicable procedure reference, required qualification information, inspection method and result. The level of documentation should match the contract and duty rather than an arbitrary page count.
Where a failure occurs, record the affected parts, repair decision and repeat inspection. A replacement passing sample should not erase the original nonconformity. The weld inspection article explains how to read those results without confusing a production check with complete-system certification.
A clear joining specification names the joint and how it will be accepted. That is more informative than a general promise that every fence is welded with advanced equipment.